Norfolk Residence
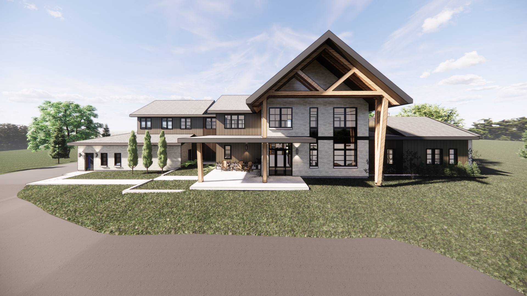
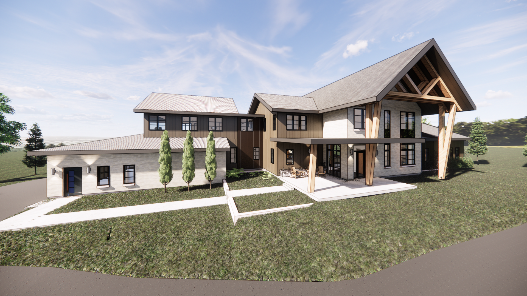
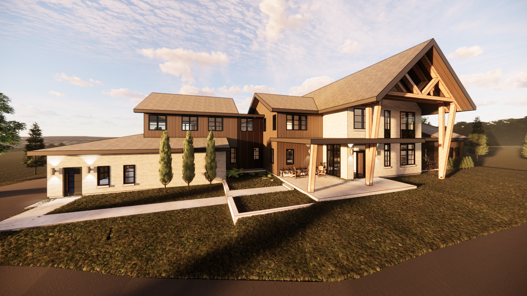
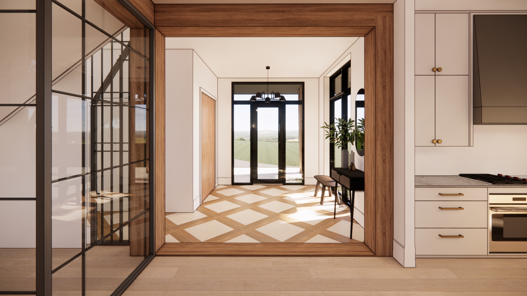
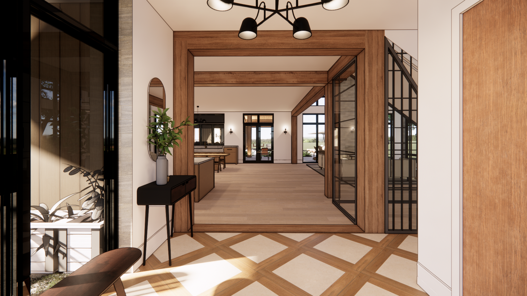
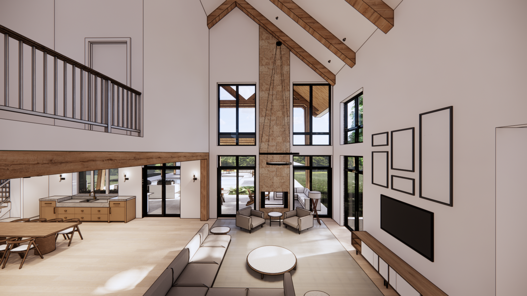
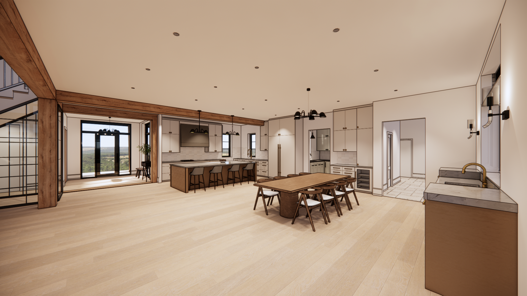
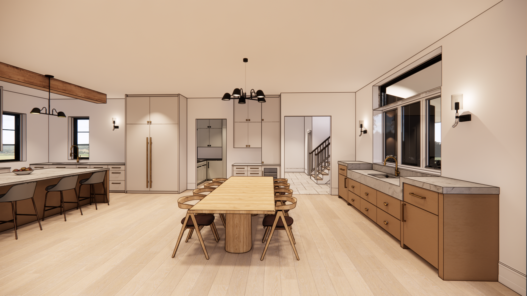
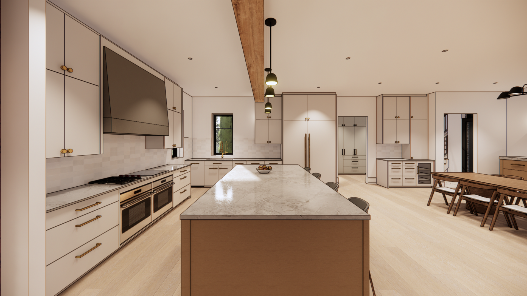
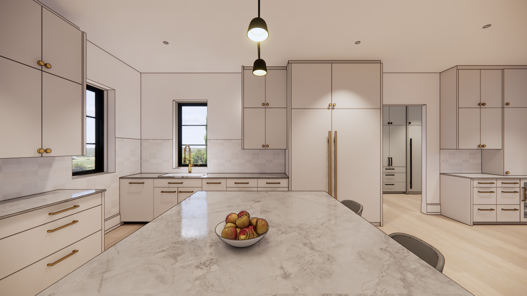
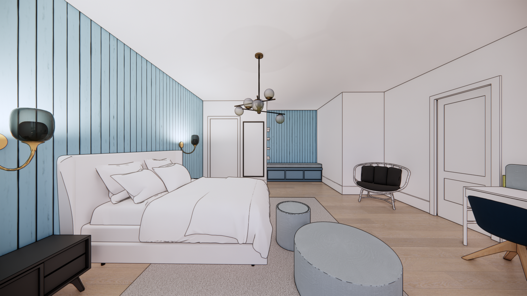
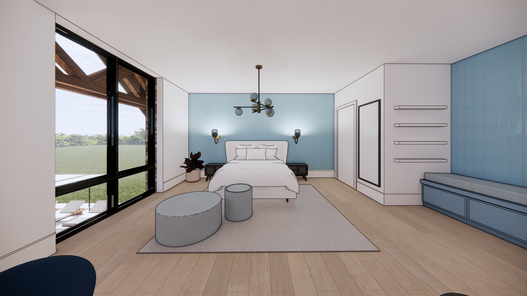
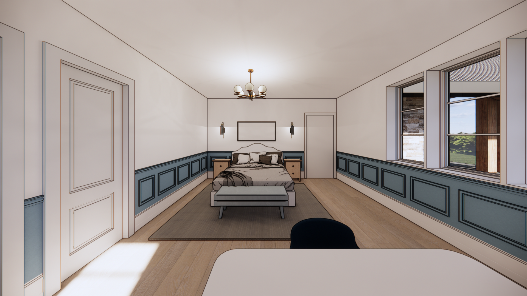
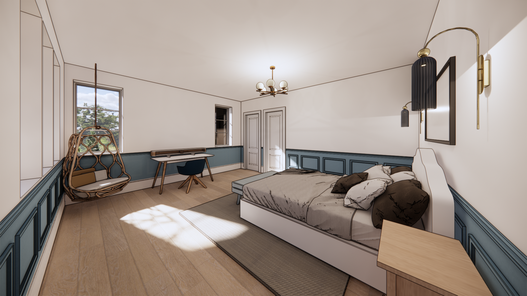
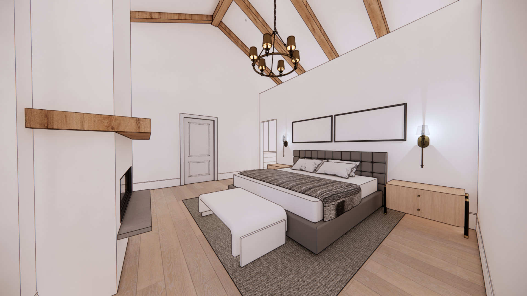
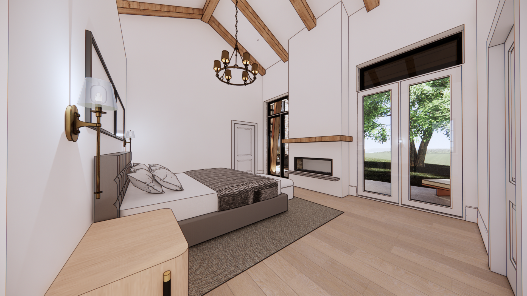
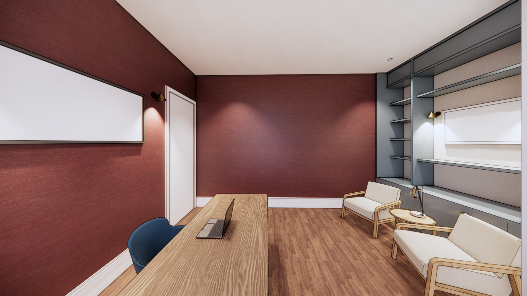
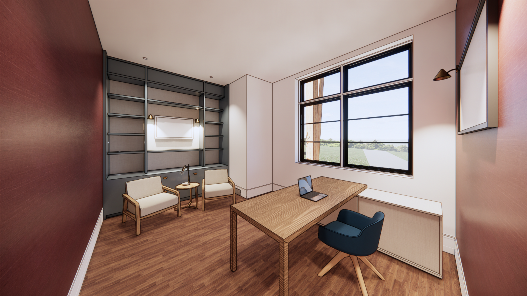
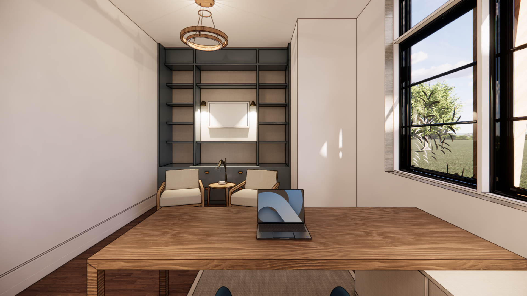
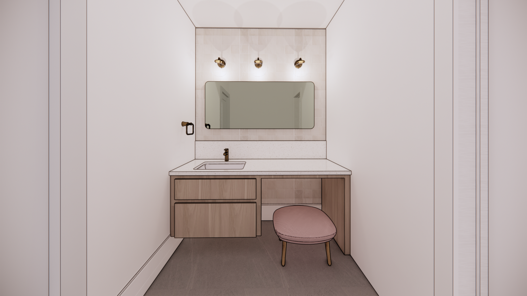
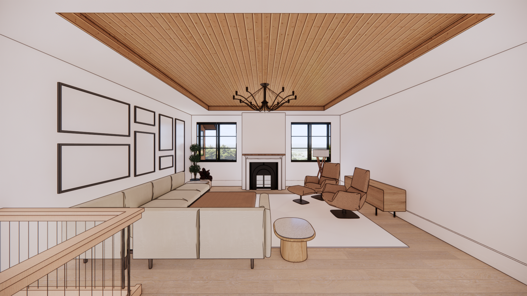
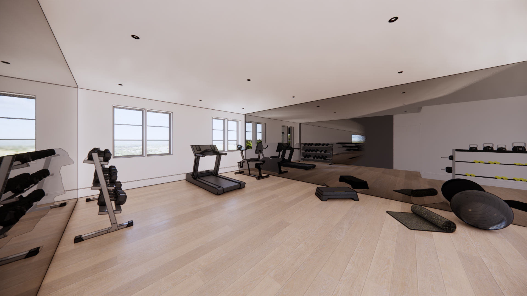
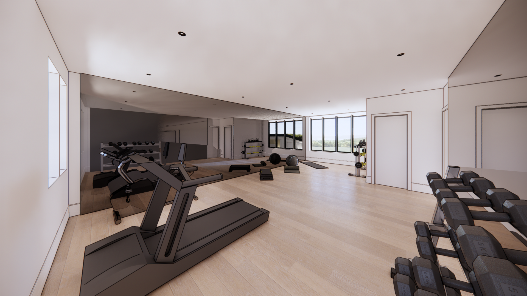
These clients came to us to create a family home on a rural 45 acre lot in Norfolk County, ON. The goal of the design was to create a space that was unique, compelling, and tailored to meet the needs of their family and lifestyle, which includes plenty of entertaining and outdoor activities.
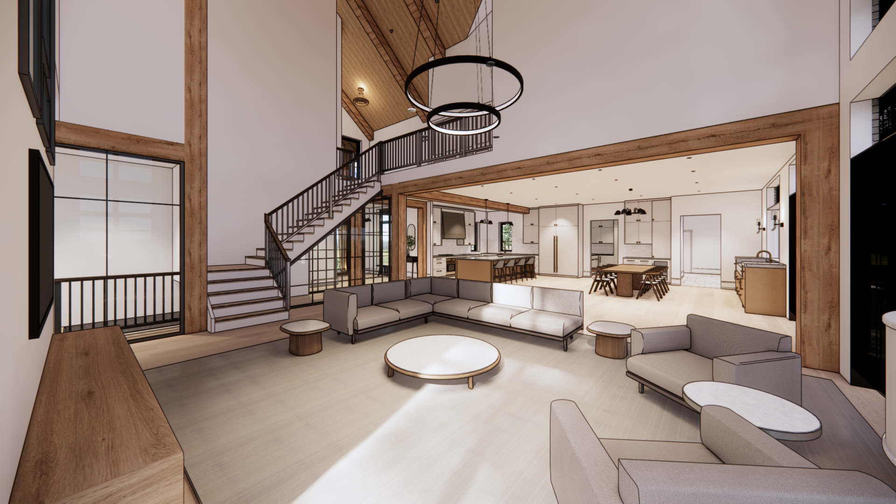
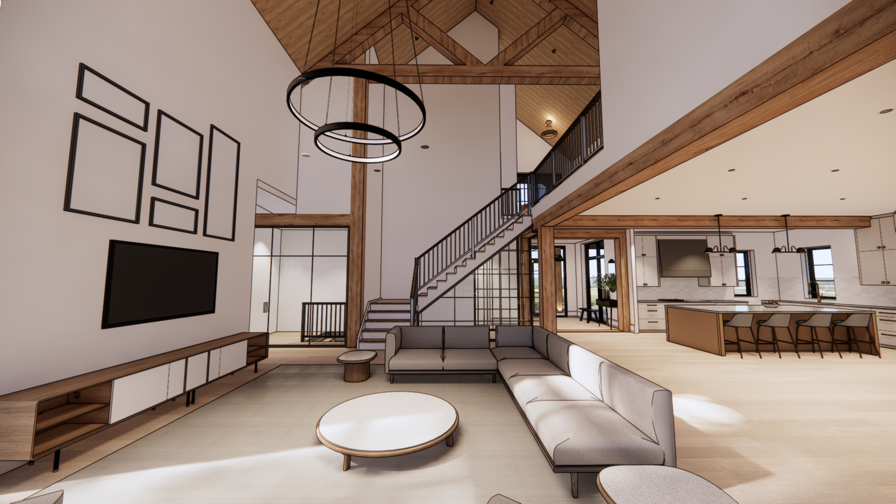
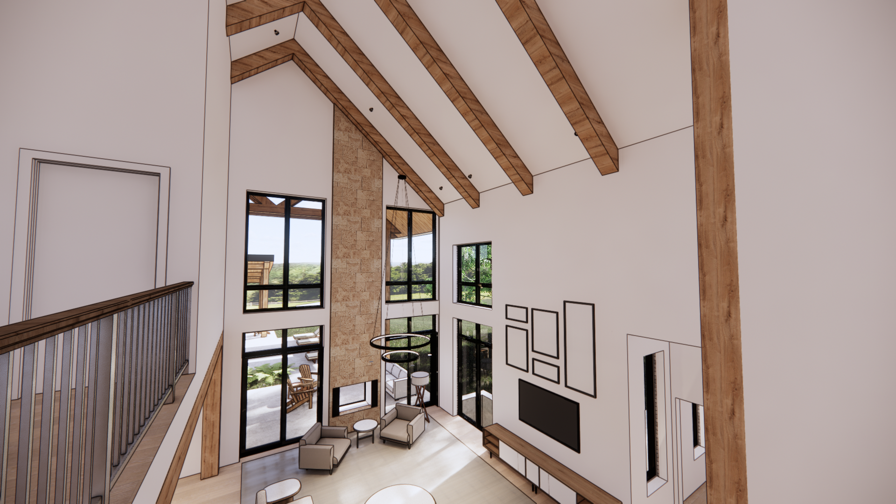
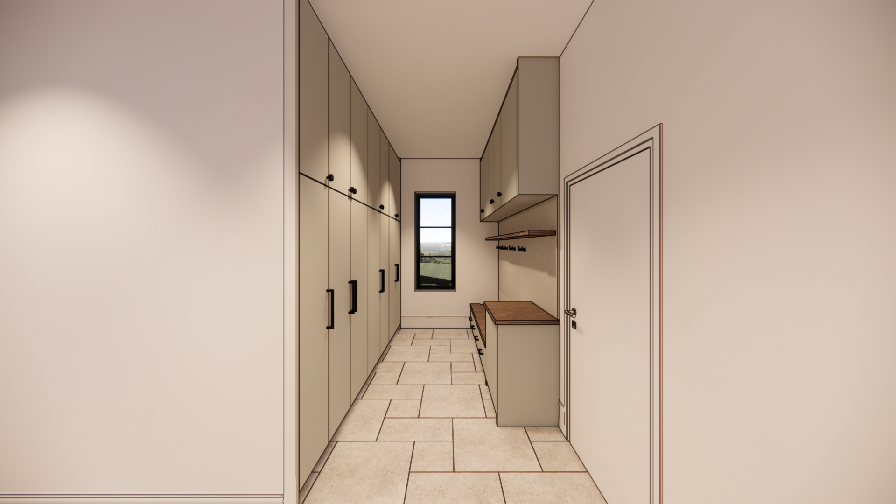
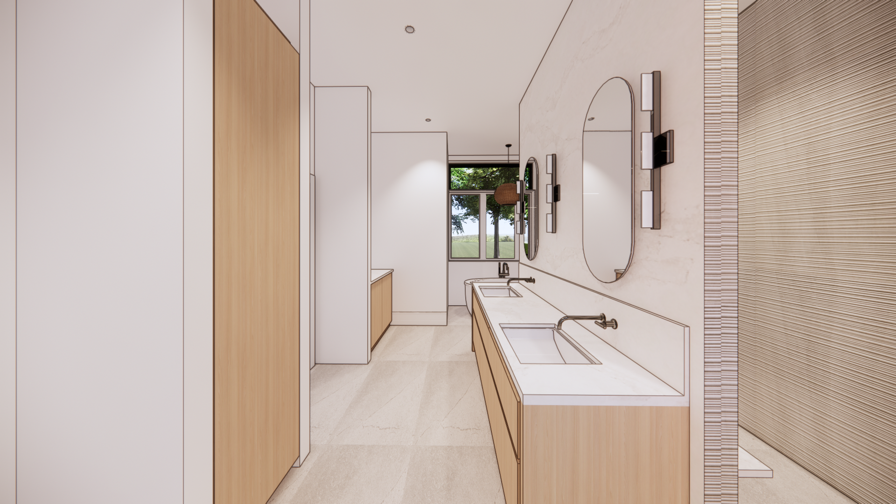
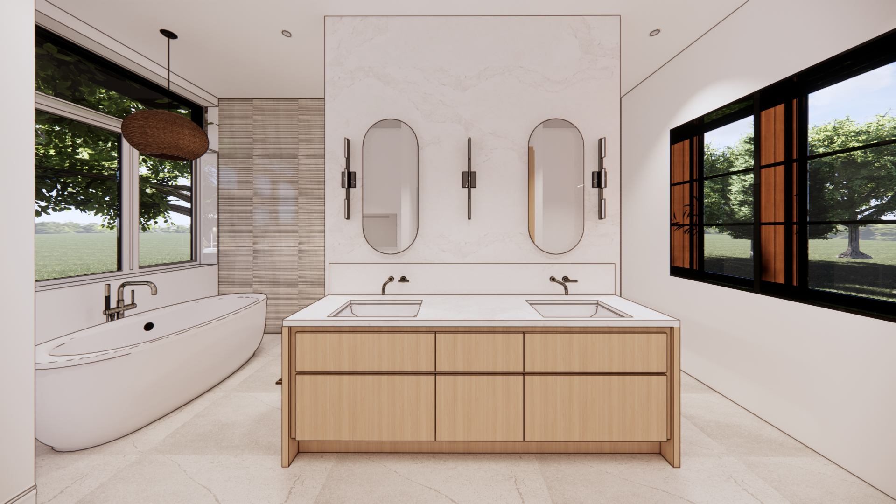
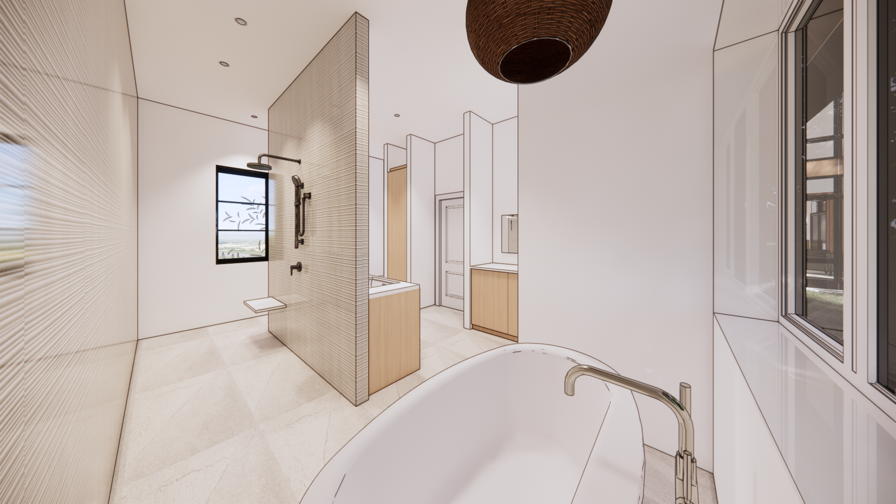
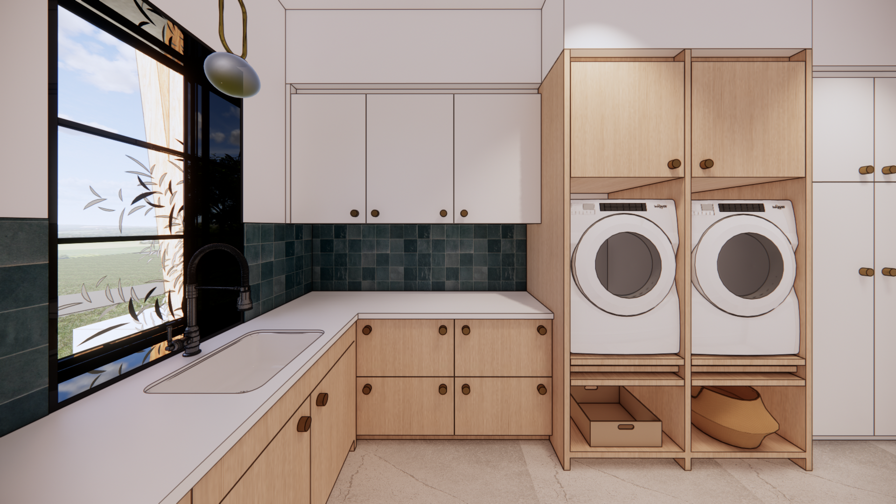
Aesthetically, we chose a modern Northwest timber frame construction, bringing the outside in as much as possible while ensuring timeless appeal and functional interior design. Our design connects the interior spaces to the exterior, taking advantage of the existing topography and privacy of the site. We included generous windows to draw natural light into every room (including the master en suite and the laundry room) and designed outdoor living areas including an outdoor kitchen with a built-in herb garden.
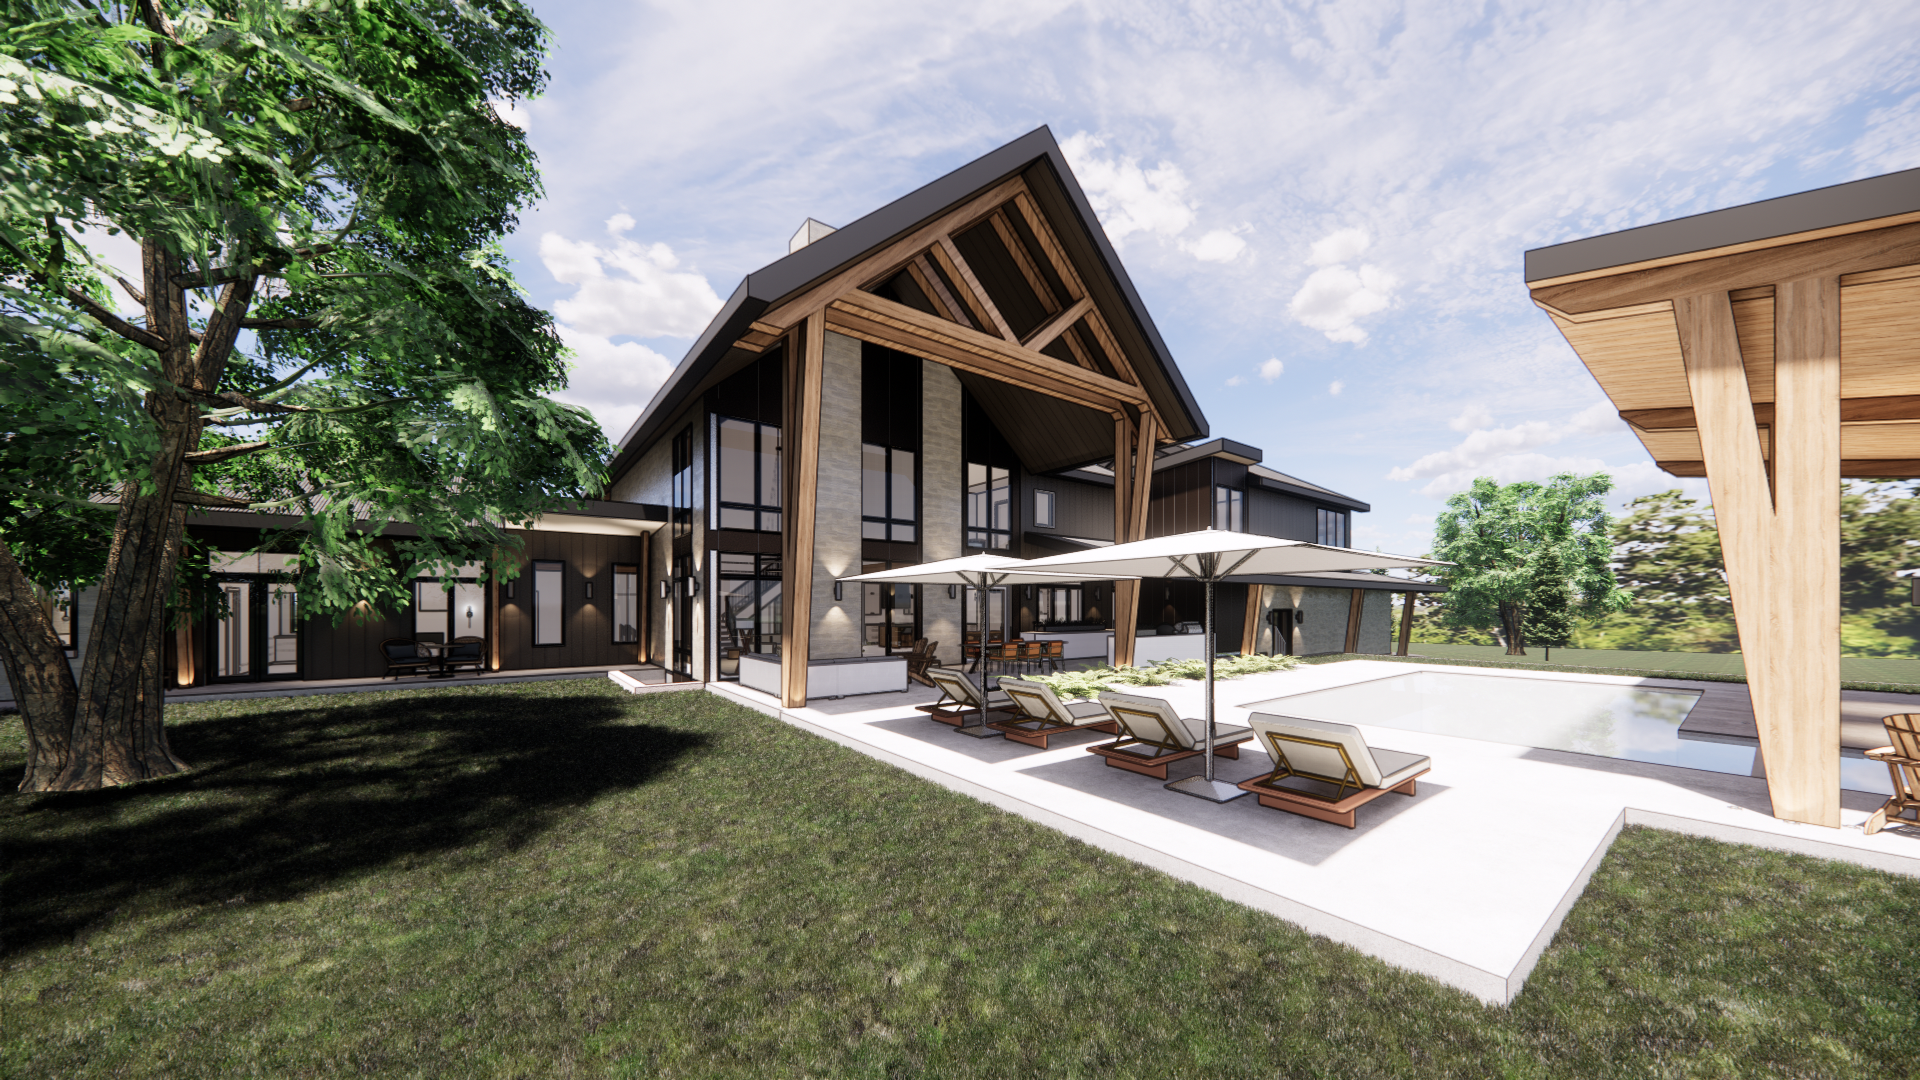
As a busy young family who also love to entertain, it was a priority to create zones for hosting family and friends both indoors and out.
Project Details
Location: Norfolk County, ON
Type: Residential
Scope: New Build
Size: 8,000 sq. ft.
Status: In Progress
Project Team: Aeon Design
Photos: Renderings by Aeon Design
Check out more on IG #ADnorfolk