Woodbine Gardens Residence
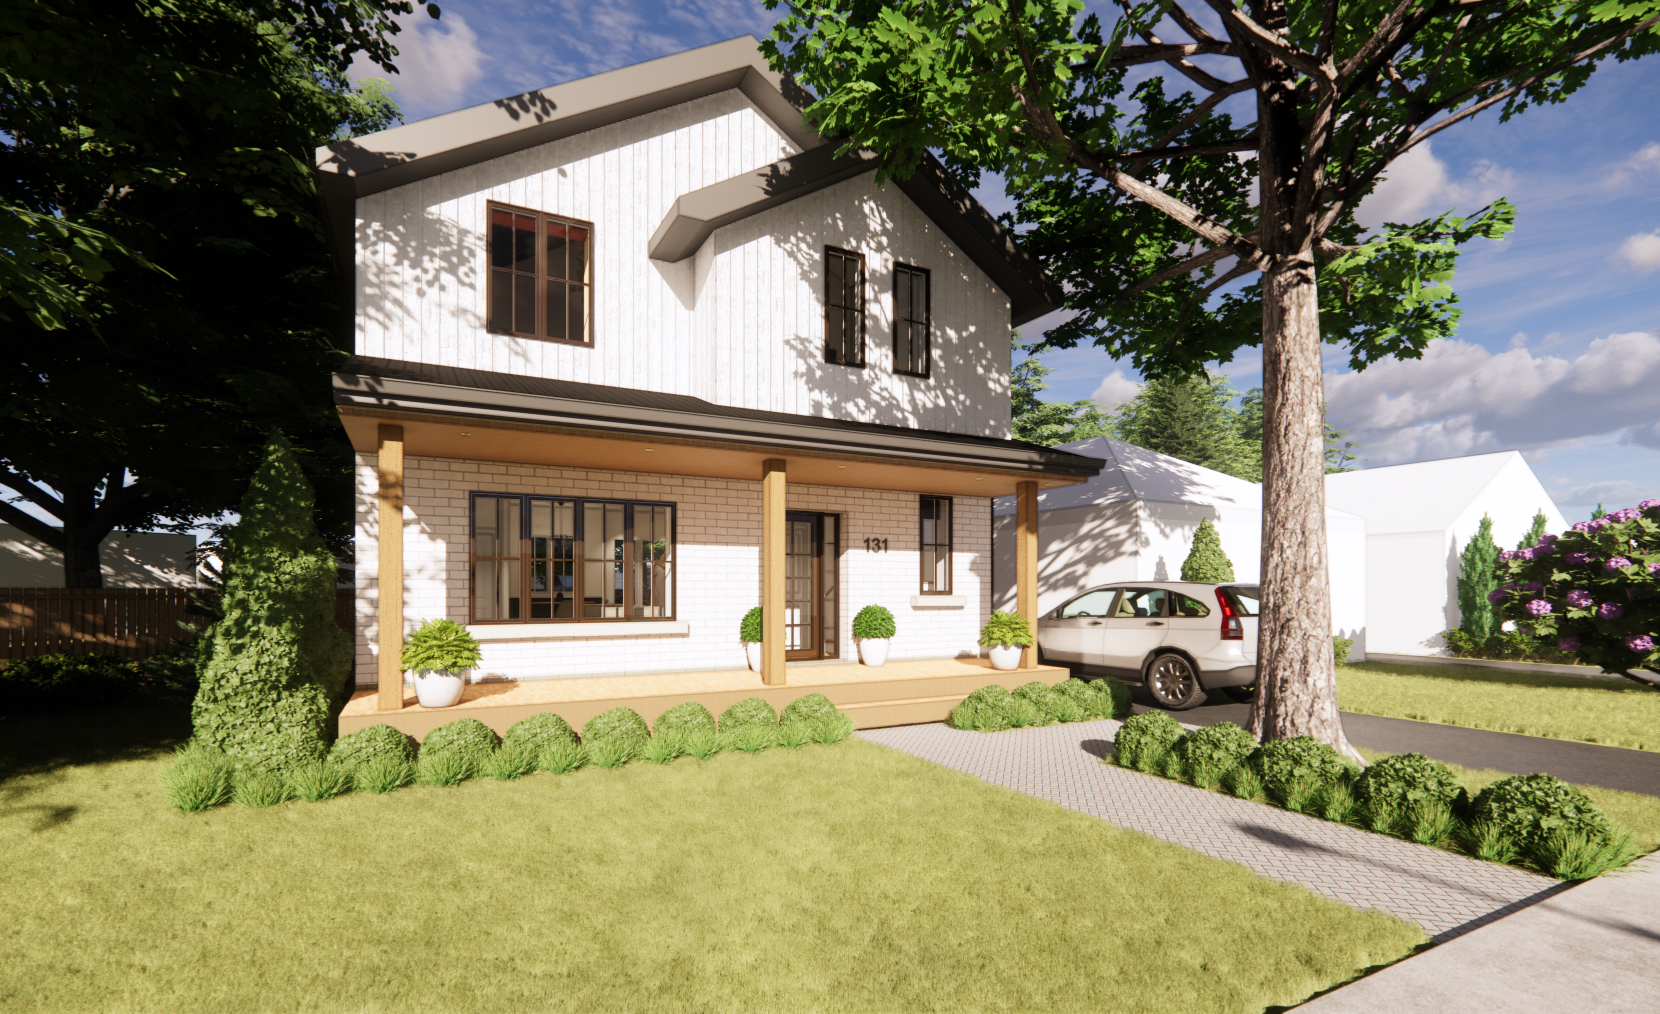
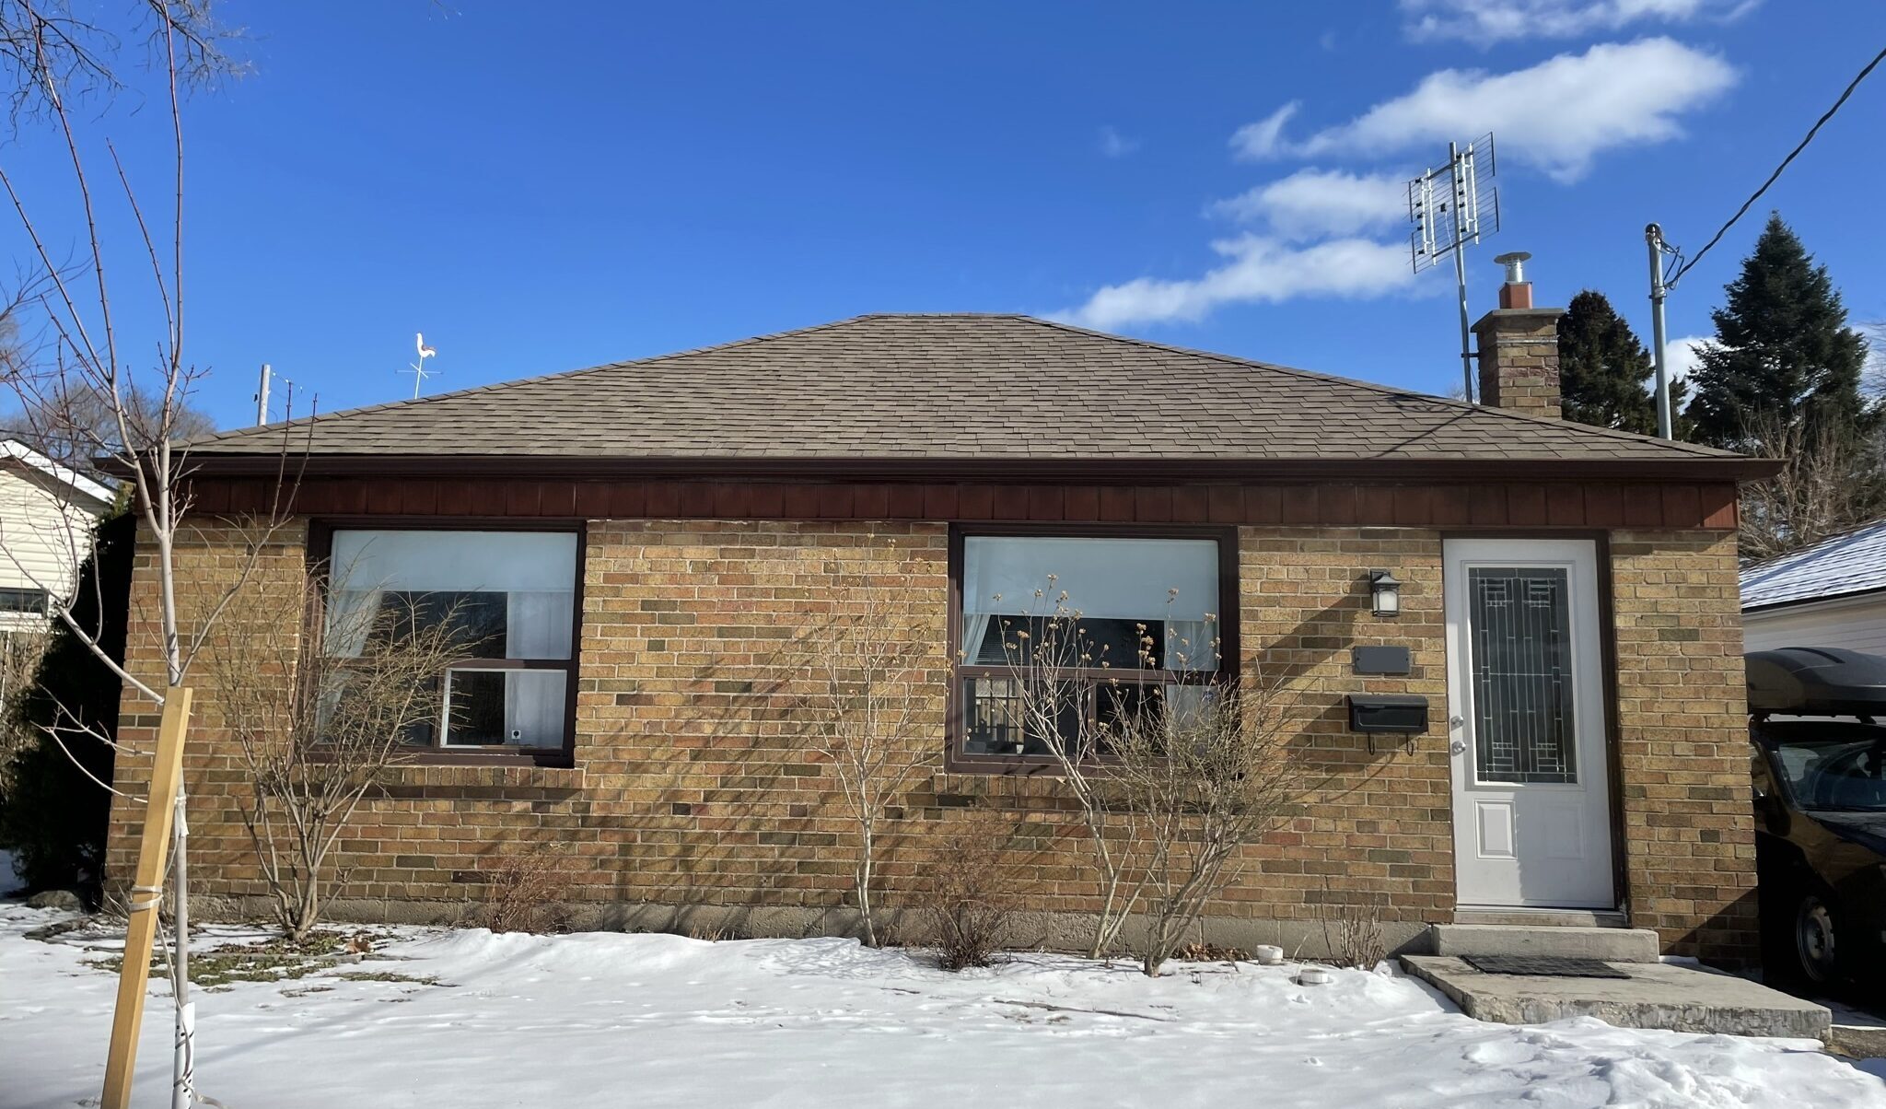
This project involved the transformation of an existing bungalow situated on a challenging, uniquely shaped, triangular lot. Addressing the needs of a young family, our solution centered on a thoughtfully designed 2nd storey addition to ensure a sustainable, long-term residence.
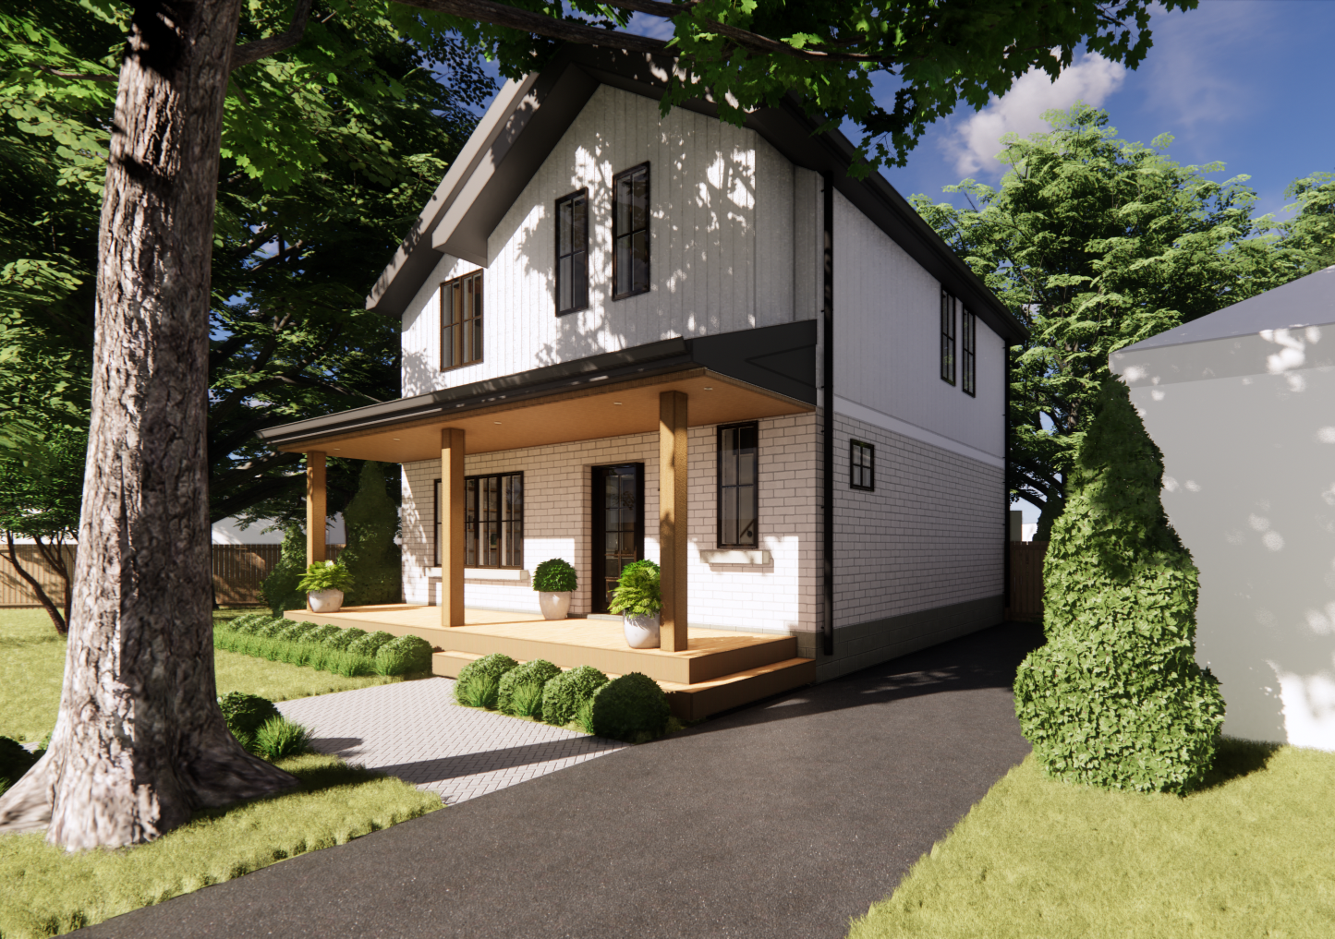
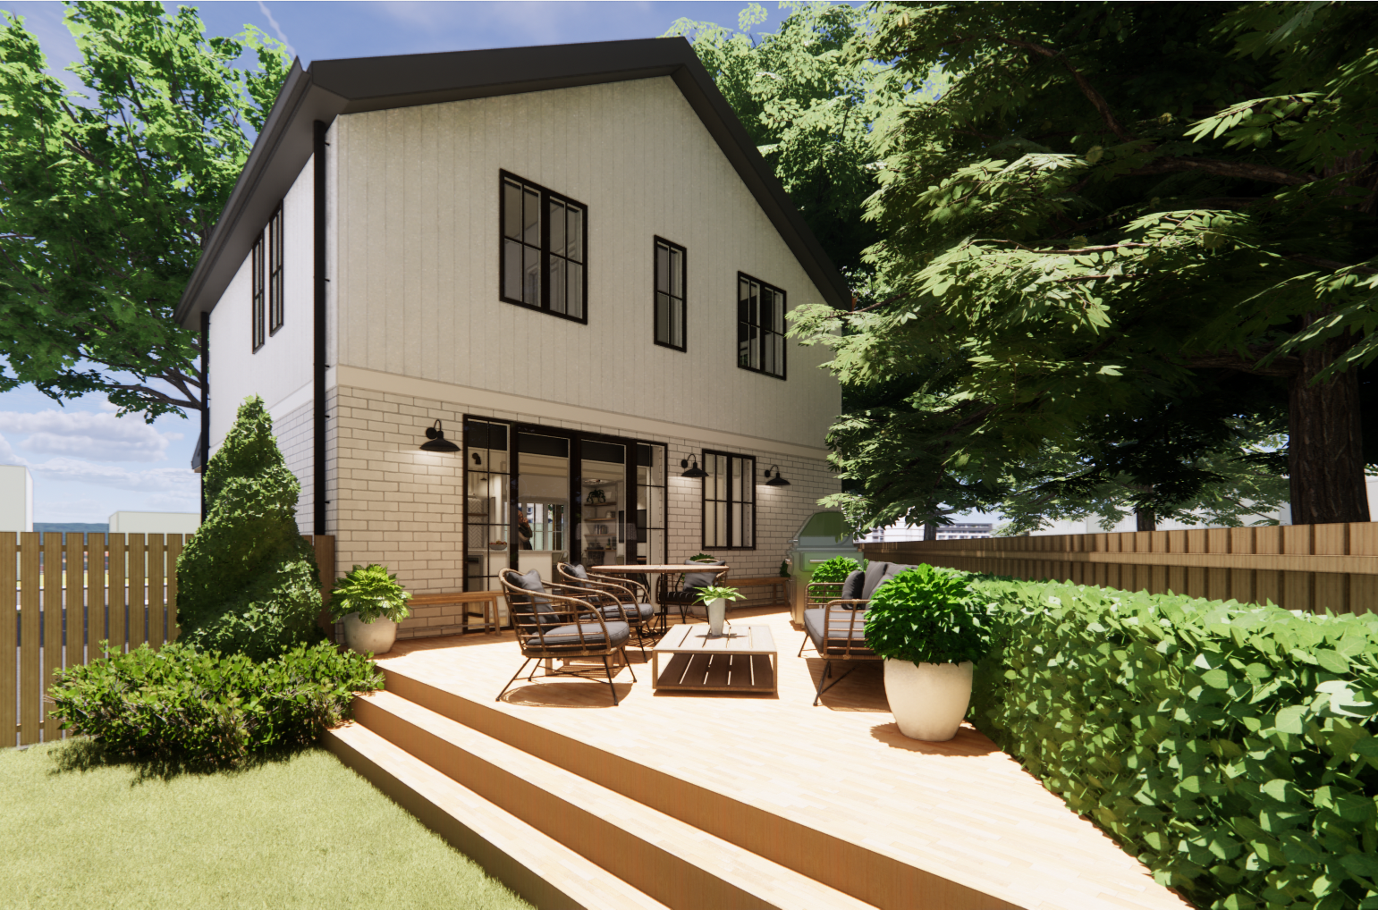
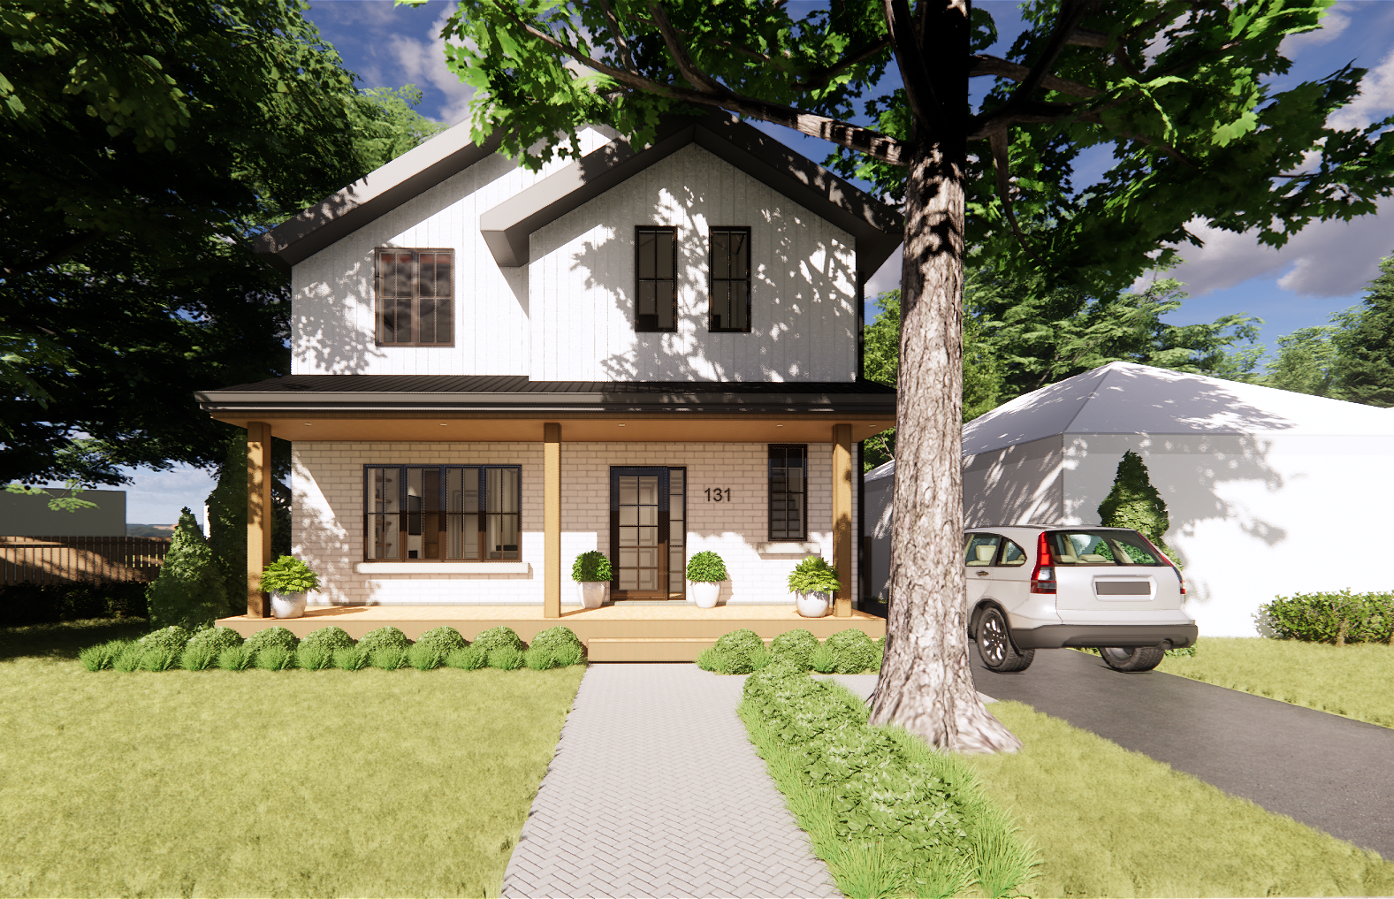
To harmoniously integrate the new upper storey, the exterior design was carefully crafted to complement the existing facade with complimentary materials. A front porch addition enhanced the curb appeal and provided shelter, while new expansive rear glazing opened up captivating views and provided plenty of natural light to the interior.
A significant aspect of our role was guiding the homeowners through the approvals process, with the objective of avoiding lengthy (and stressful!) Committee of Adjustments approvals. This strategic approach streamlined the project timeline and ensured a smoother execution of the envisioned design.
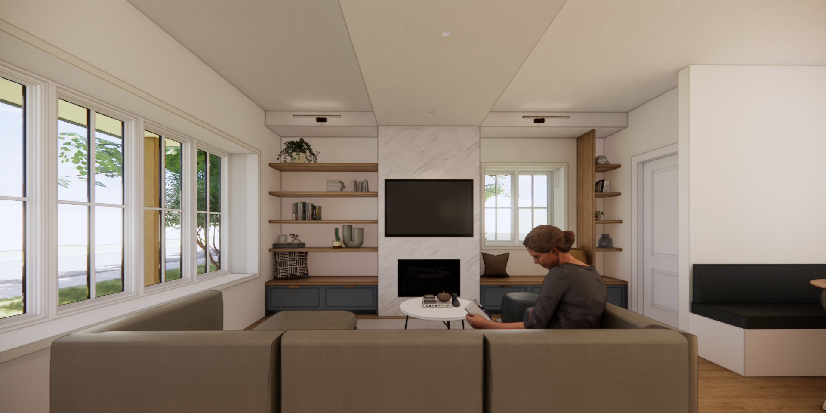
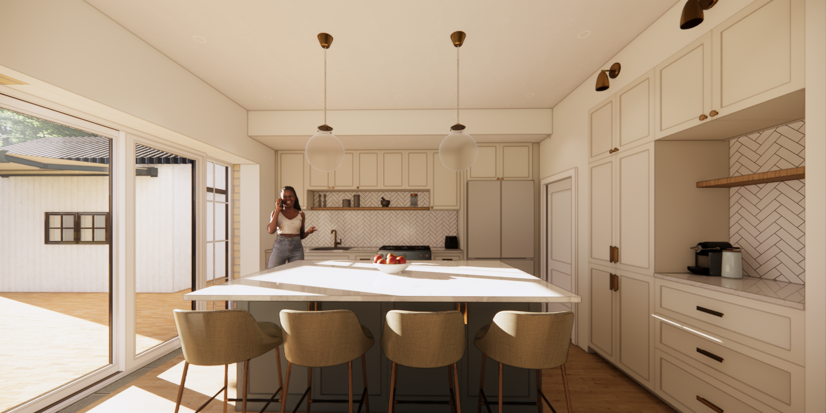
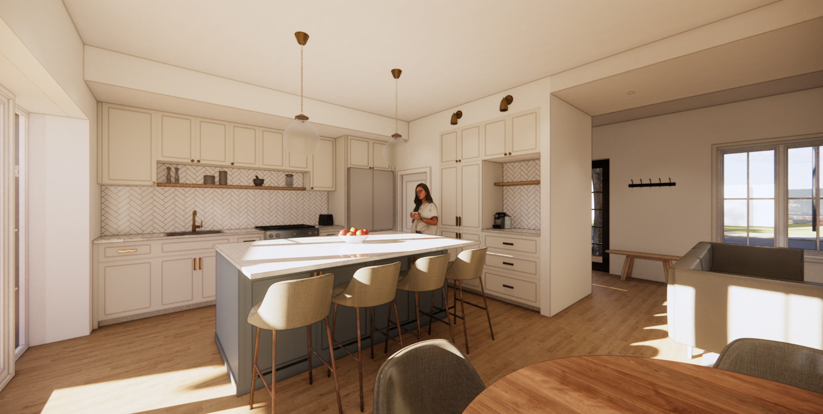
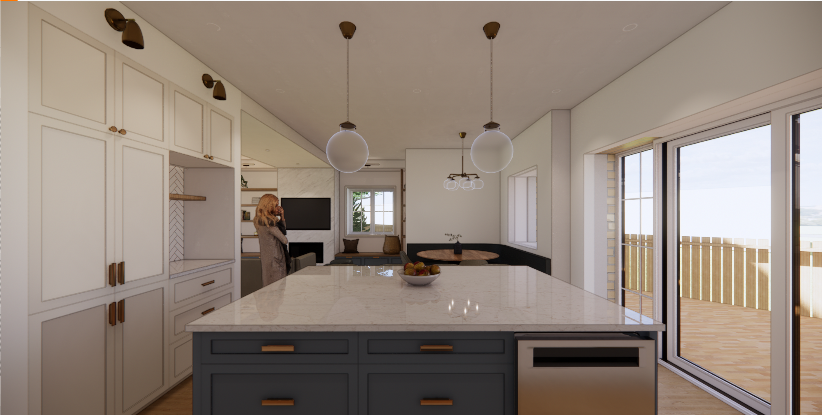
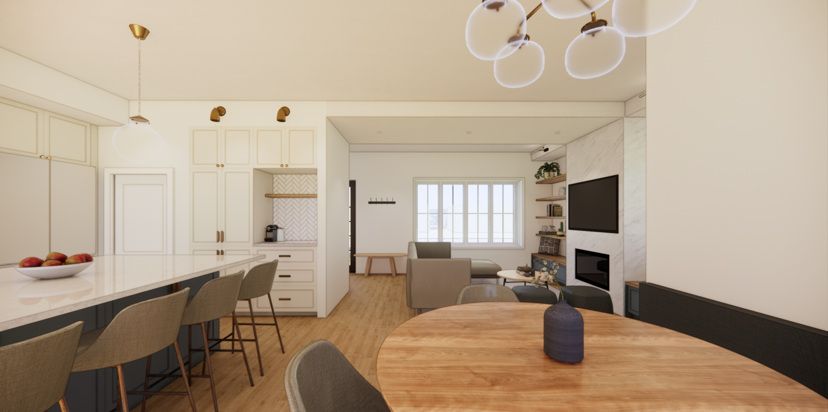
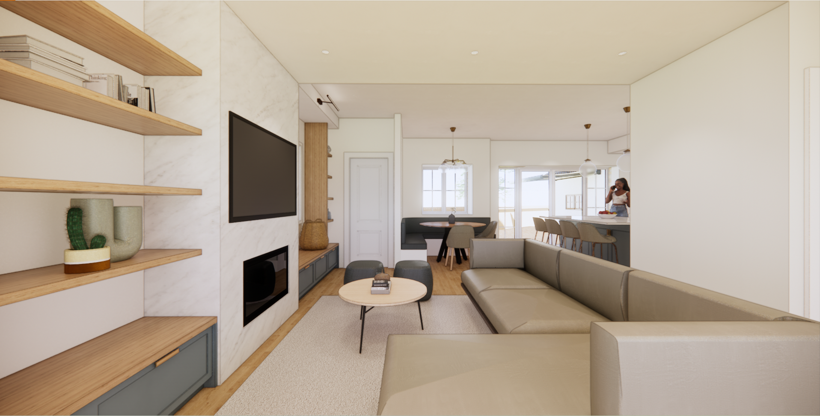
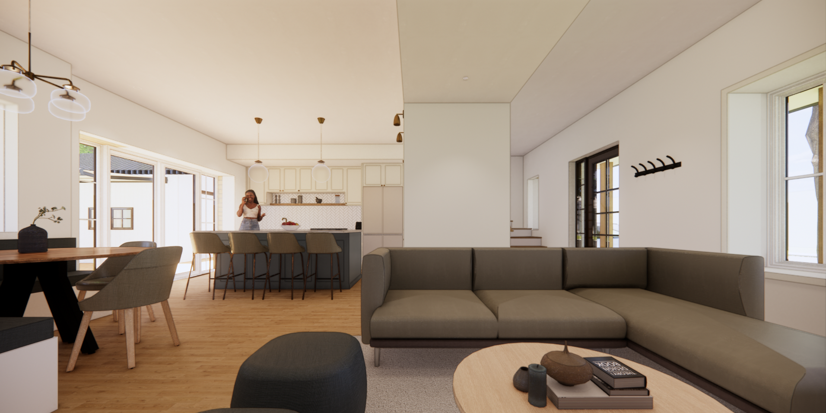
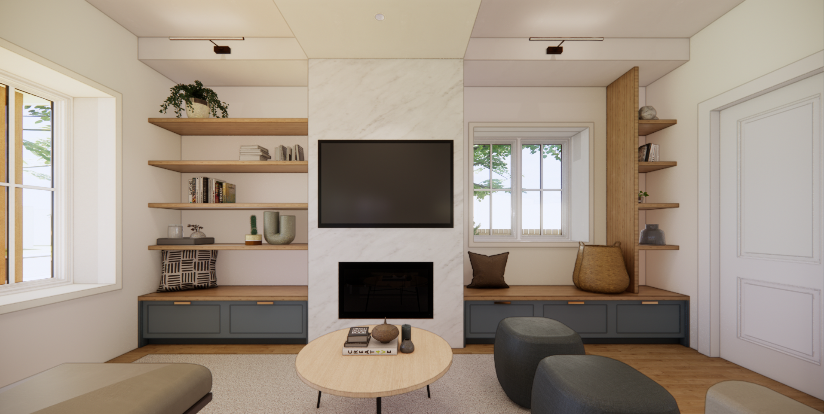
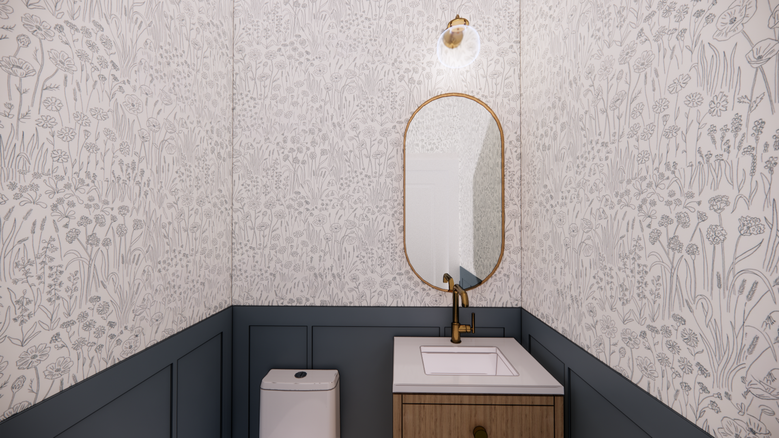
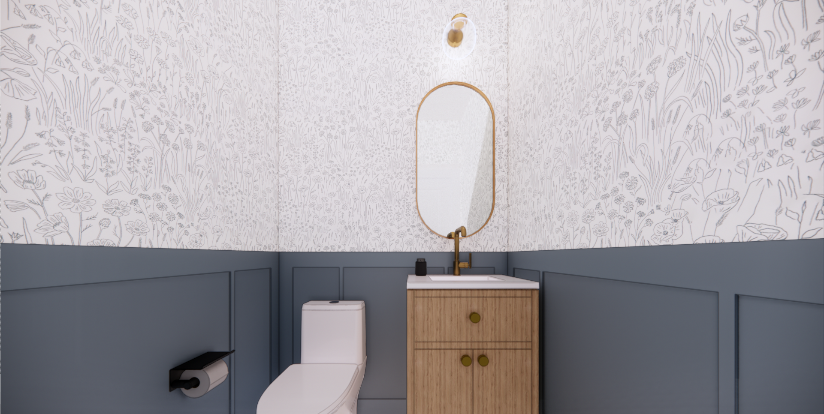
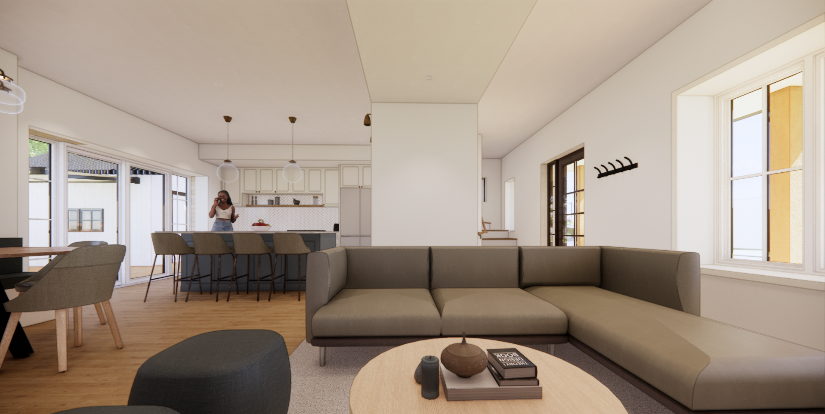
The interior design focused on creating a warm, yet bright space that is open and functional for our clients young family. The design focused on creating a layout that is tailored to meet the family’s needs, allowing them to entertain friends and family with joy and ease, and using practical materials that will stand the test of time.
“I want to thank you both for all of the work you have done to design a beautiful home for us. We truly enjoyed working with you and wouldn’t hesitate to recommend you to anyone we know.”
— Client
Project Details
Location: East York, ON
Type: Residential
Scope: Addition, Renovation
Size: 1,600 sq. ft.
Status: In Progress
Project Team: Aeon Design
Photos: Renderings by Aeon Design
Check out more on IG #ADwoodbine