

Example Project:
Mineola Residence

First Steps
It all starts with a conversation. Our first step is listening. We want to know about your vision for the space and how you want it to make you feel. We are looking for clients who want to go on this journey with us. We take the time to understand you and your unique needs before moving forward to ensure we are a perfect fit.
Includes:
-
- Complementary Discovery Call with Principal Architect
- Proposal
- Revisions to Proposal (if required)
- Contract
Pre Design
During the Pre-Design Phase we establish your goals and objectives for the project and compile all necessary information to start the design. This includes zoning and by-law reviews, site visits, research, creating a detailed scope of work, and more.
Includes:
-
- Creation of Detailed Scope of Work
- Review of Applicable Codes and Zoning By-Laws
- Design Research and Inspirational Images
- Preliminary Site Walk-Through
- Compile/Review Existing Documents
- Creation of Project Revit Model (Existing Conditions)
- Assistance Obtaining Survey and Reports (DSS, Arborist, etc.)


Schematic Design
During this design phase we develop the actual design (including initial floorplans), according to the objectives of the project, by using the information gathered in the Pre-Design phase to ensure all goals fit together. At this stage the client is involved in making changes to the layouts until it is just right.
Includes:
-
- Project Statistics
- Space Planning
- Preliminary Site Plan
- Preliminary Floor Plans
- Exterior Mood Boards
- Preliminary Exterior Perspectives & Rendering
- Building Elevations
- Design Meetings
- Building Code Review
- Coordination with the City of Toronto – ZALC
Design Development
During the Design Development phase we convert the schematic concept into a more refined and articulated plan. At this point we also begin coordinating the initial work of other consultants that need to be included and begin to develop the material palettes that will be used for your project.
Includes:
-
- Project Statistics
- Site Plan
- Floor Plans
- Reflected ceiling plans
- Building Elevations
- Exterior Mood Board
- Exterior Perspectives
- Preliminary Building Section
- Outline Specifications
- Design Meetings
- Initial Coordination with Consultants (Structural, Mechanical)


Building Permit
During the Building Permit Phase, we produce and manage the drawings, documents, and applications necessary to obtain city approvals to begin the construction process.
Includes:
-
- Project Statistics
- General Notes
- Schedules: Wall Assemblies, Windows, and Doors
- Site Plan
- Floor Plans
- Exterior Elevations
- Building Section
- Final Coordination with Consultants
- Drawings Issued and Submitted for Permit
- Coordination with the City or Toronto – Building Permit
Interior Design
The interior design activities can occur at various times throughout the project – most often concurrently with Design Development and Construction Documents, as required by the client. We utilize 3D renderings to help you understand the vision for the space. This includes design of millwork and specification and coordination of fixtures, finishes, and equipment.
Includes:
-
- Coordination of Interior Finishes, Fixtures, Hardware, and Appliances
- Millwork Design and Coordination
- Millwork Shop Drawing Review
- Collaboration with Contractor
- Meetings as Required


Detailed Construction Documents
During the Construction Documents Phase, we provide detailed information necessary to facilitate construction of the custom home. These include high-level details and coordination and design of lighting, electrical layouts, assistance with contractor selection, additional consultant coordination, and more.
Includes:
-
- Wall Sections
- Construction Details
- Reflected Ceiling Plans
- Electrical, Power, and Data Plans
- Stair Details
- Assistance with Contractor Selection
- Additional Consultant Coordination
Construction Administration
During the Construction Administration Phase, we monitor the work as required to ensure that the Construction Manager is executing the design in accordance with the plans we have prepared for our clients. We act as your advocate on site to troubleshoot any issues that may arise.
Includes:
-
- General Review/Site Visits
- Shop Drawing Review
- Supplemental Details and Site Instructions
- Requests for Information (RFI’s)


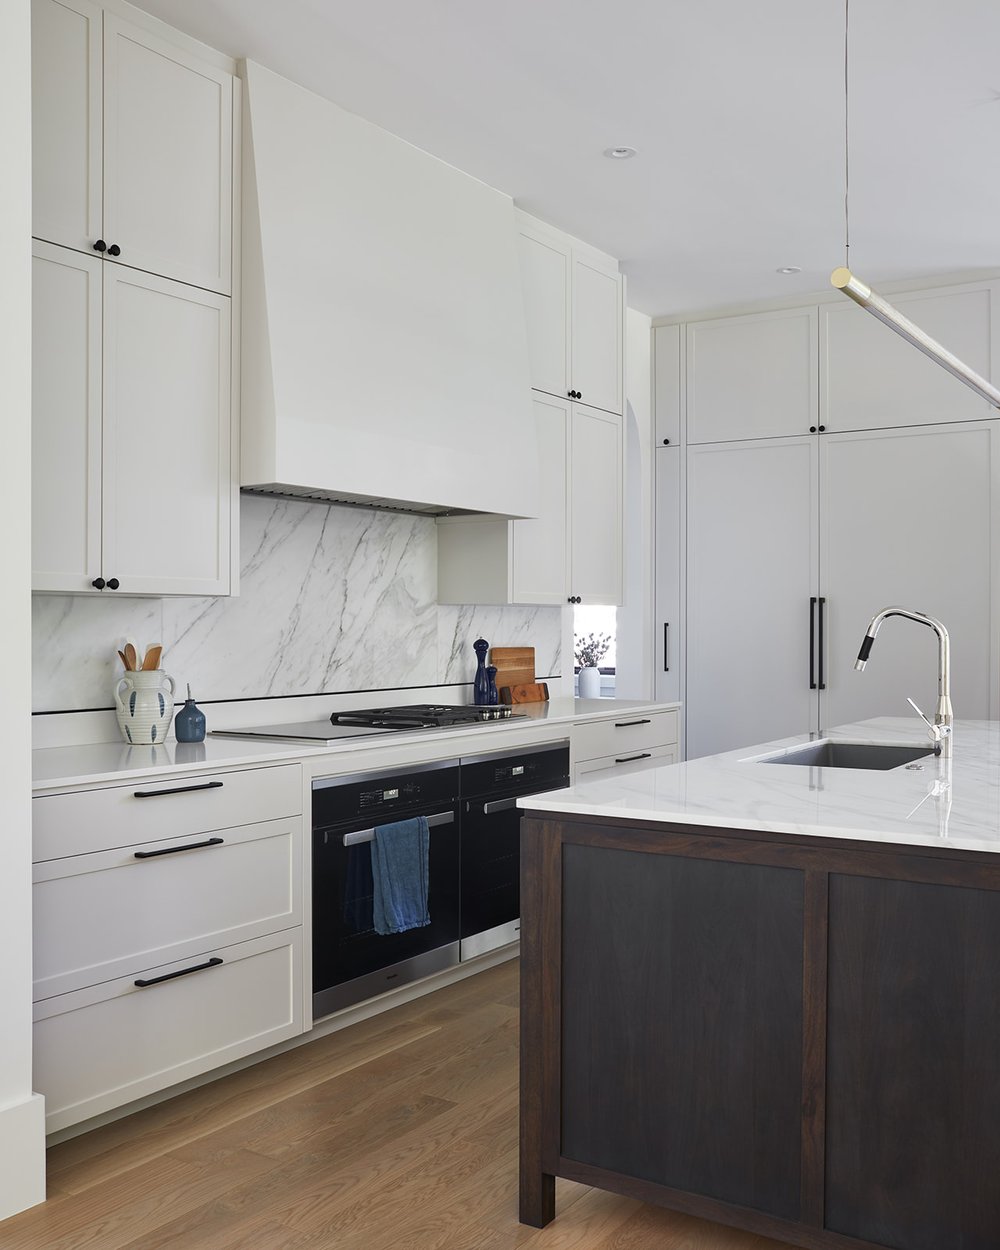


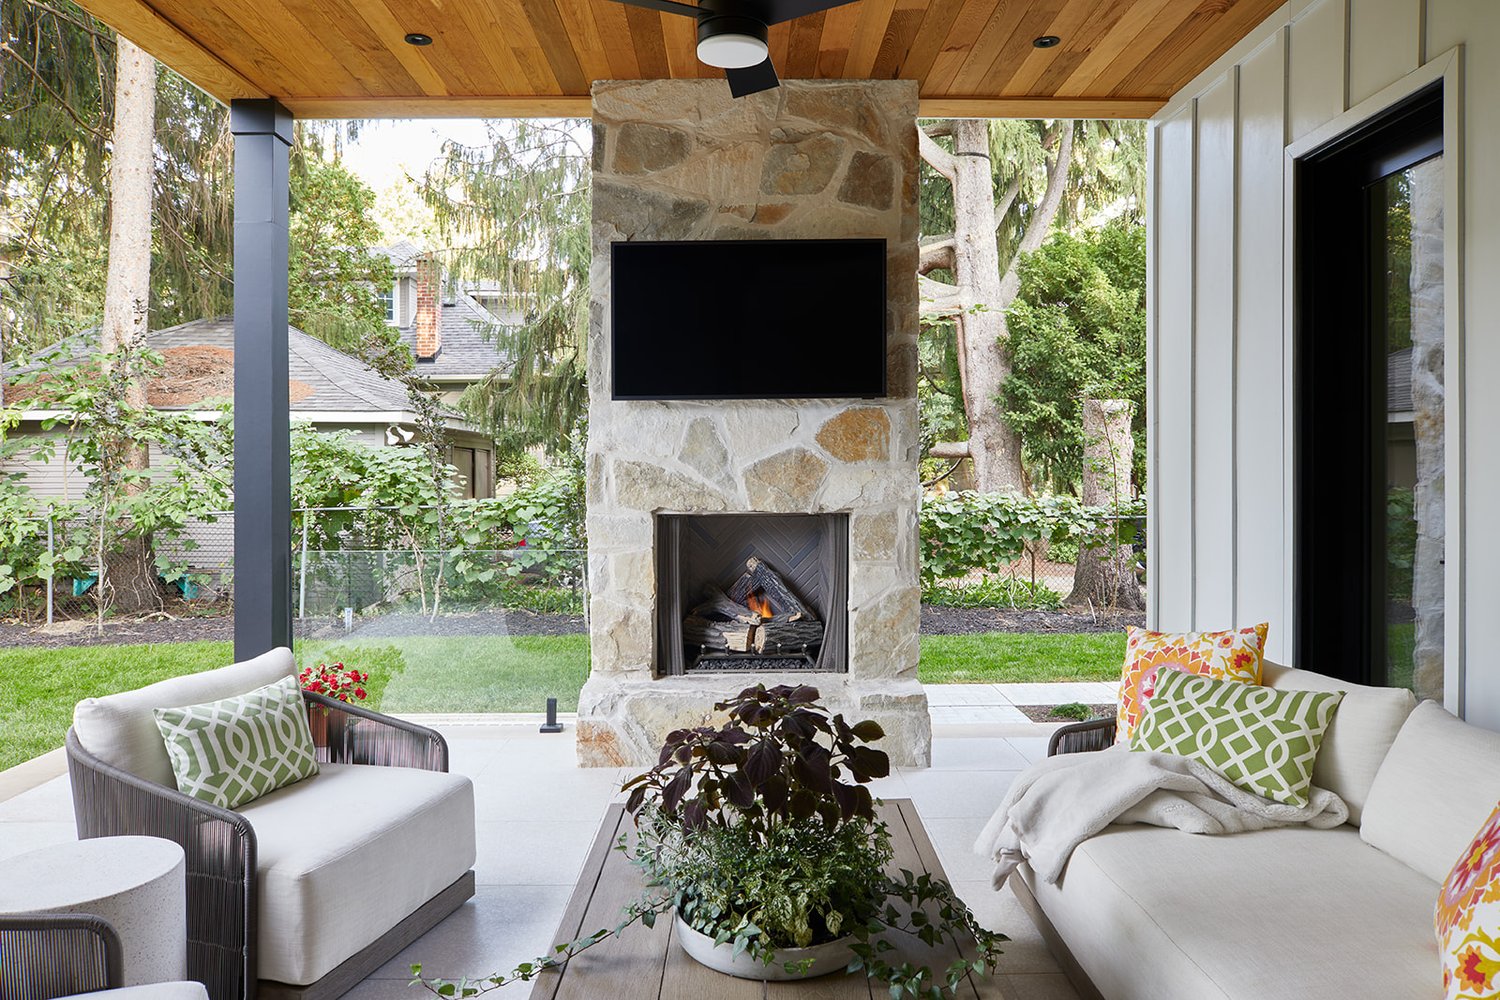
Project Reveal
The Project Reveal stage is the culmination of our collaborative journey. You get to see your vision come to life for the first time! All that’s left now is to move in and enjoy your new home for years to come.