Riverdale Residence
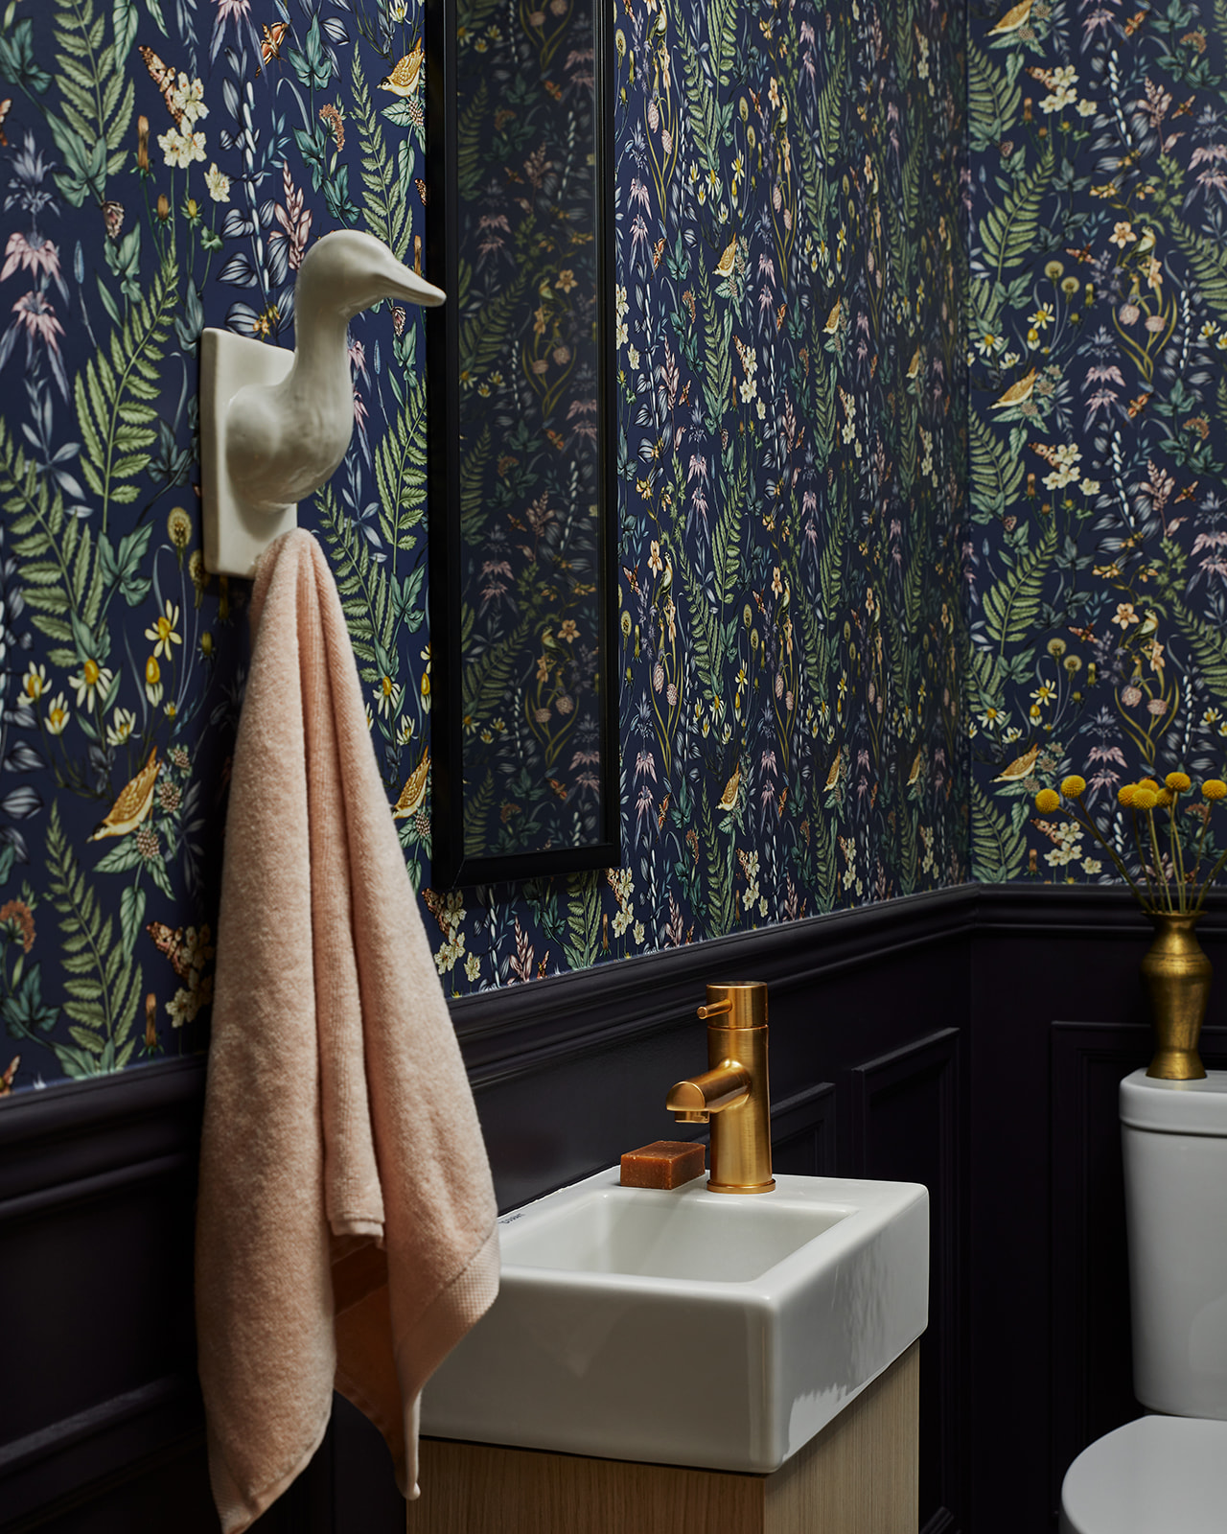
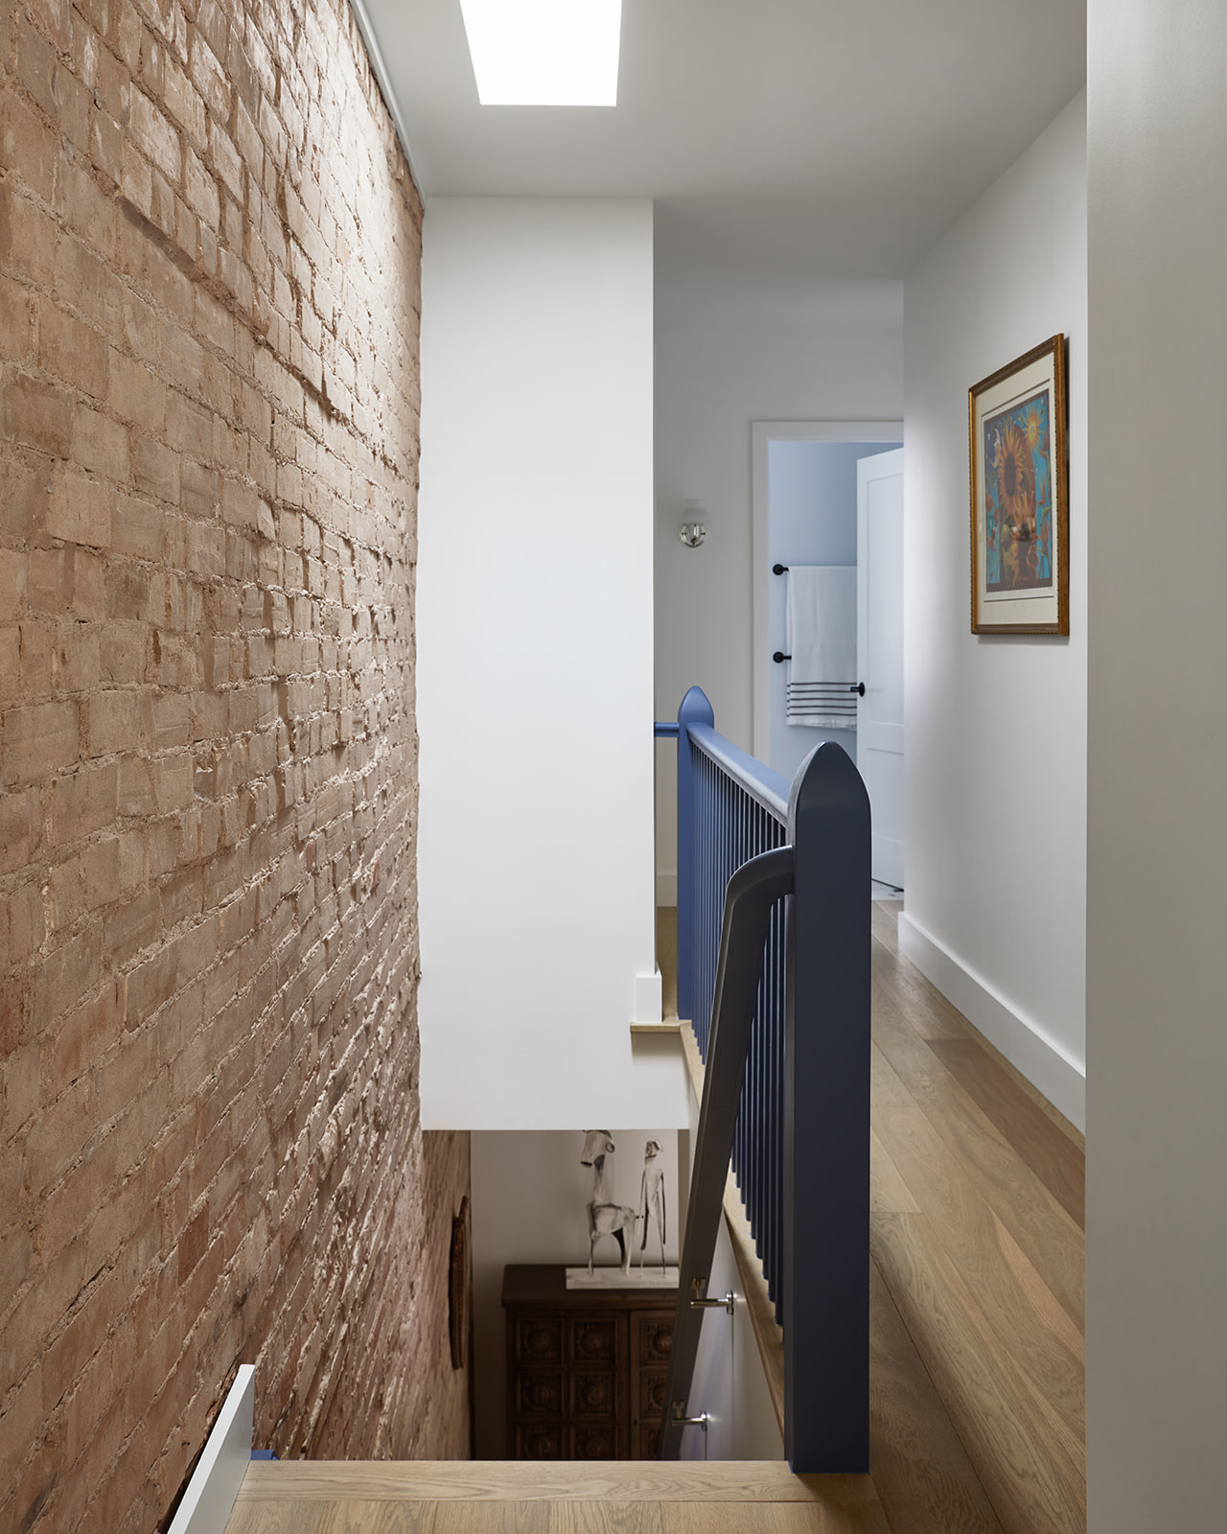
This full home renovation transformed chopped-up, disjointed floor plans into a functional, efficient, and welcoming home for a busy family of four. The first issue we tackled was the ground floor, which lacked flow and natural light. By relocating the kitchen from the rear to the center of the house, it has become the true heart of the home. Adding a dining banquette allowed us to fit in a bite-sized powder room and maintain flow to the bright sunroom beyond.
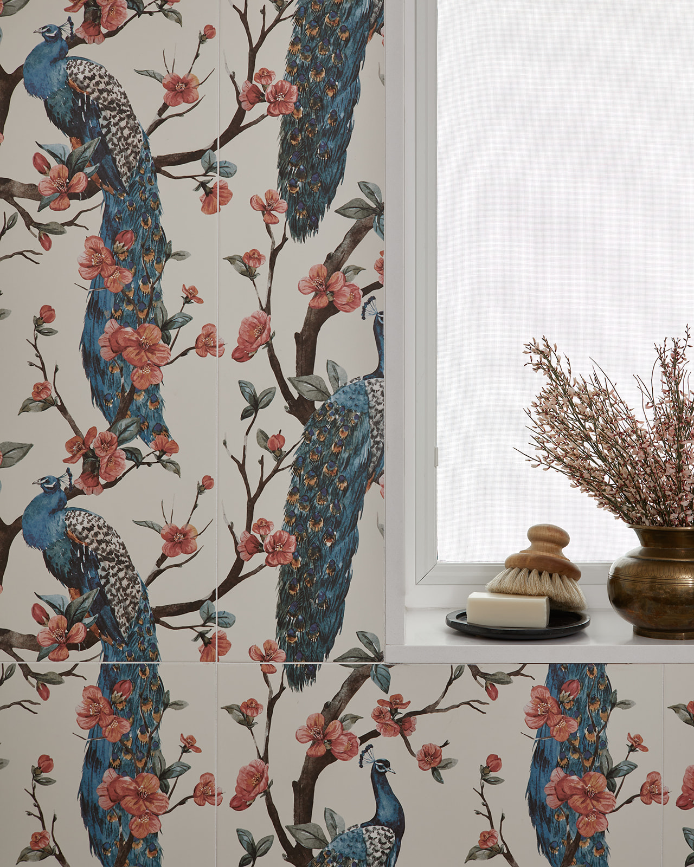
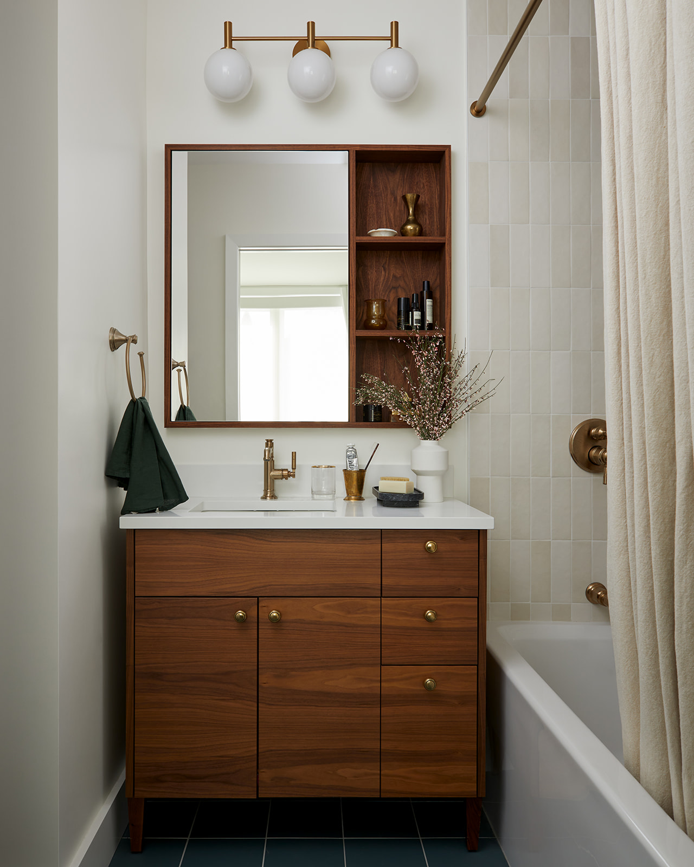
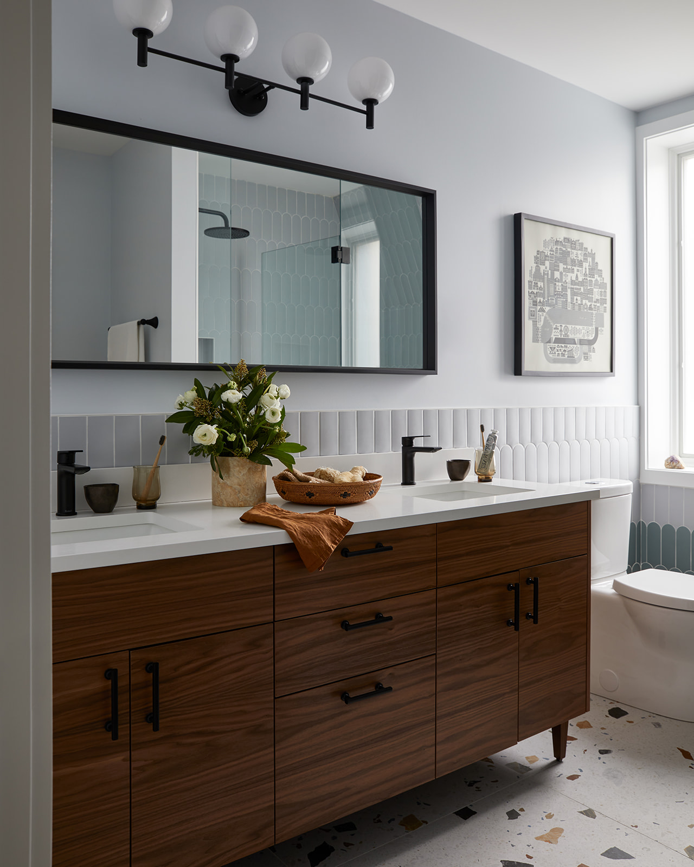
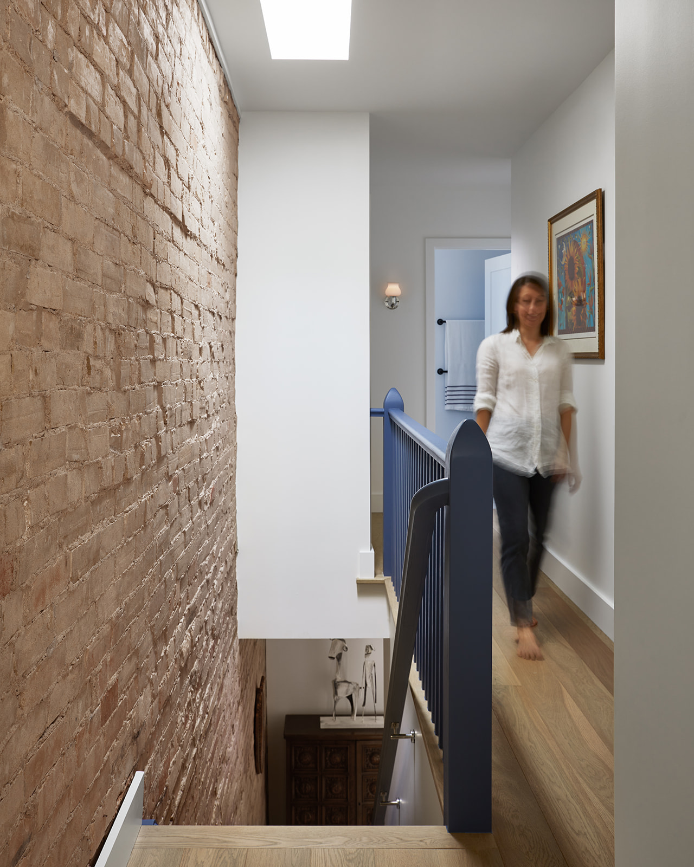
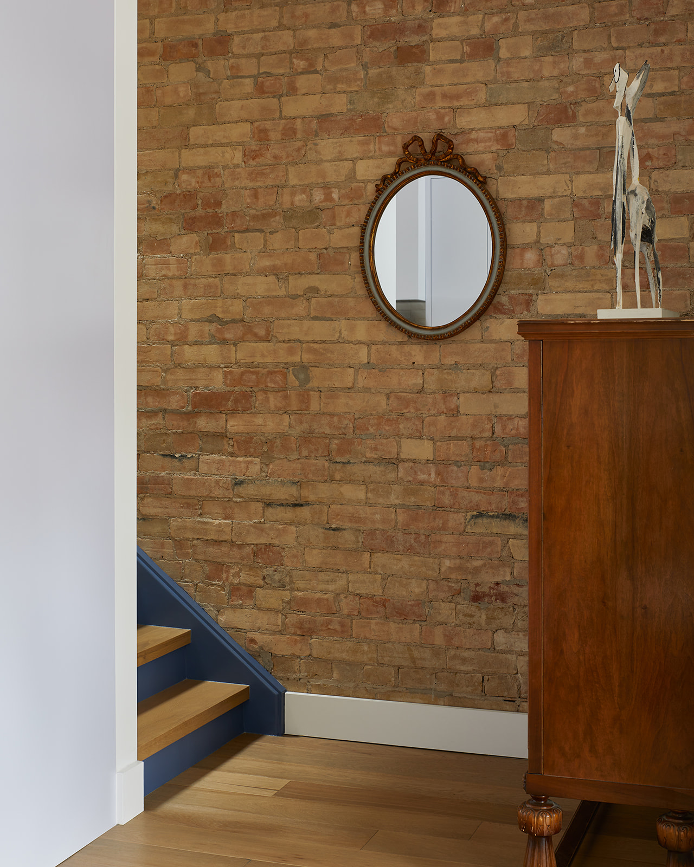
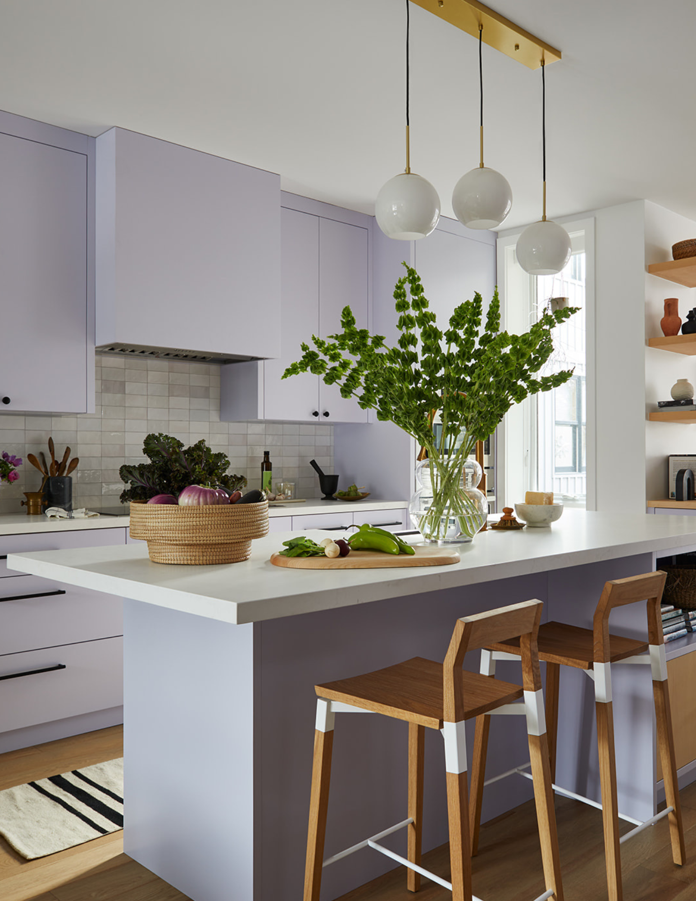
Our clients also wanted a home that was ‘colourful, cozy and bright’, which we embraced through the use of bold colour and prints. The kitchen is a calming shade of lavender. We used complimentary wood tones and saturated green and blue hues throughout the rest of the home, incorporating minimal design details to feel modern yet timeless. Unique choices like peacock tile and floral wallpaper, adds extra personality to the home’s aesthetic.
These clients were also focused on creating an environmentally conscious lifestyle. We improved the building performance with upgraded wall assemblies and a high-efficiency mechanical system. Out of necessity, the footprint of the new rear garage, accessed off a laneway, was expanded. To offset the larger footprint the roof was outfitted with an innovative, low-maintenance, green roof, enhancing the home’s sustainability, supporting local biodiversity, and providing a more visually appealing alternative to a traditional roof. Photos of this to come!
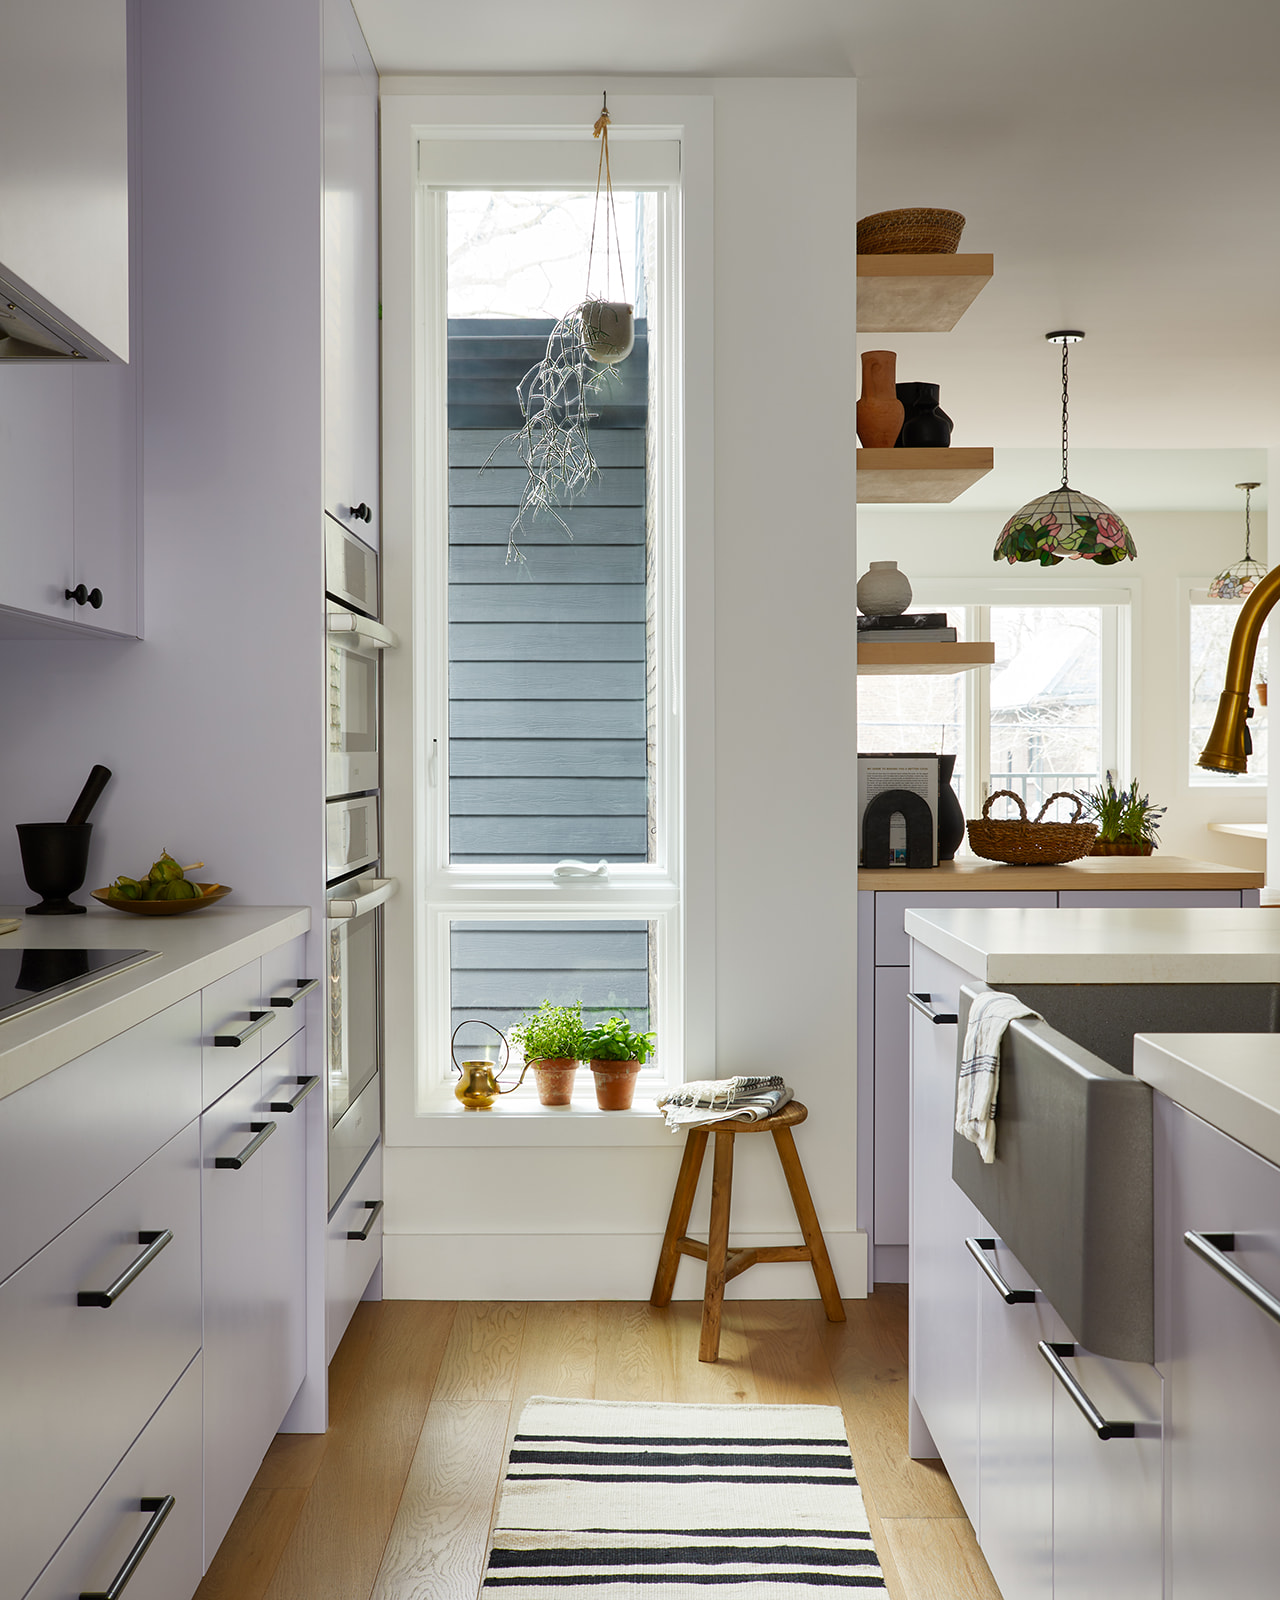
Designed for a family of passionate home cooks, this kitchen offers abundant storage solutions from custom cabinets to deep drawers that accommodate everything from pots and pans to pantry essentials. The spacious island, high-performance appliances, and easily accessible storage encourage both culinary creativity and day-to-day efficiency. The result is a dreamy kitchen that makes cooking for a busy family both enjoyable and effortless.
Despite the narrow dimensions of the home, we addressed other space constraints and respected the client’s environmental values by cleverly concealing a high-efficiency mechanical system behind cabinetry and selecting environmentally-friendly wall assembly materials.


Project Details
Location: Toronto, ON
Type: Residential
Scope: Addition, Renovation
Size: 2,400 sq. ft.
Status: Complete (2023)
Project Team: Aeon Design
Photos: Niamh Barry
Styling: Me&Mo Creative
Check out more on IG #ADriverdale