Summerhill Residence
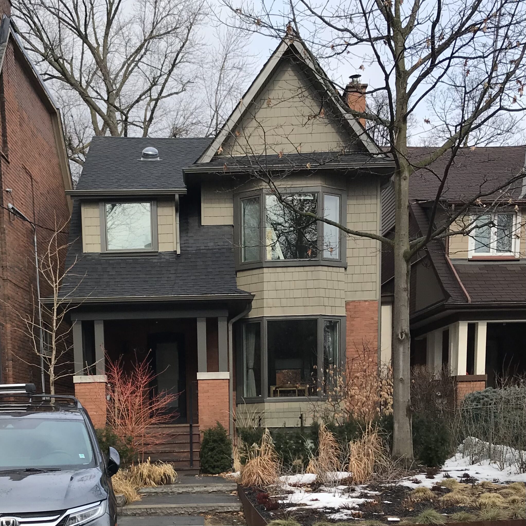
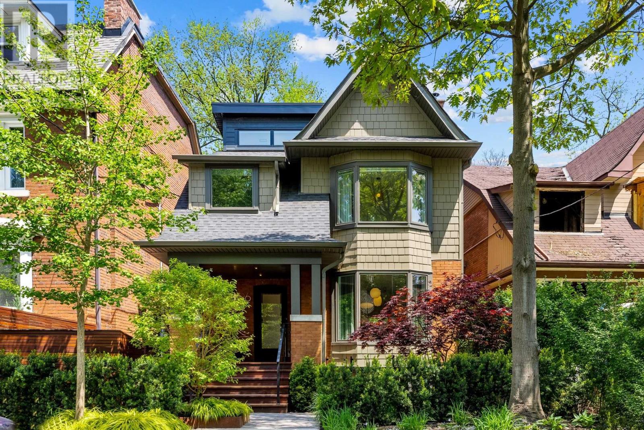
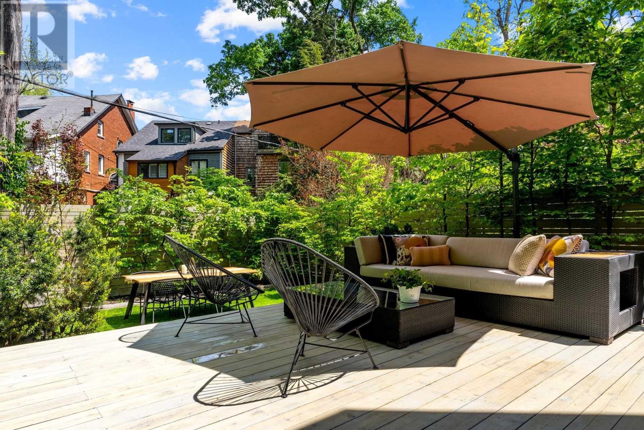
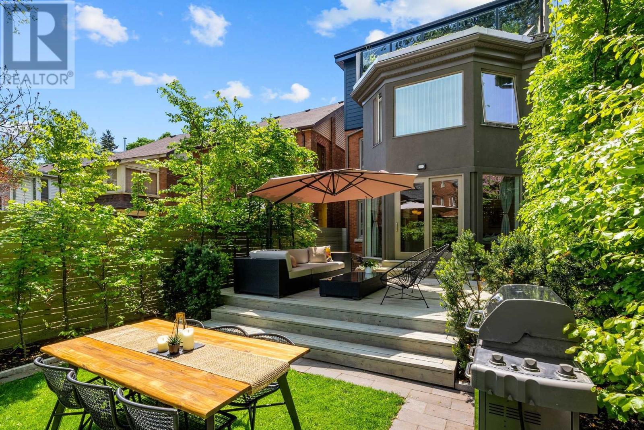
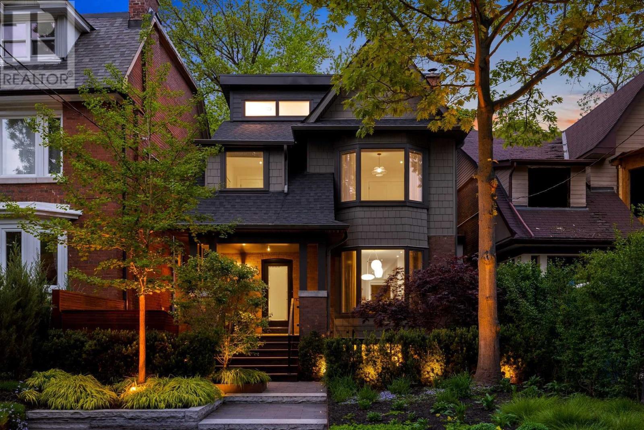
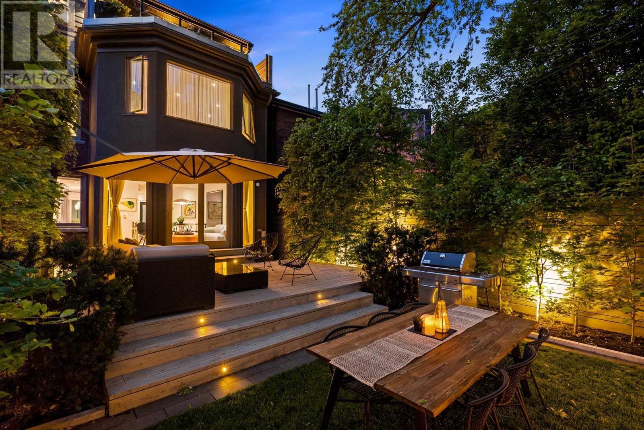
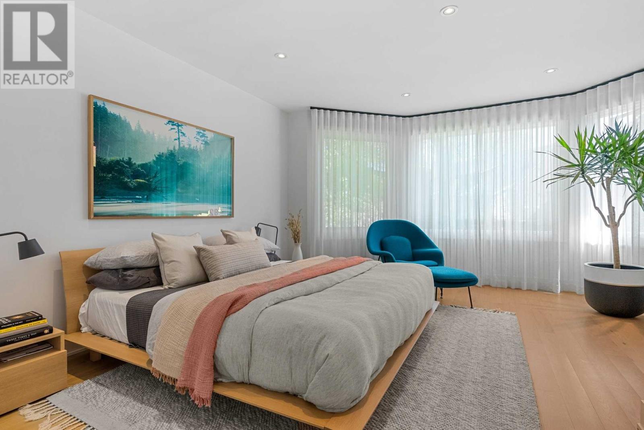
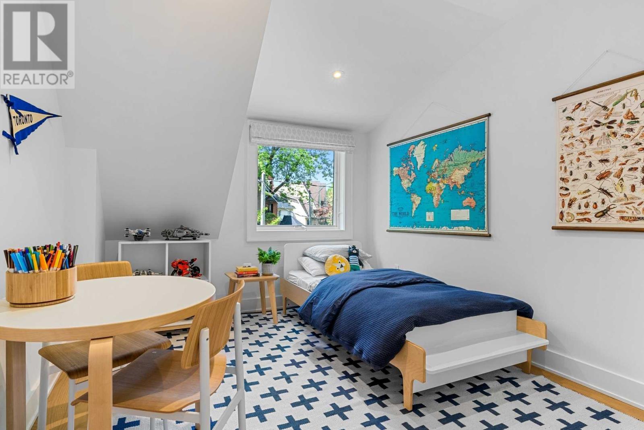
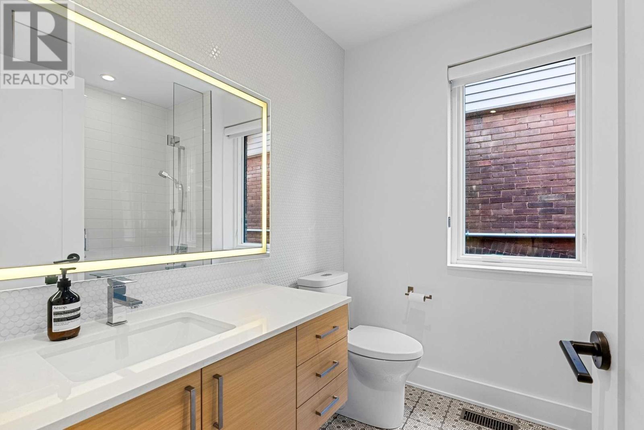
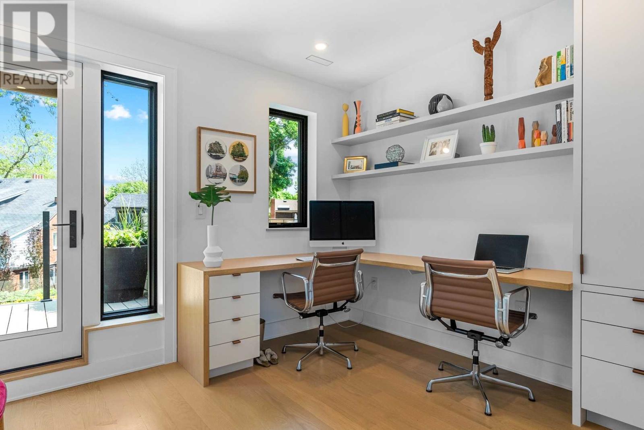
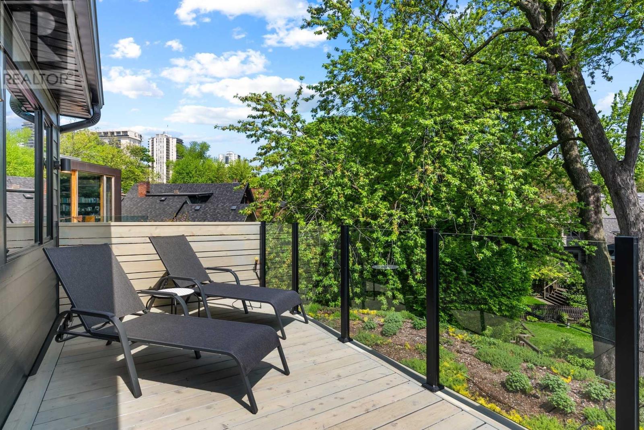
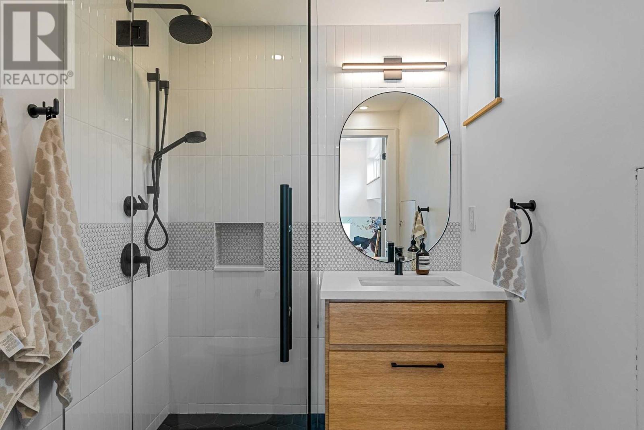
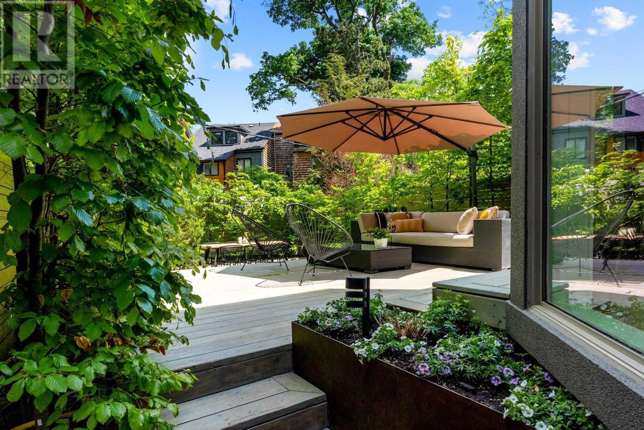
Our clients wanted to add a third floor to their existing two-storey home in order to accommodate their growing family. The challenge was how to fit in with the existing fabric of the notoriously difficult neighbourhood. Working with the peaked roofline of the existing two-storey house, we tucked in a bedroom, office, 3pc bathroom, and rooftop terrace on the rear.
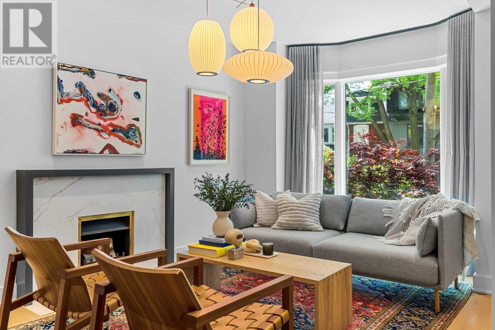
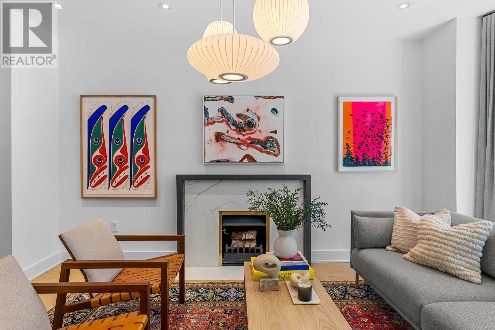
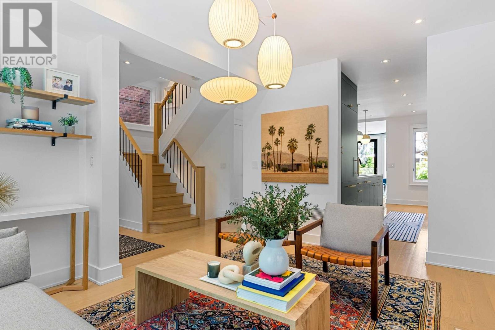
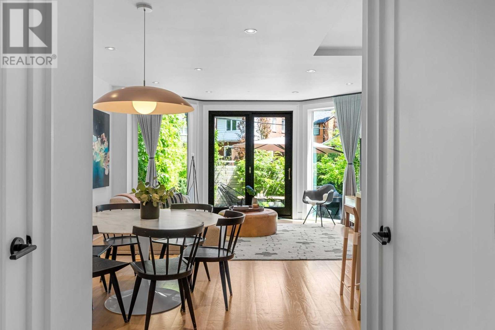
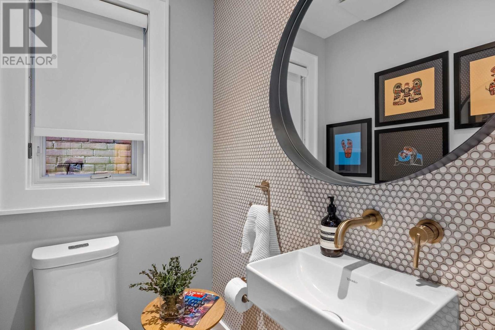
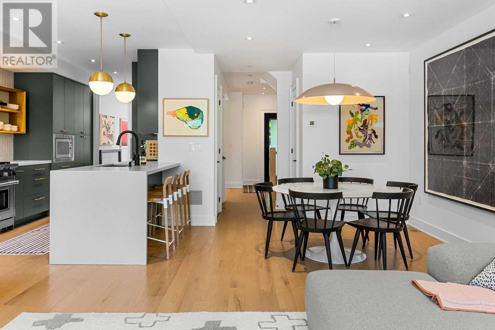
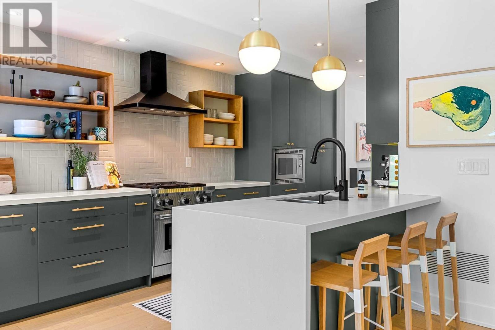
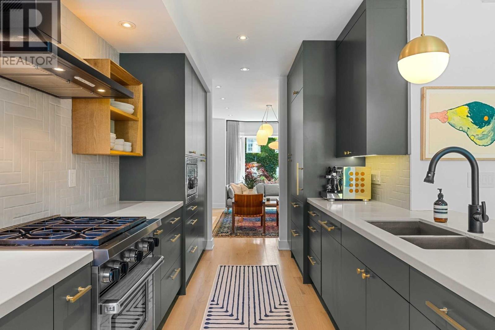
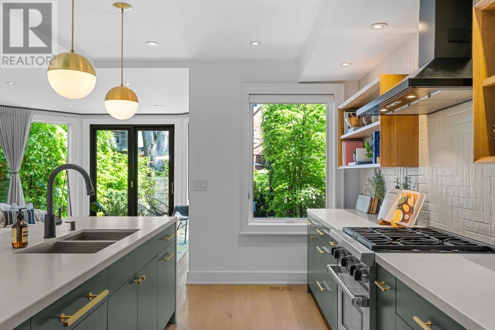
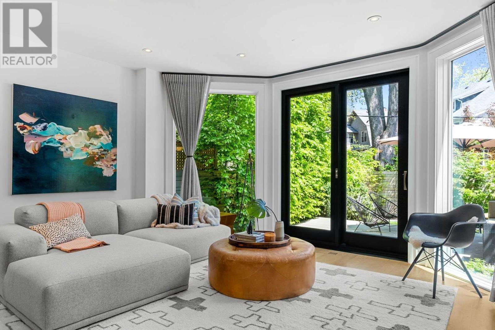
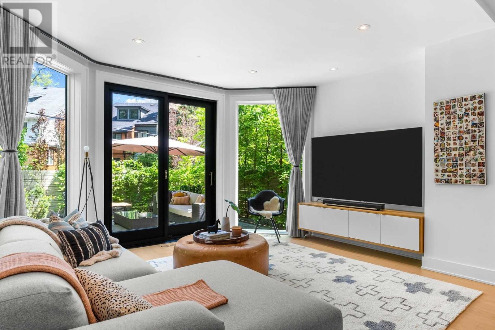
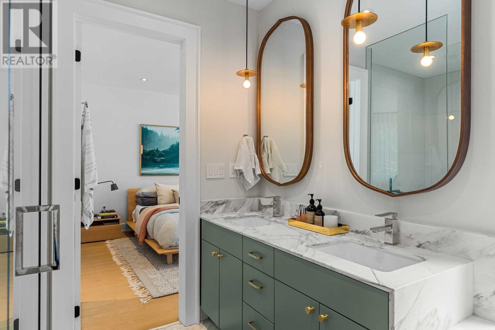
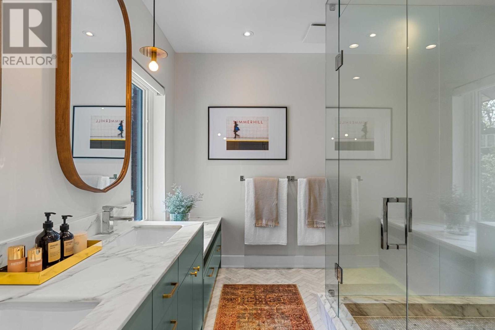
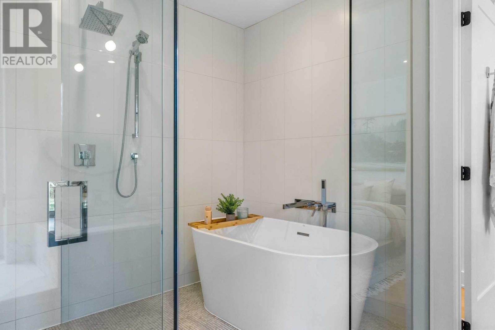
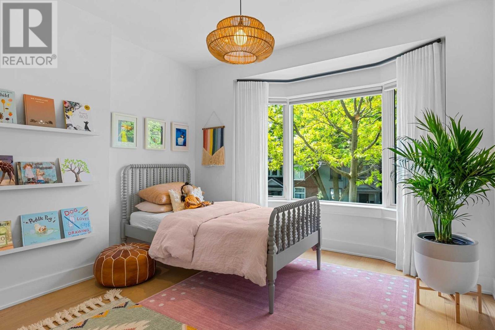
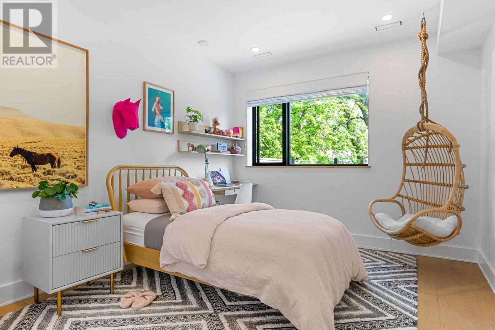
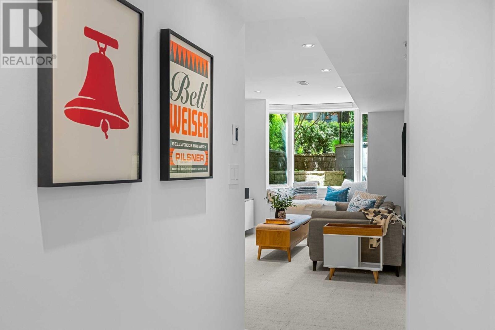
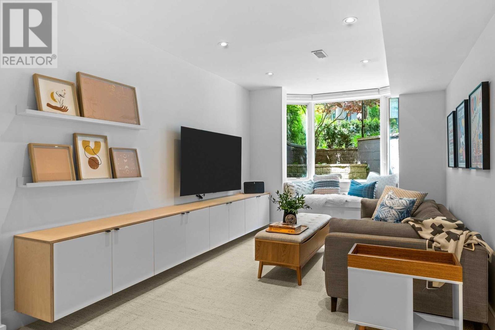
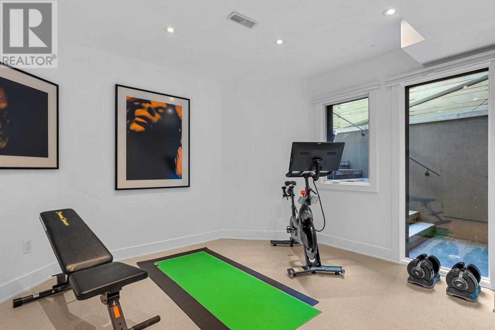
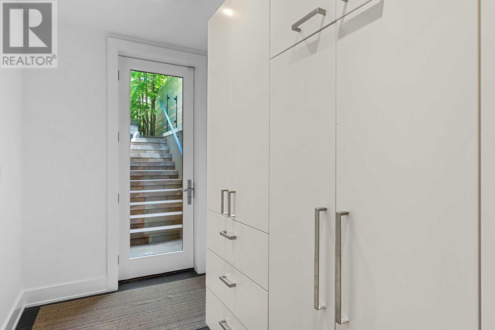
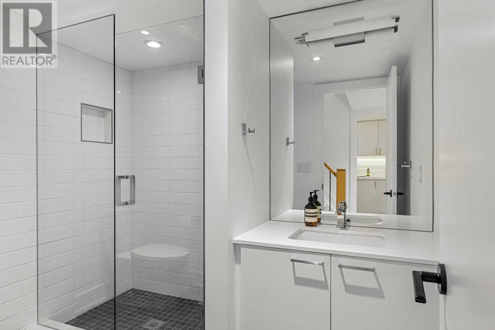
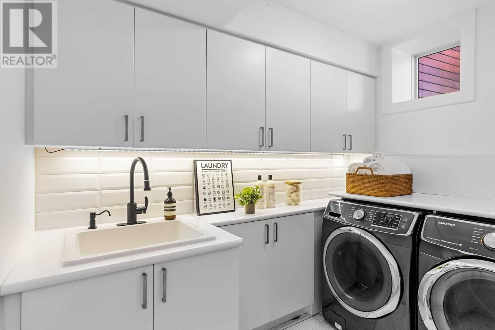
Along with the third floor addition we completed a major refresh of the basement, ground, and second floor to tie the new floor in with the existing spaces and better reflect this young family’s current lifestyle and future needs.
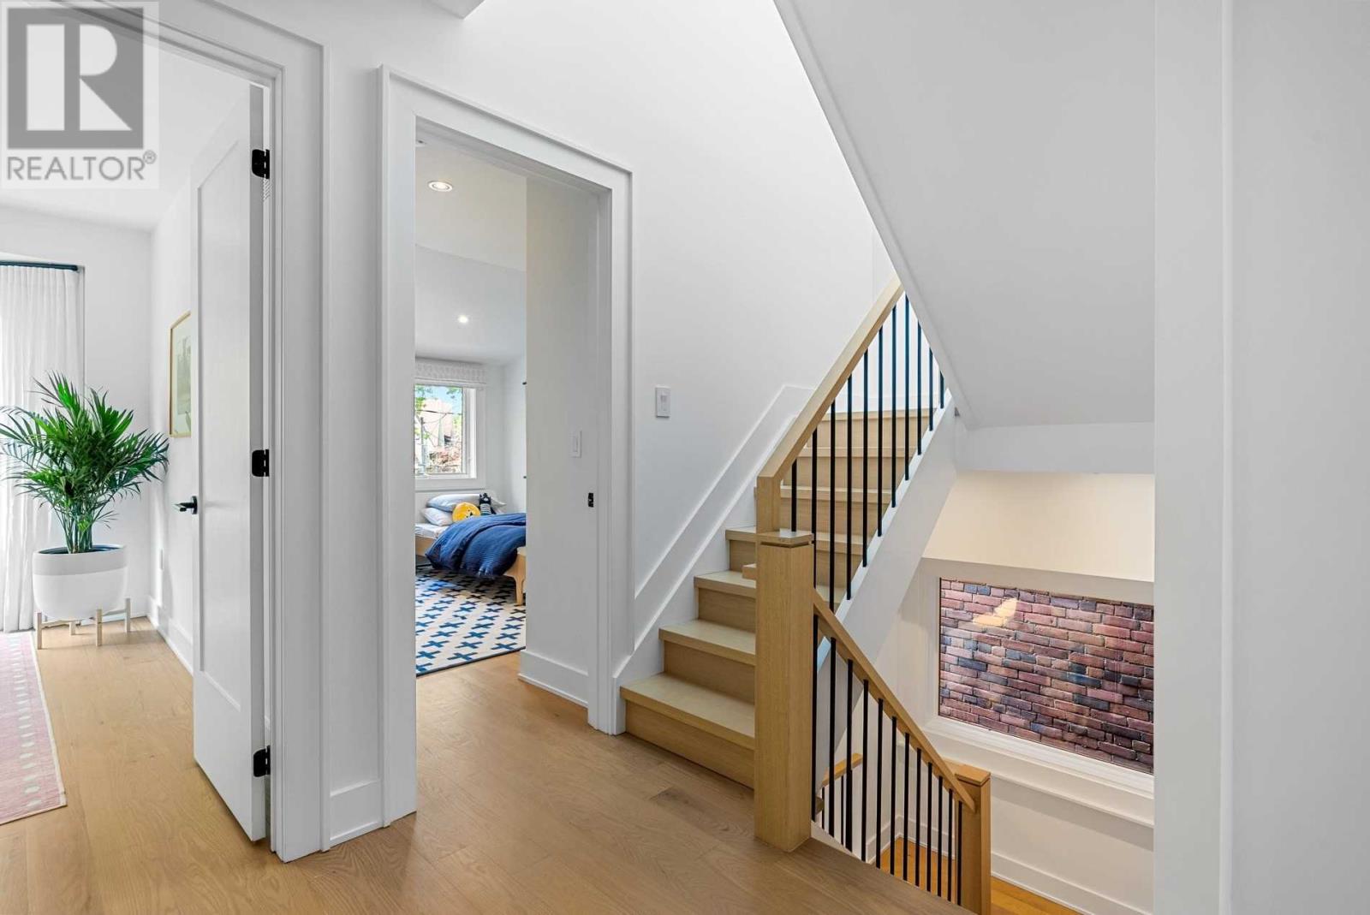
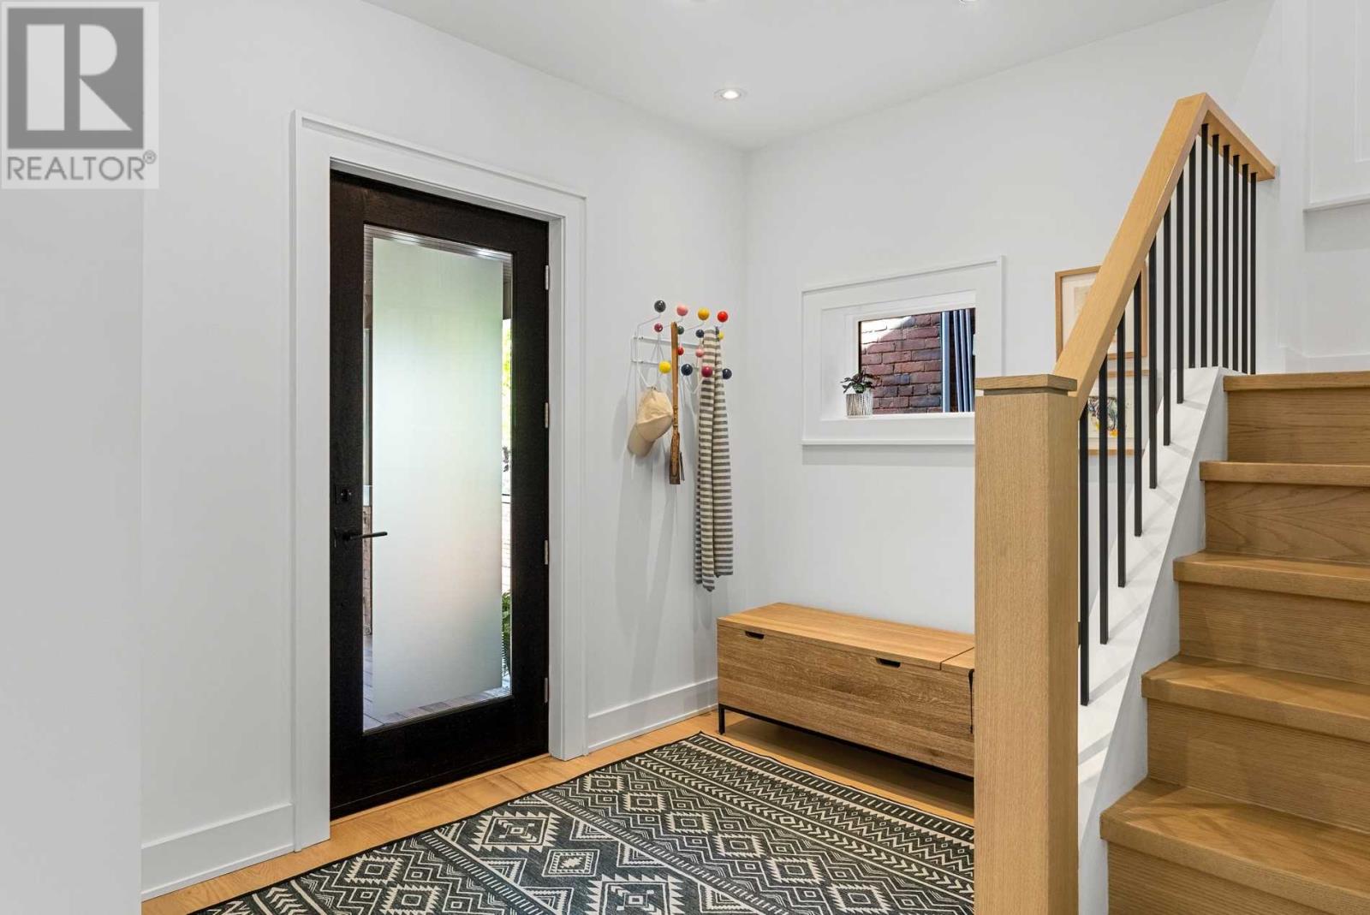
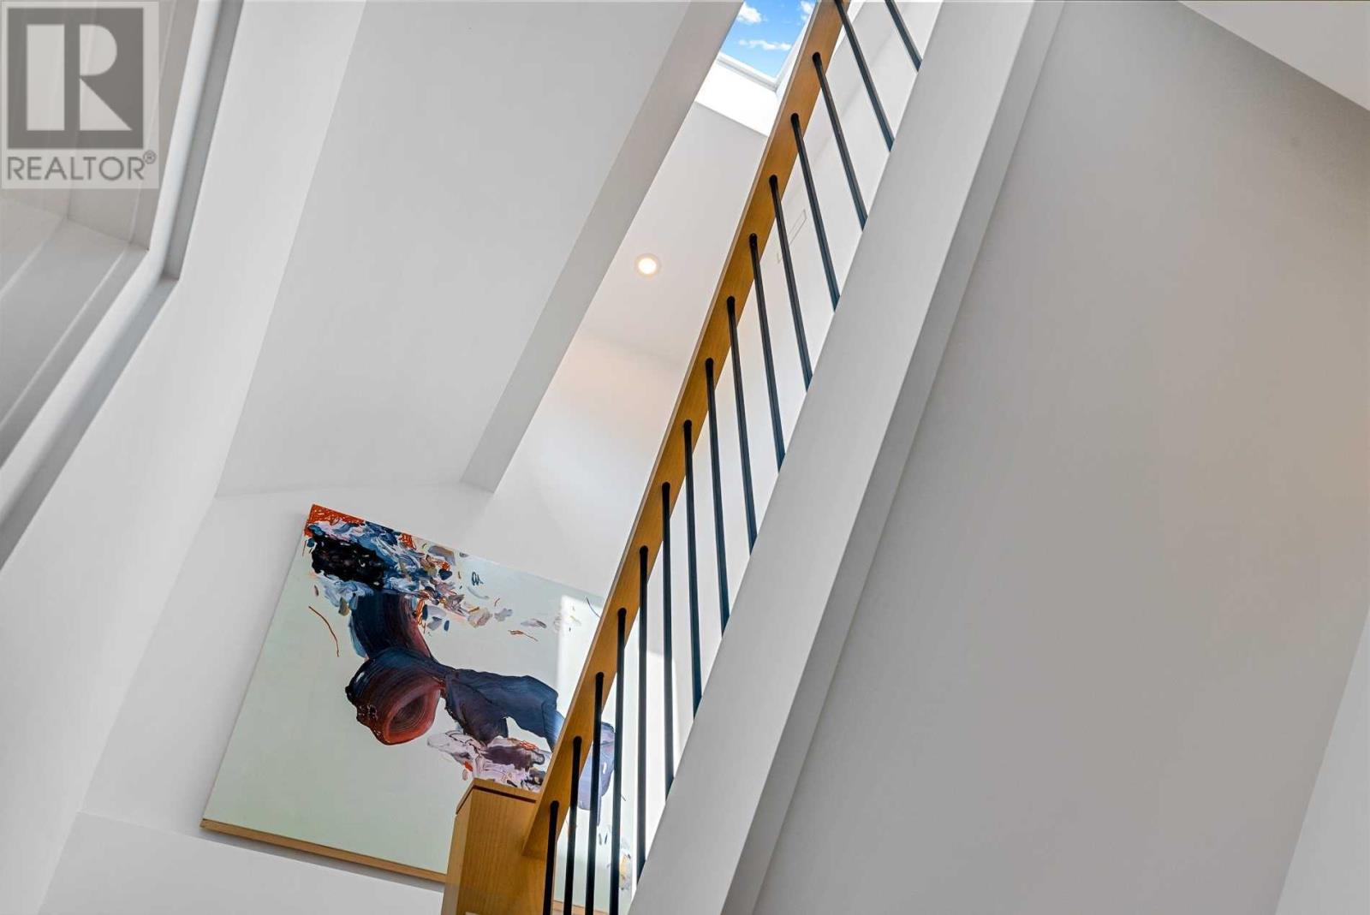
This custom designed staircase runs through the entire home so it was important to choose finishes that complemented and enhanced the design goals of each floor while tying them together.
Project Details
Location: Toronto, ON
Type: Residential
Scope: Addition, Renovation
Size: 4,000 sq. ft.
Status: Complete (2021)
Project Team: Aeon Design
Check out more on IG #ADsummerhill