The In & Out House
Project Details
Location: Mississauga. ON
Type: Residential
Scope: New Build
Size: 3,200 sq. ft.
Status: Complete 2021
Project Team: Aeon Design Studio for architecture + interiors
Photos: Niamh Barry
Check out more on IG #AeonDesignStudio
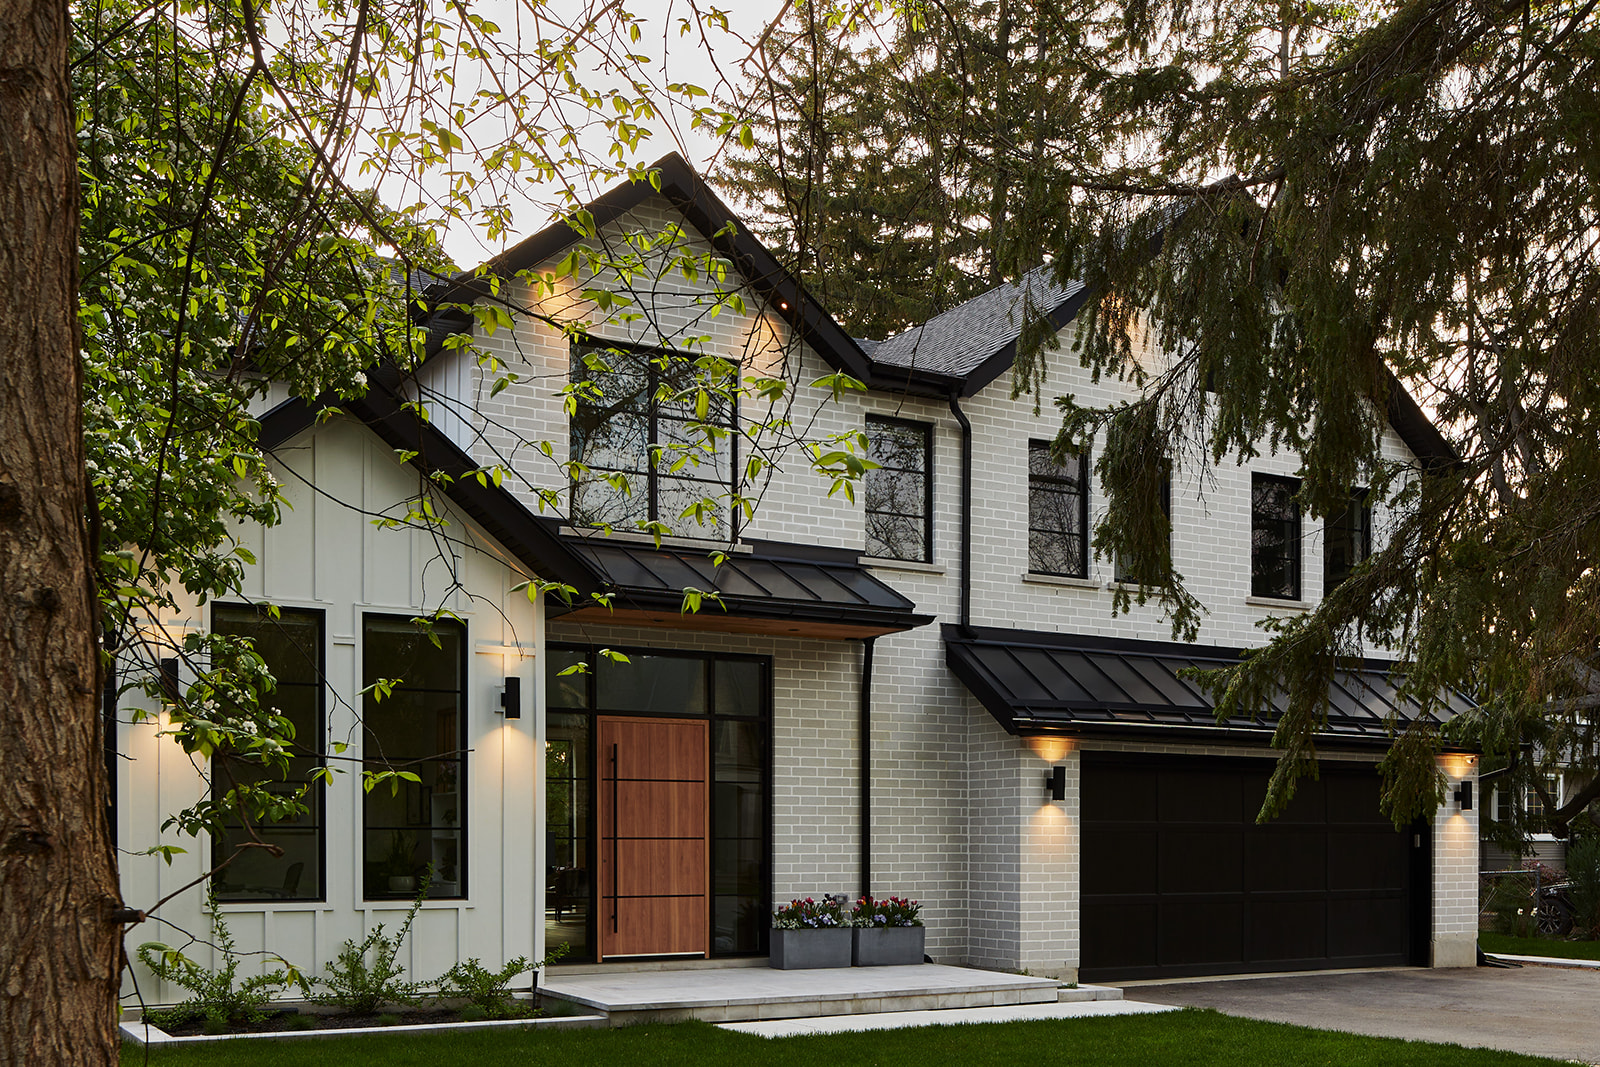
Located in Mineola West, near the Credit River, this custom residence takes inspiration from traditional farmhouse architecture, reinterpreted for the way a modern family lives.
Designed by Aeon’s founder and Principal Architect, Sacha Lee, for her own family, the home reflects a philosophy of quality over quantity. Rather than pursuing the largest possible house, the design was developed within the property’s existing zoning permissions, avoiding the need for a Committee of Adjustment application. Every square foot was carefully considered, with the goal of creating a home that feels generous, comfortable and distinctly personal.
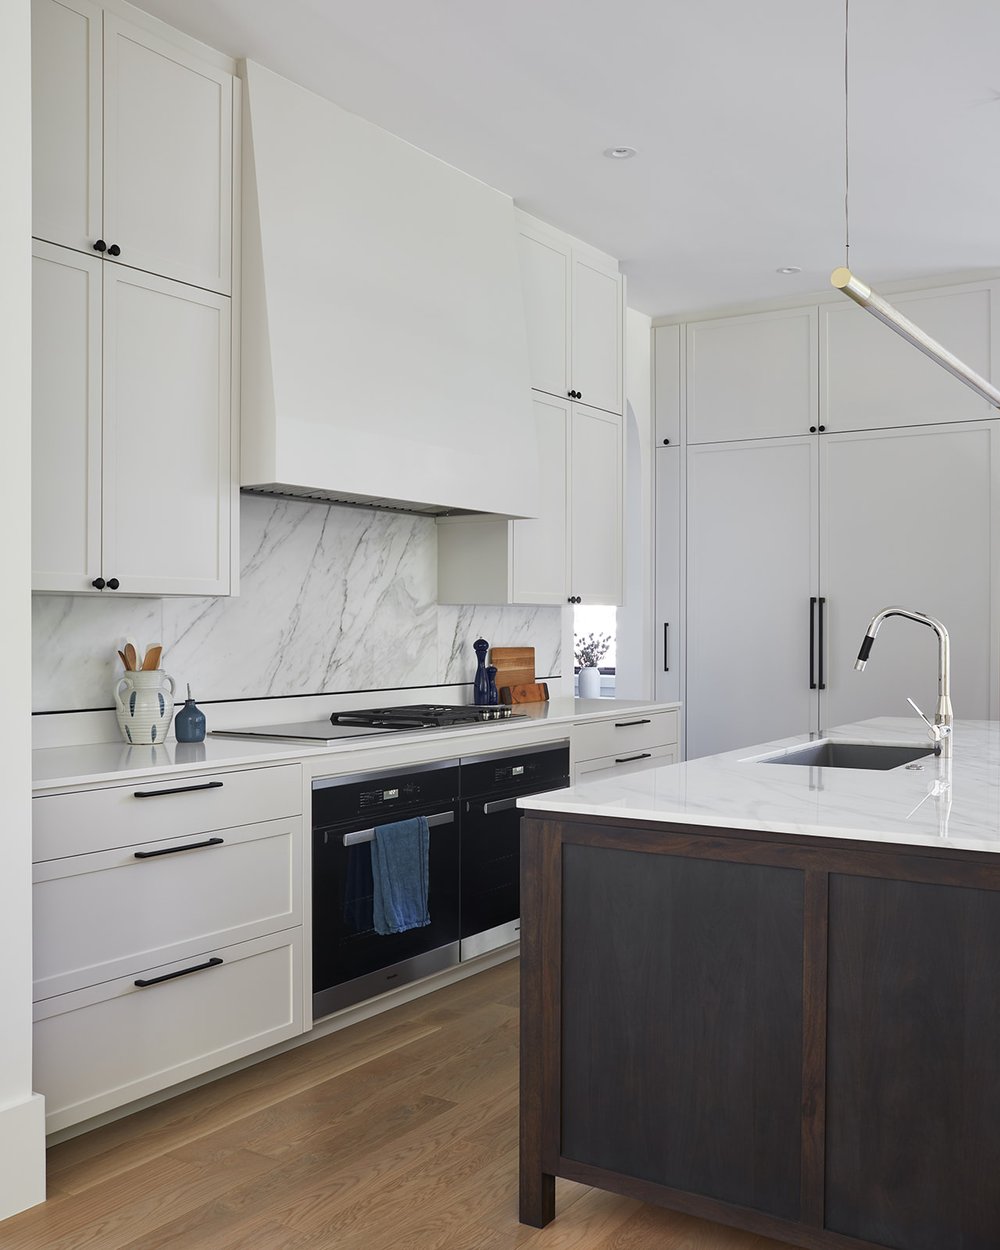
Architecture and interiors were developed together from the outset, beginning with an understanding of how the family wanted to live and feel within their home. The result is a balance of traditional architectural character and modern simplicity, with materials and finishes that bring warmth and personality without feeling overly formal.
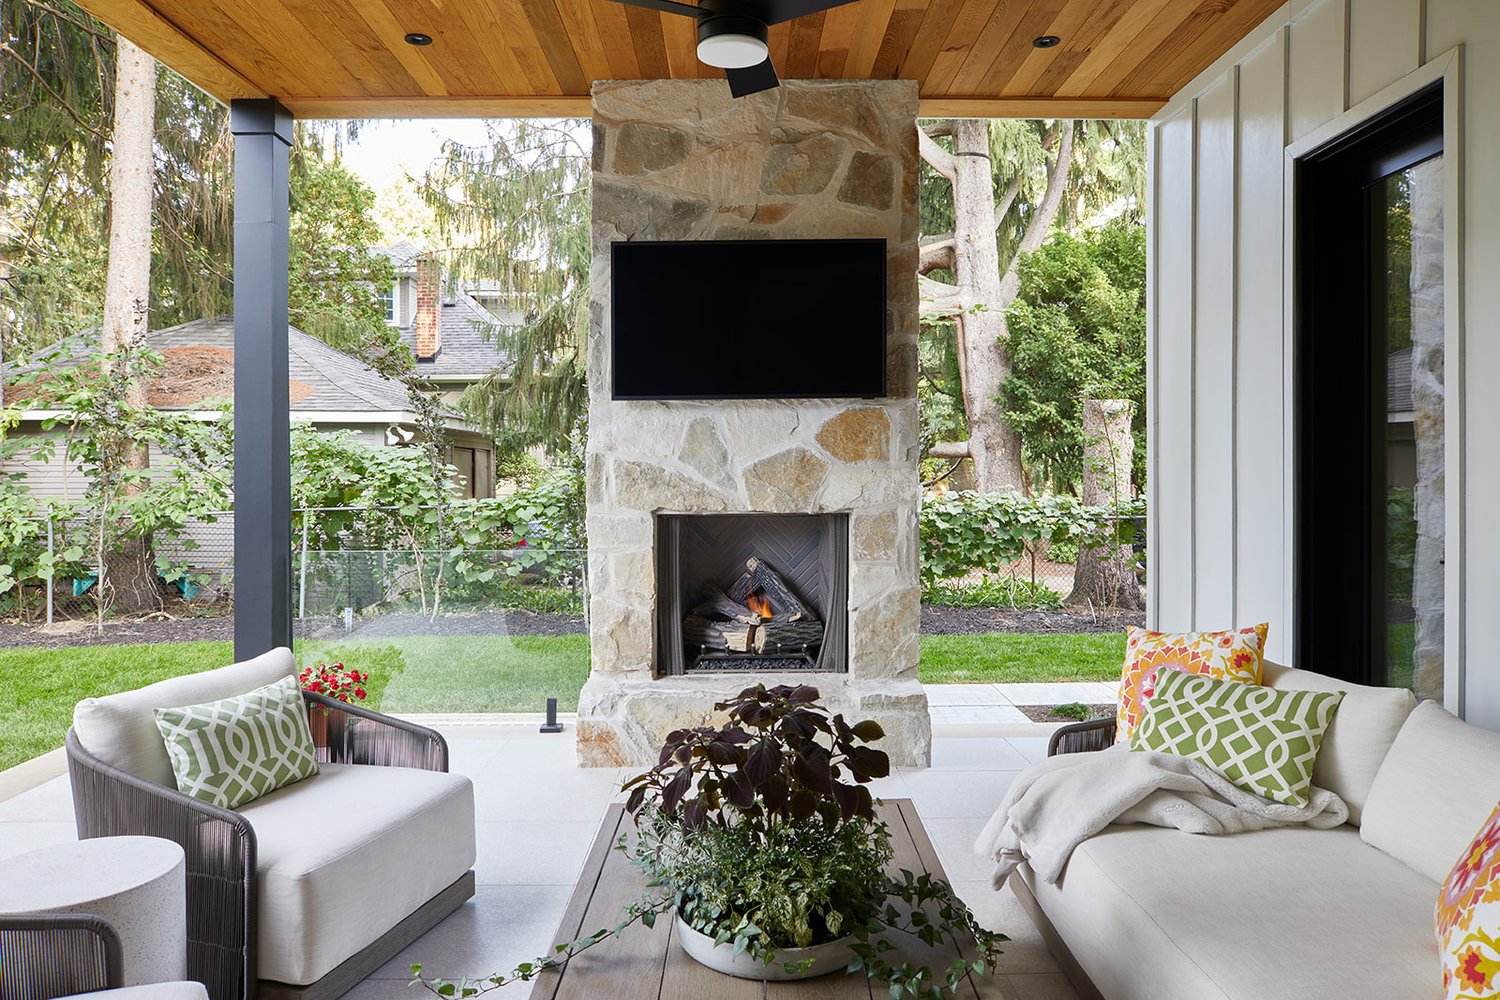
Natural light and views to the surrounding landscape play an important role in making the home feel larger than its footprint. A covered porch extends daily life outdoors, while the walkout basement brings light and a connection to the garden into the lower level. Radiant heated floors add another layer of comfort throughout the home.
Years later, every part of the house is used and enjoyed. It is a home that accommodates the realities of busy family life while providing space to gather, retreat and simply enjoy being together. Having lived in the home for years, Sacha continues to appreciate the decisions that shaped it, many of which still influence how she approaches projects for Aeon’s clients