The New Tudor
Project Details
Location: Toronto, ON
Type: Residential
Scope: New Build
Size: 4,200 sq. ft.
Status: Design & Approvals Stage
Project Team: Aeon Design Studio for architecture + interiors
Photos: Renderings by Aeon Design Studio
Check out more on IG #AeonDesignStudio
Drawn to the Humber ravine and its resemblance to the landscapes of their childhood in British Columbia, our clients saw the potential in a traditional Tudor home that had lost much of its original character through years of renovations.
The existing house was a collection of split levels and disconnected spaces that no longer worked well for a growing family. The challenge was to create a home that better supported their daily lives, made the most of its remarkable setting and respected the architectural character of the surrounding neighbourhood.
We initially explored retaining portions of the existing house, but as the design developed, the complexities of the building and ravine property led us to reconsider that approach. Ultimately, a new build offered a better long term solution, allowing for more effective waterproofing and site retention, greater flexibility in the design and a more efficient construction timeline.
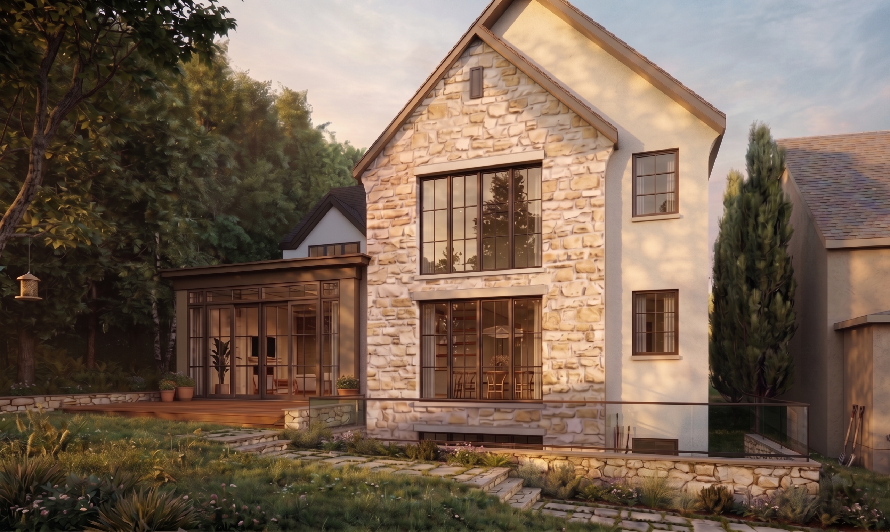
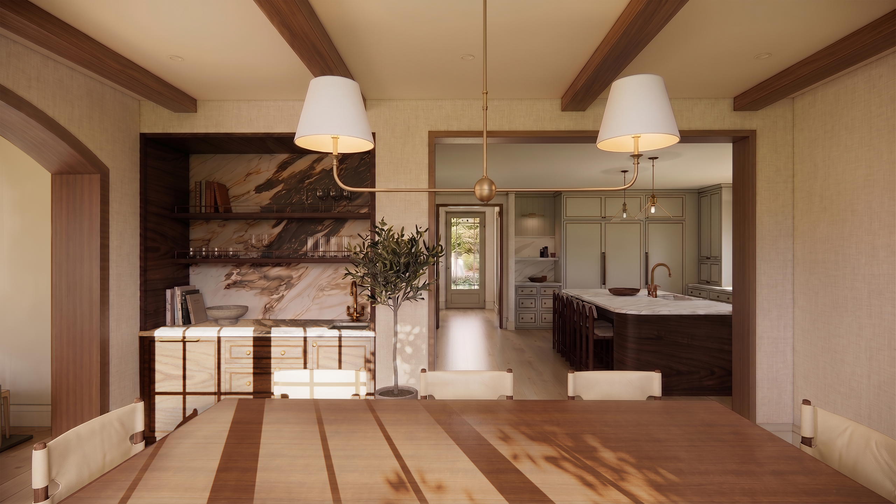
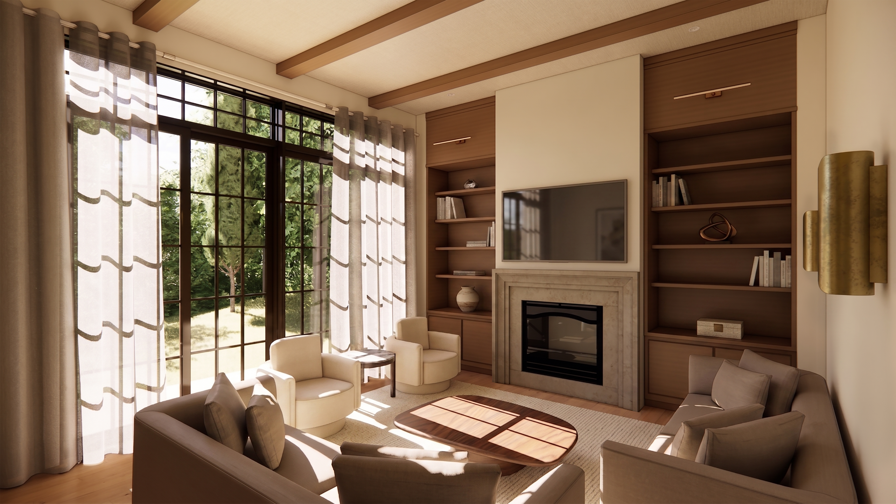
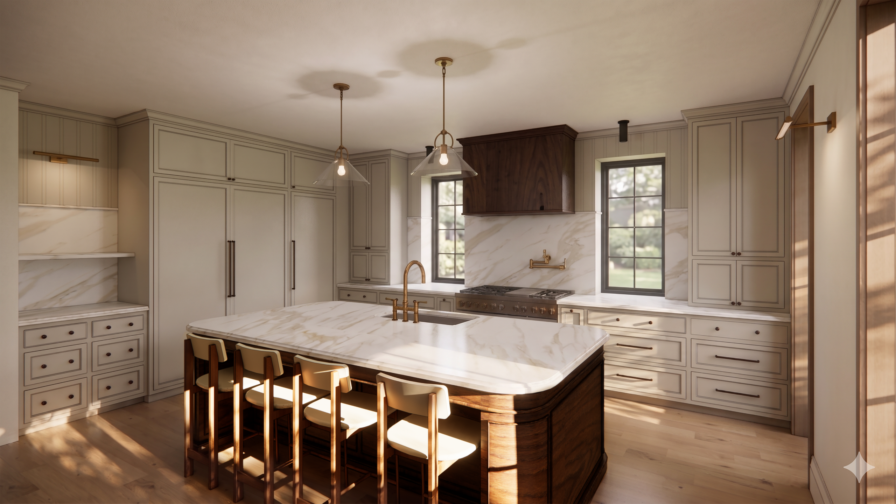
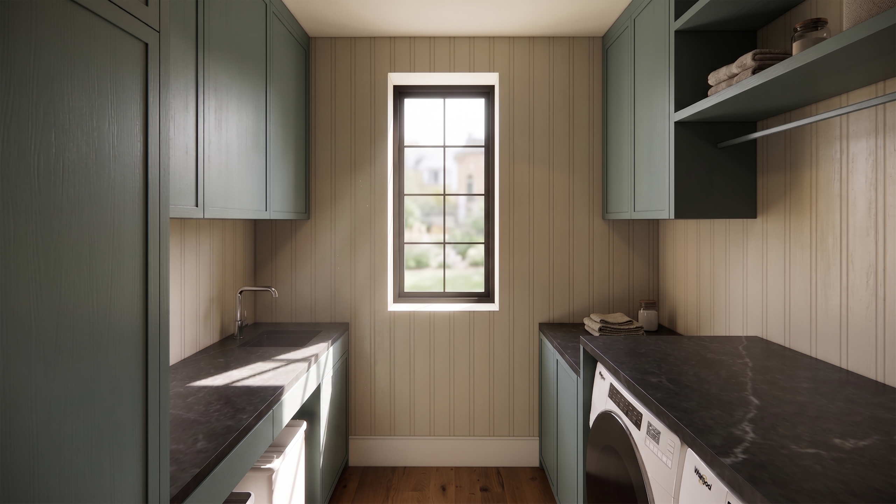
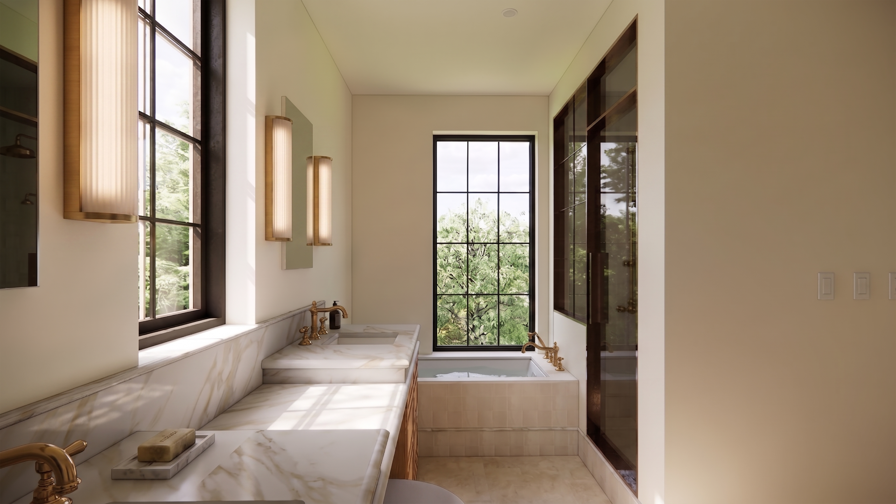
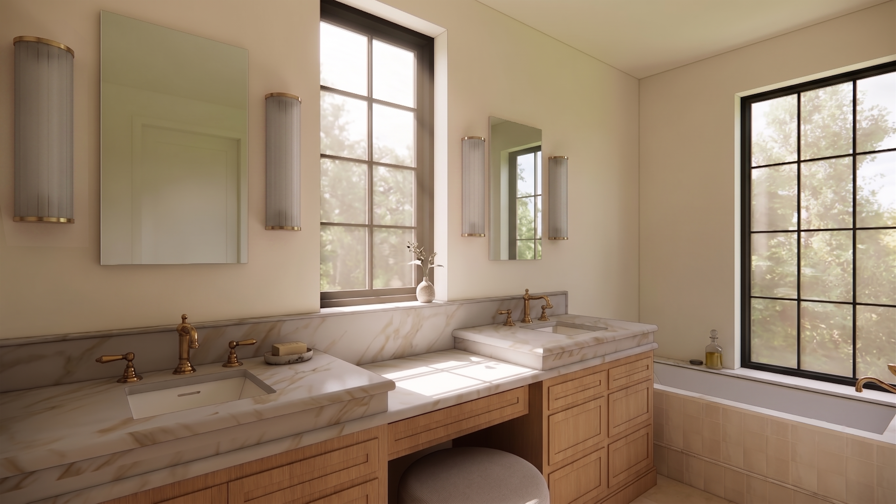
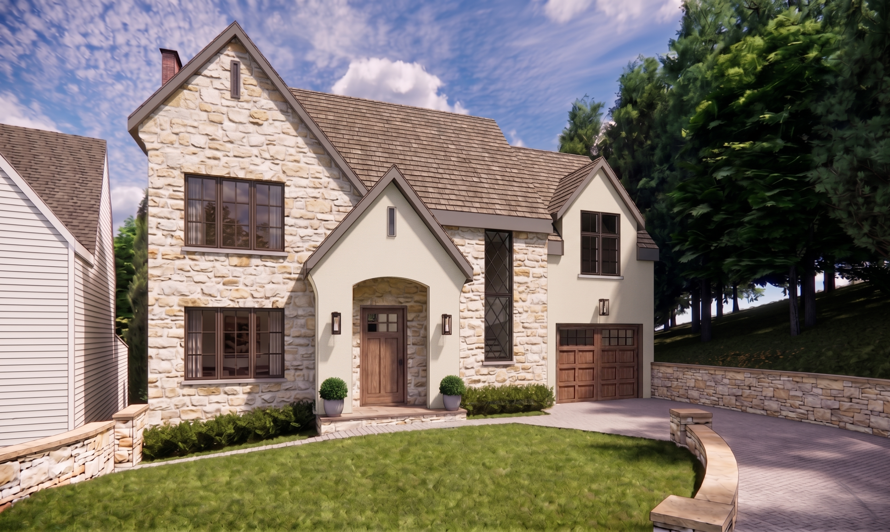
Architecturally, the design evolves the existing Tudor language of the home and surrounding neighbourhood, refining its proportions and material expression to feel both grounded and forward looking. Traditional elements are thoughtfully reinterpreted to support a modern lifestyle, ensuring the home remains relevant for generations to come.
Working within the conservation authority and zoning requirements, the new home is organized around the family’s connection to the landscape. Living spaces are positioned to take advantage of natural light and views toward the ravine, with a layout that brings greater ease and connection to everyday family life.
Architecturally, the design draws on the Tudor character of the original home and its neighbourhood, with traditional forms and detailing adapted for contemporary living. The intention is to create a house that feels as though it belongs in its setting, while meeting the needs of the family who will call it home.
The New Tudor reflects a careful balance of architectural ambition and practical decision making, creating a home designed for the family today and for the many years ahead.