The Suburban Edit
Project Details
Location: Pickering, ON
Type: Residential
Scope: Renovation & Interiors
Size: 3,000 sq. ft.
Status: Complete 2026
Project Team: Aeon Design Studio for architecture + interiors
Photos: Mango Photography
Check out more on IG #AeonDesignStudio
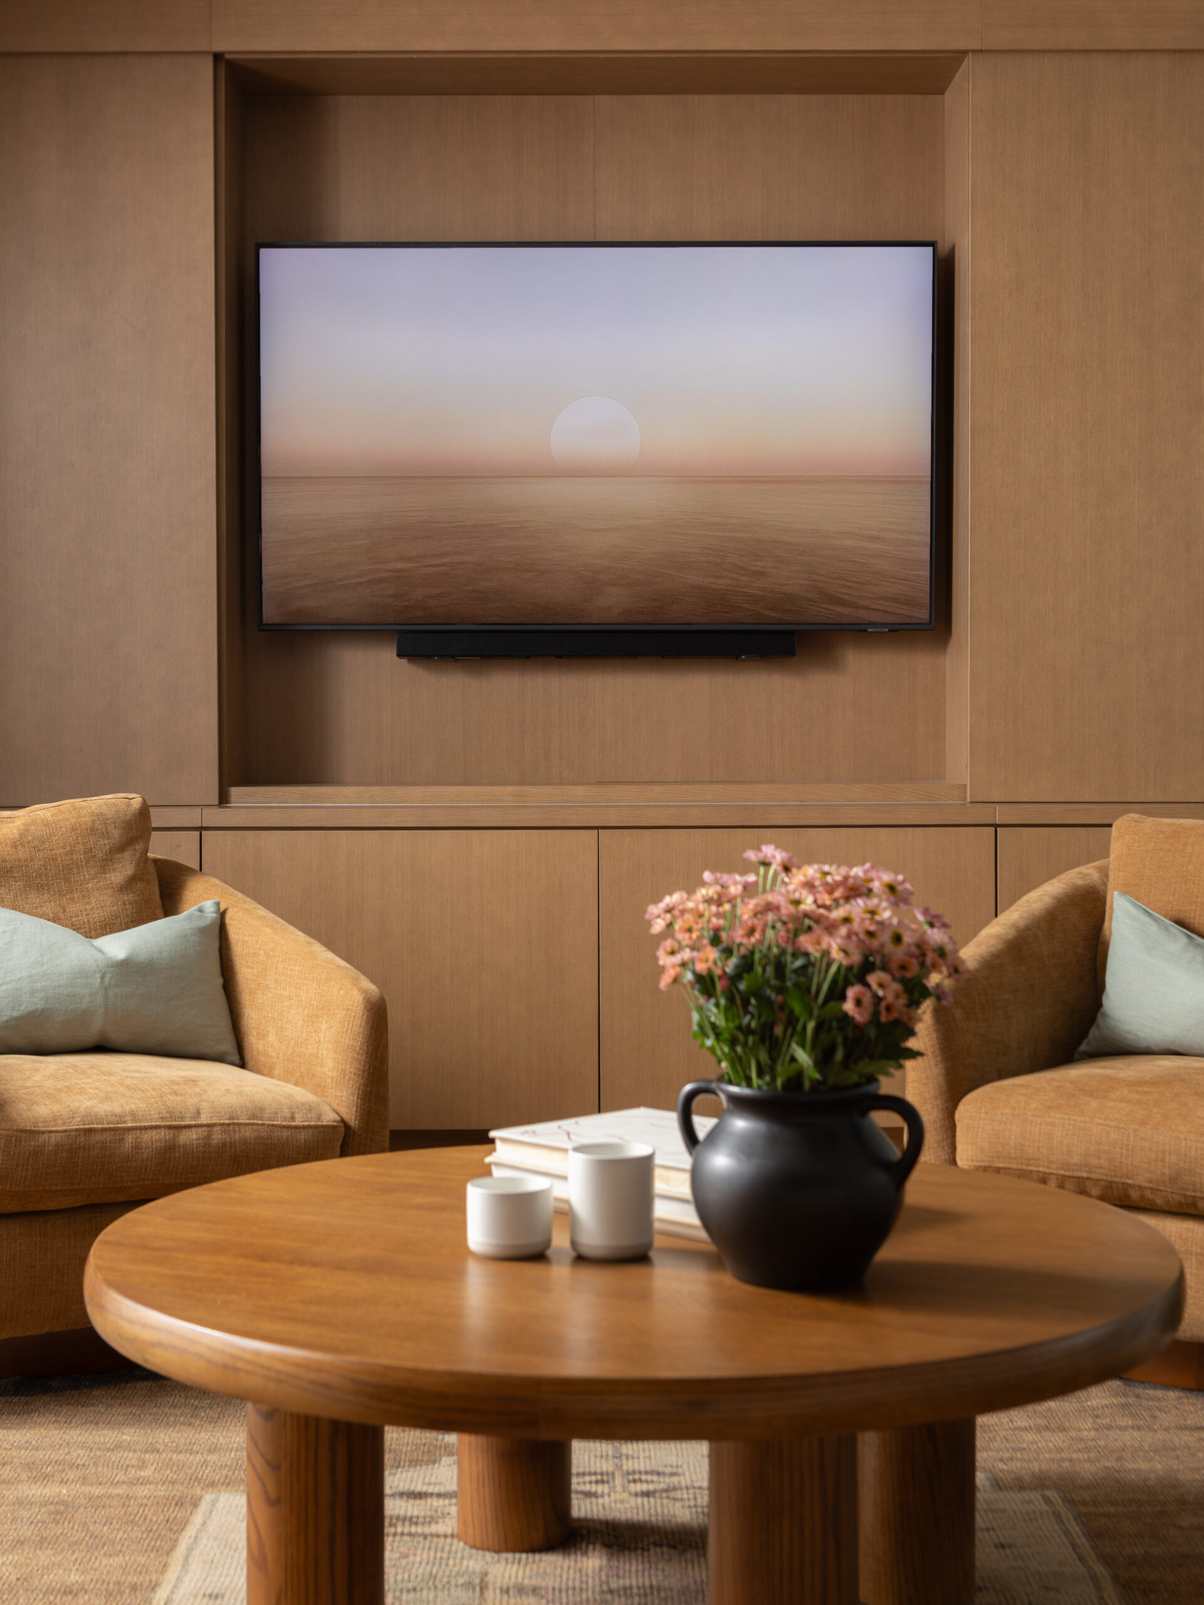
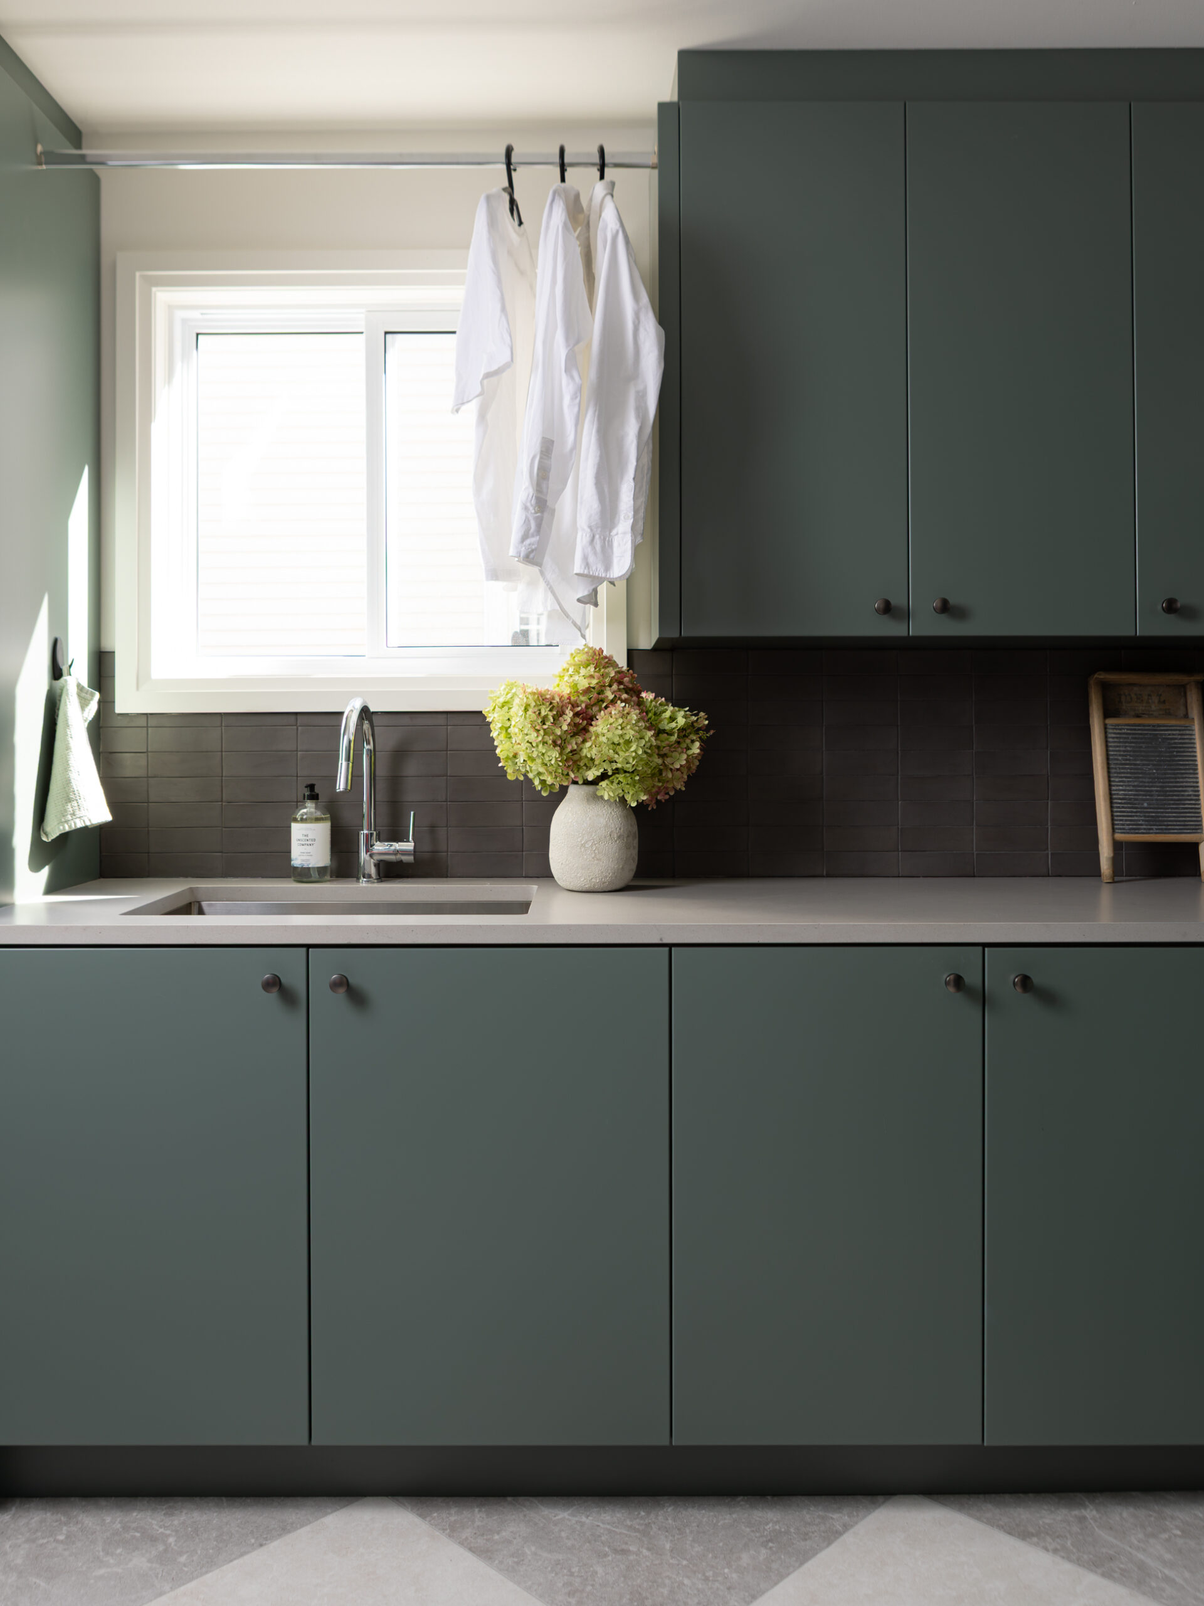
The Suburban Edit began with a family looking to make better use of their existing home. While the rooms were generous in size, the layout didn’t always support the way they lived. Their priorities were straightforward: improve the flow between spaces, introduce more storage and create a home that felt more connected.
Rather than treating the kitchen, dining room and living room as separate renovations, we looked at how the main floor could work better as a whole.
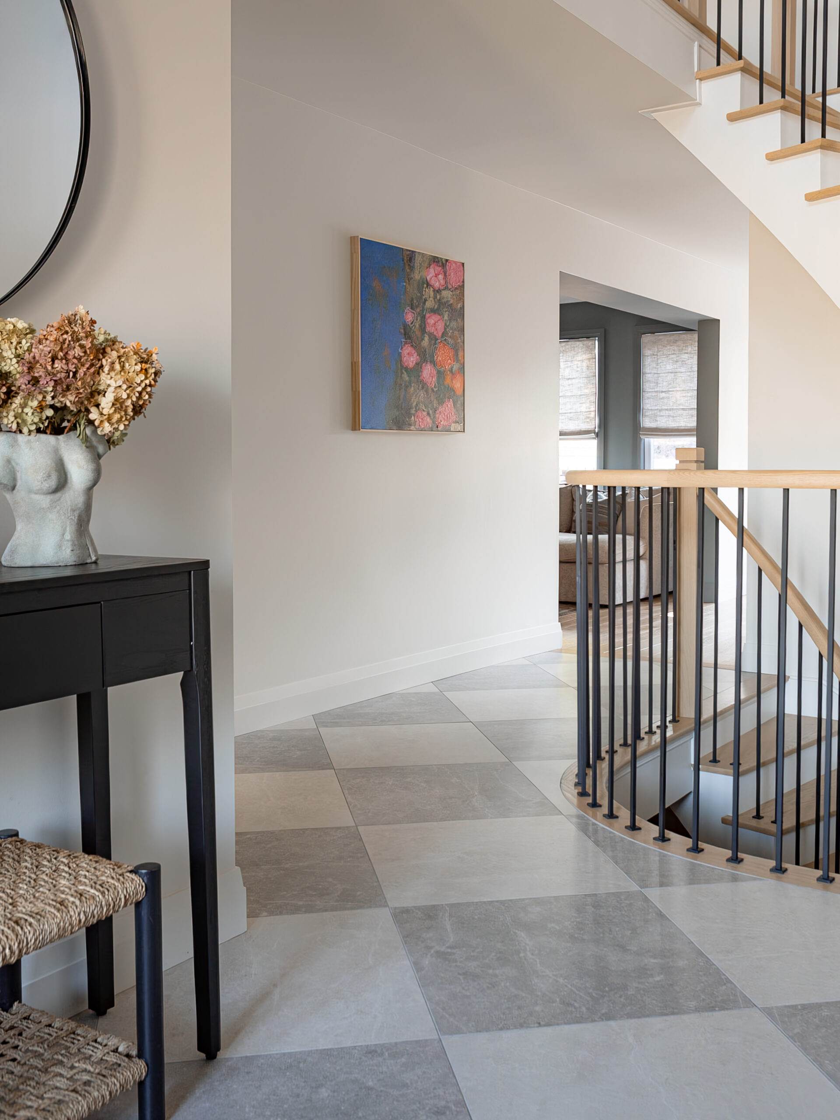
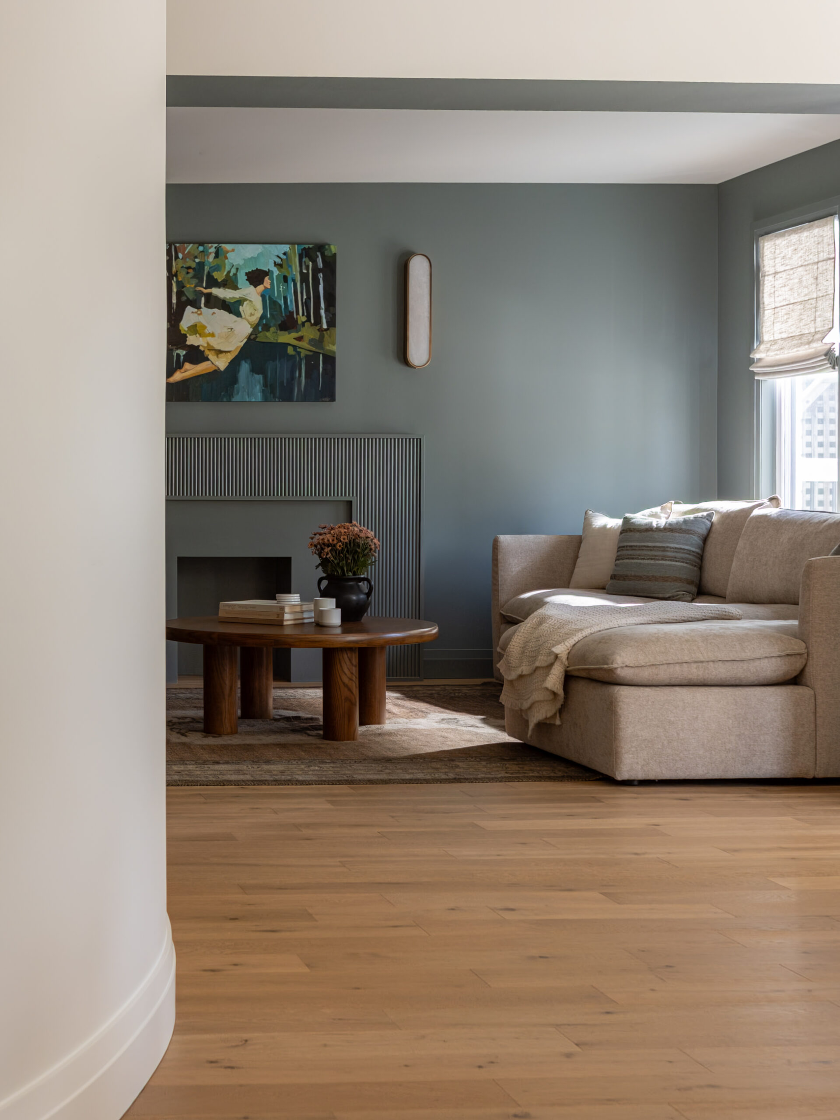
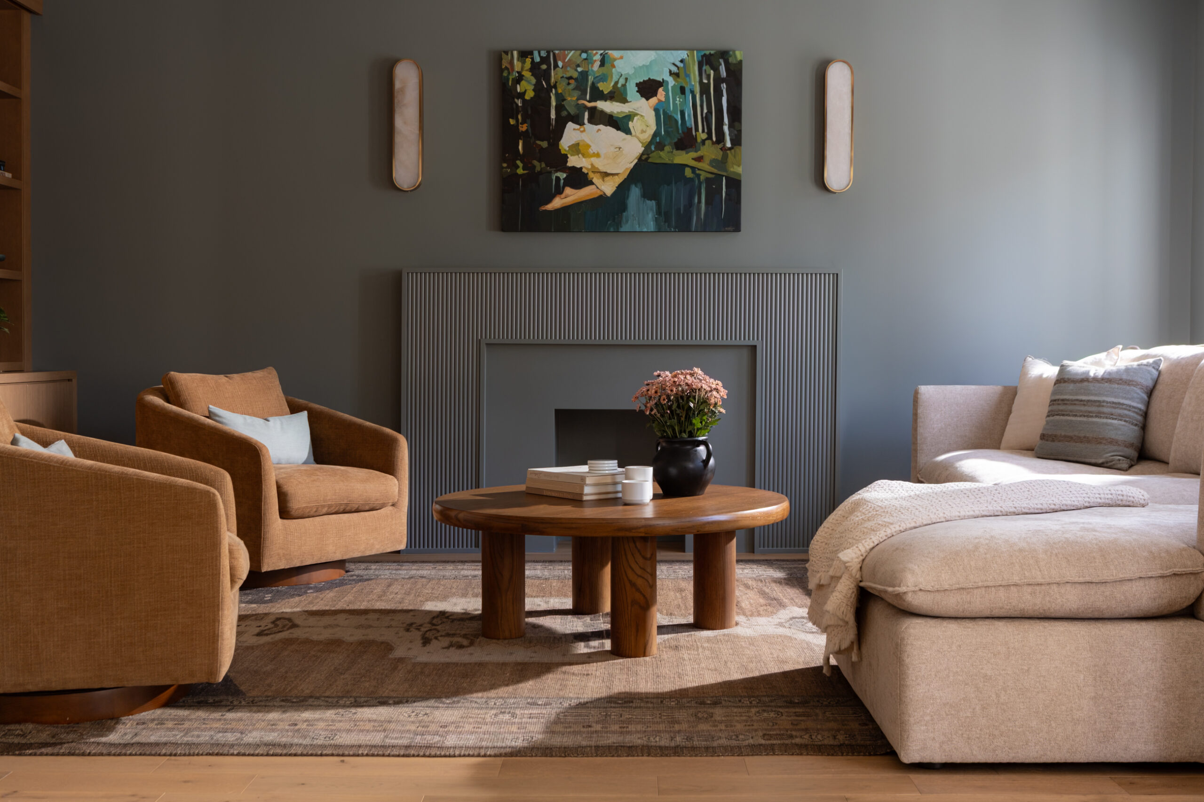
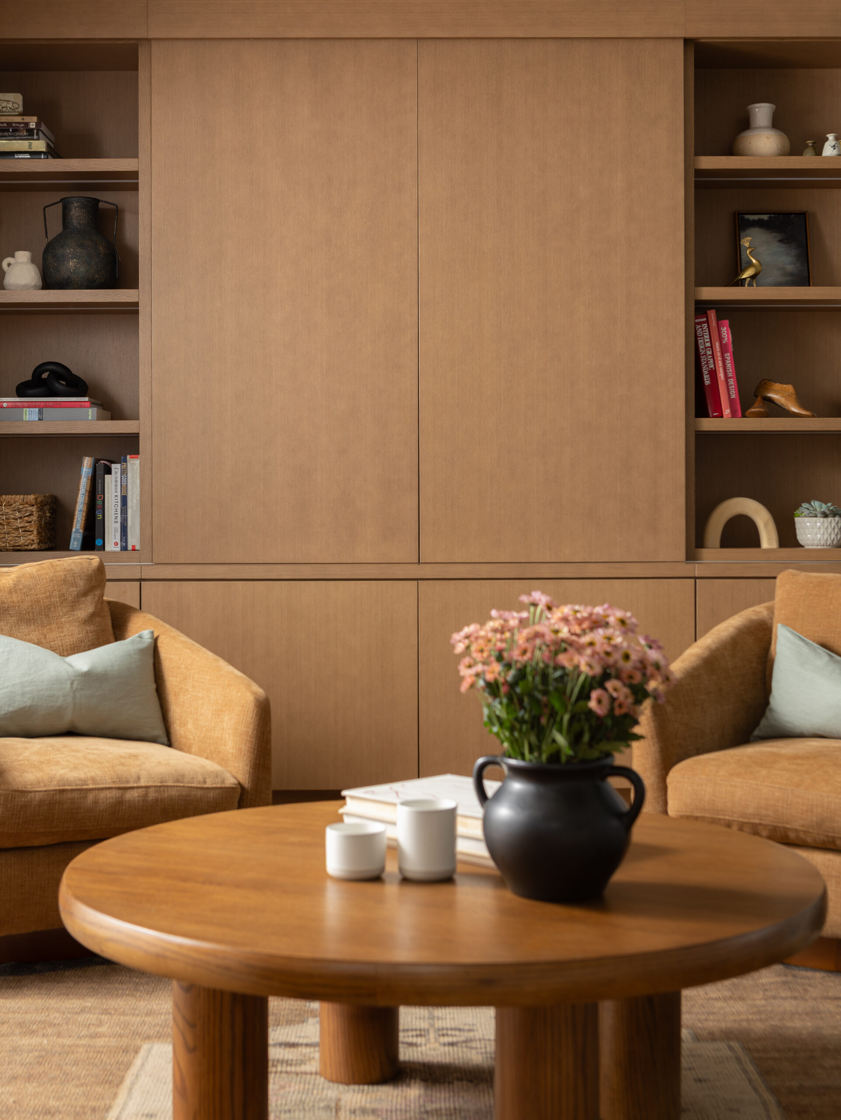
The oversized dining room presented an opportunity to introduce a dedicated pantry, providing much needed storage without adding square footage. In the adjoining living room, an awkwardly positioned entrance left the space feeling disconnected from the rest of the home. By relocating and enlarging the opening, we established a more natural relationship with the kitchen and improved how the family moves between the rooms.
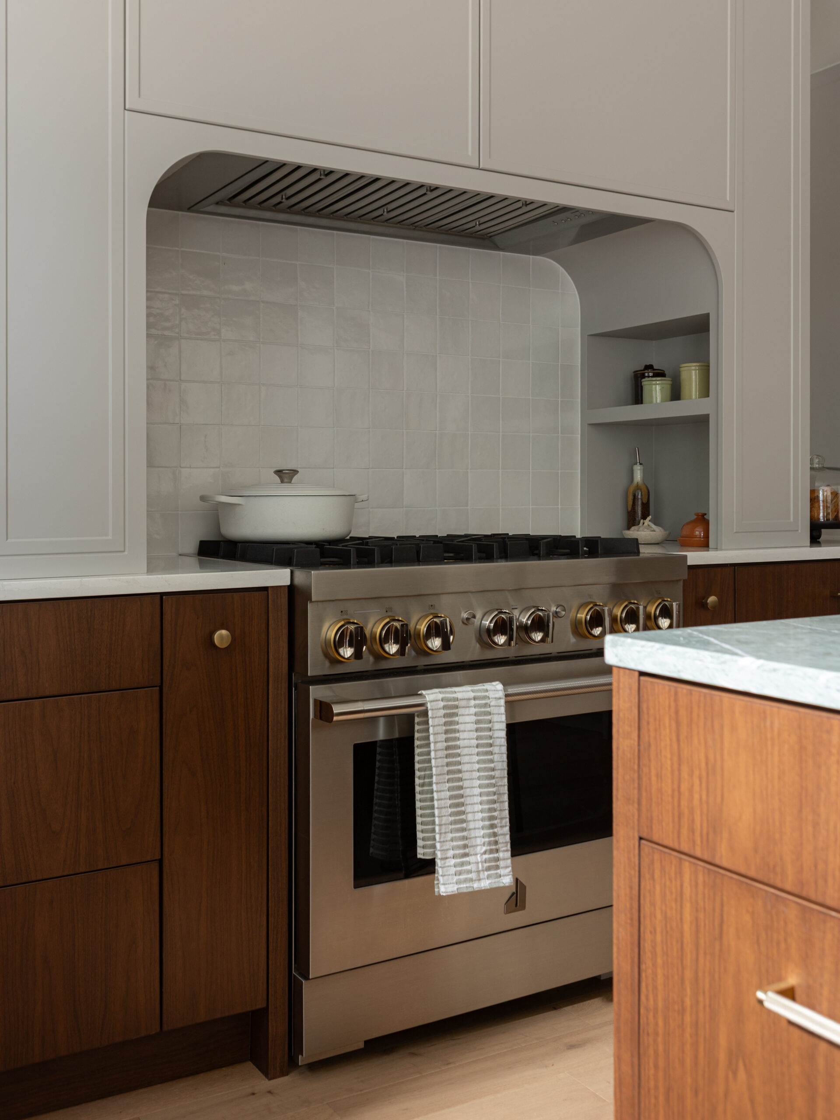
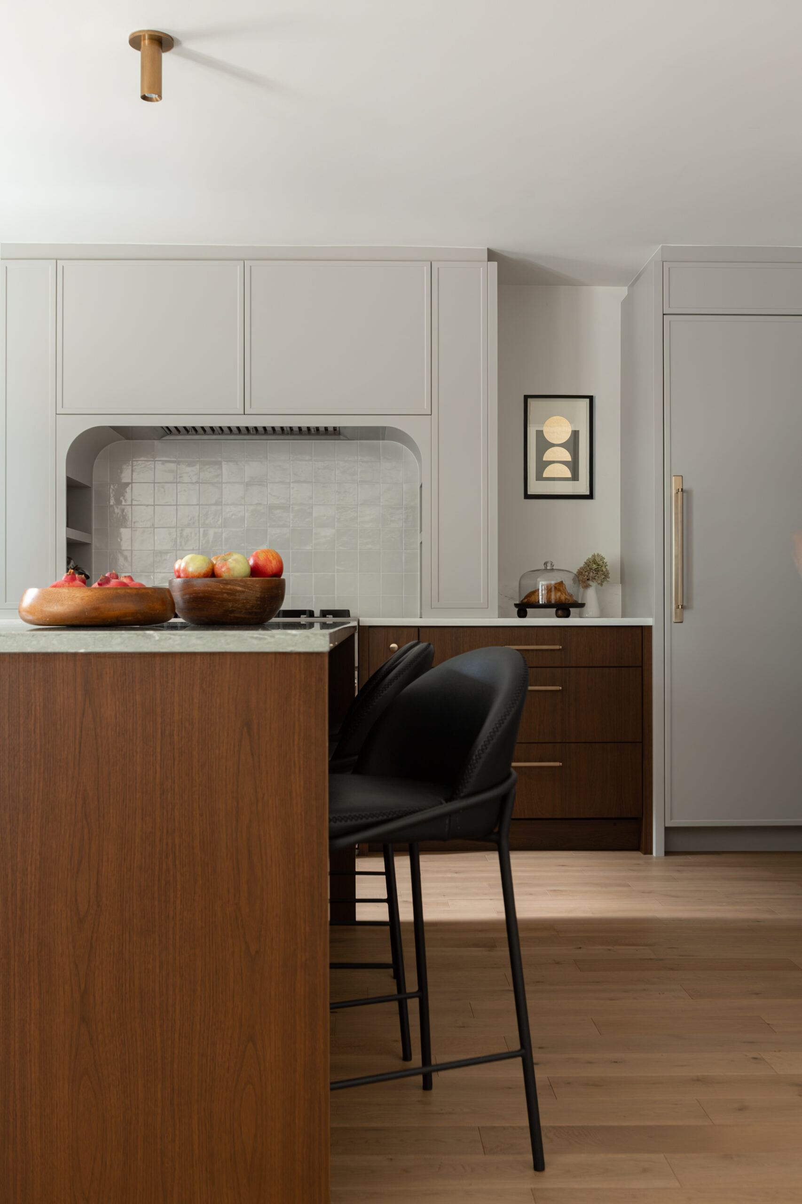
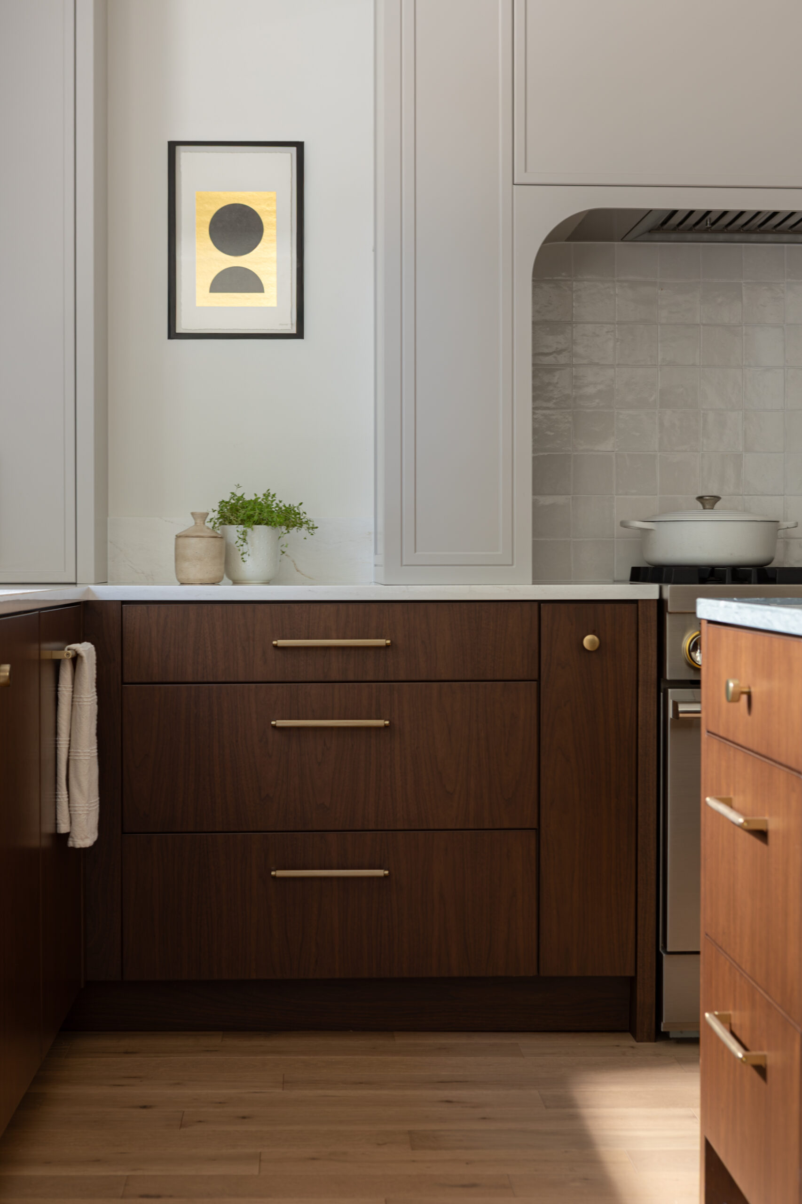
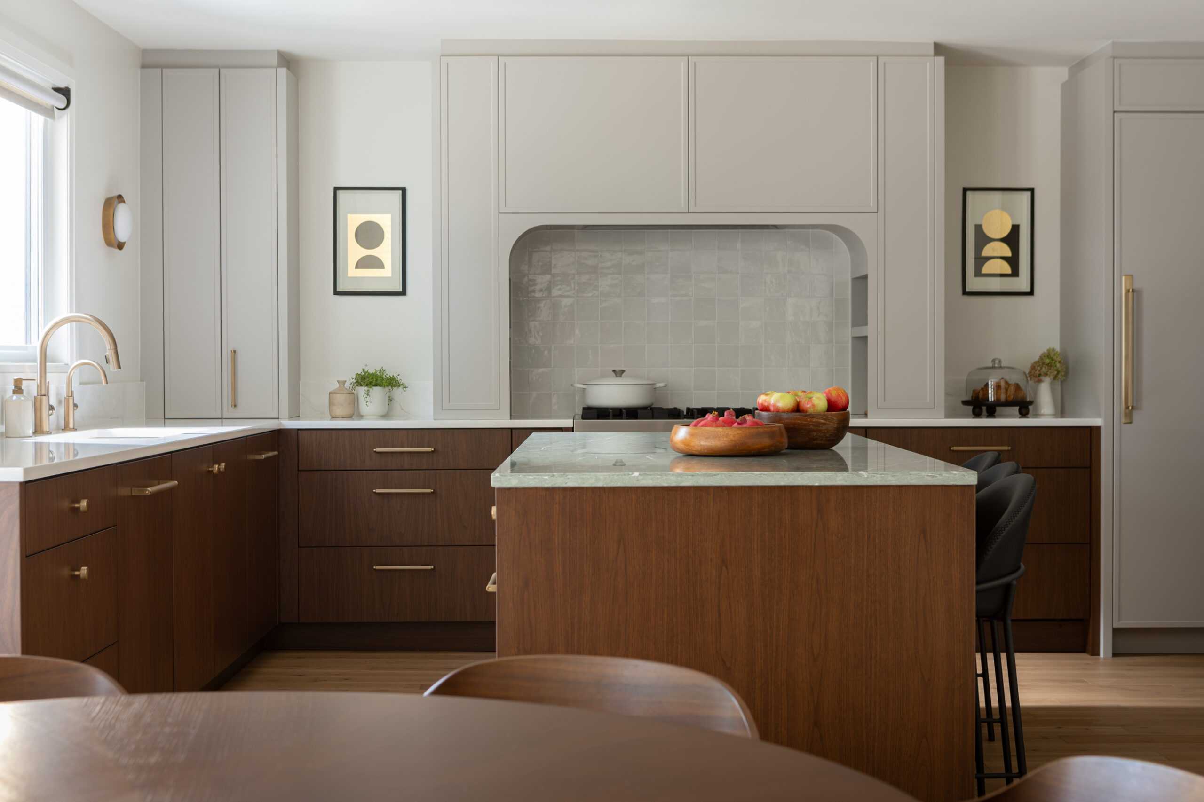
The kitchen was redesigned alongside these changes, with custom millwork and carefully planned storage addressing the practical needs of everyday family life. Architecture and interiors were considered together, allowing the layout, cabinetry and finishes to work as part of one cohesive design.
The result is a home that makes much better use of the space already available. Rooms that previously felt disconnected now relate more naturally to one another, with storage incorporated where the family needs it most.
This project is a good example of how relatively modest architectural changes, guided by an understanding of the whole home, can make a meaningful difference to everyday living.