

We don’t just listen, we connect.
Let’s Work Together
Services
Aeon Design is a full service architecture firm. We can provide architectural services for the following:
New Build
From an empty lot to a full home we take you through the entire process of building your dream home from the ground up.
Cost: TDB depending on project scope
Renovation
Maybe you need more space for your growing family or are looking for ways to stay in your beloved home as you age – whatever the need we will come up with custom solutions to suit your lifestyle goals. From gut jobs to additions we’ve got you covered!
Cost: TDB depending on project scope
Design Consultation
A 90-minute in-home or virtual consultation is an opportunity for us to meet and discuss what you’re hoping to achieve with your design project. We will review the scope of your project, and talk through feasibility, options, timing, and any questions you may have.
Includes:
- In-Home or Virtual Consultation (90 min)
- Project Analysis and Feedback by the Principal Architect
- Design Review Summary
Cost: $695 (+HST)
Budgeting Consultation
The budgeting consultation is a great first step towards determining the scope and budget of your overall project. We put together a detailed document outlining the specific estimated costs of each element needed for your desired scope of work. From there we can make recommendations on which aspects of your project to prioritize, which to scale back on, and which to save for a rainy day in order to make the best use of your current budget.
Includes:
- Site visit by Principal Architect
- Detailed scope of work
- High level budget breakdown
- Review meeting
- Summary of architect’s recommendations
Cost: $2,495 (+HST)
(There is no obligation to continue past this consultation but, if you do, the cost will be deducted from your contract.)
Preliminary Project Consultation
If you are unsure what your project may require and want more information before committing, this stand-alone service is for you. We provide an overview of what your proposed project would include and require.
Includes:
- Site Visit and Analysis – 1hr walk through at your home to inspect the existing conditions and get a better sense of what isn’t working for you and what the possibilities are.
- Zoning Review and Feasibility – We review the zoning bylaws to see what is possible as-of-right and/or what variances may be required for your project.
- Assistance obtaining Survey and Arborist Report.
- Schematic Sketches – Diagrams showing the volumetric options available to build an addition or new-build based on the Zoning Review.
- Project Scope Document – We discuss the possibilities for your renovation/new build based on the Zoning Review and provide a summary that will give you a solid plan of action once you’re ready to get started on the project.
Cost: $2,495 – $4,250 (+HST)
(There is no obligation to continue past this consultation but, if you do, the cost will be deducted from your contract.)
Feasibility Studies
Determining what is legally and practically possible with your existing home or lot is an important step to designing your dream space. We can prepare and submit zoning reviews, change of use permits, and more to ensure your vision is realistic.
Cost: TDB depending on project scope
Interior Design
Interior design impacts the overall appearance of your home and is a deeply personal aspect of the design process. The detailed design of interior spaces, including design of millwork, specification and coordination of fixtures, finishes, and equipment, and installation are complex. We utilize 3d renderings to help clients understand the vision for the space and ensure that the end result is a true reflection of your personality and lifestyle.
Cost: TDB depending on project scope
Detailed Construction Documents
We are able to provide the detailed information and working drawings necessary to facilitate construction of a custom home. This includes high-level details and coordination, design of lighting and electrical layouts, assistance with contractor selection, and more.
Not all construction details are required to obtain building permits, but they are important for ensuring the end result is executed to the full extent of your vision. Essentially it is the difference between telling a builder you want ‘stairs,’ and telling them you want ‘winder stairs with a 3” white oak wood tread stained to match the wood flooring, with painted risers, and an oval wood handrail with square metal pickets, 4” wood newel posts, and a flat cap.’ It’s all about the details!
Cost: TDB depending on project scope
Construction Administration
Our team will monitor the work as required to ensure that the builder is executing the construction in accordance with the design we have created for our clients. This is a recommended service that ensures no detail gets missed by the various trade teams during the construction phase. Let our team act as your advocate on site to troubleshoot any issues that may arise.
Cost: TDB depending on project scope
What To Expect
Project Phases
From start to finish, these are the steps you can expect to take on your journey.
Consultation
We begin with a complementary discovery call to get to know you and discuss the overall goals of your project. This is a one-on-one discussion with Sacha, our Principal Architect, who will explain our process and advise you on next steps.
Project Proposal
Based on the information gathered during your call, our team will put together a proposal for your project. This includes a detailed break-down of the phases and costs expected to complete your project.
Pre-Design
During the Pre-Design Phase we establish your goals and objectives for the project and compile all necessary information to start the design. This includes zoning and by-law reviews, site visits, research, creating a detailed scope of work, and more.
Schematic Design
In the Schematic Design phase we create the actual design (including initial floorplans), according to the objectives of the project. The design is informed by the information gathered in the Pre-Design phase to ensure all goals fit together. Client feedback is encouraged and incorporated at this stage.
Design Development
During the Design Development phase we convert the schematic concept into a more refined and articulated set of drawings. At this point we also begin coordinating the initial work of other consultants that need to be included.
Building Permit
The Building Permit phase is an exciting step towards starting to build your house! We produce and manage the drawings, documents, and applications necessary to obtain city approvals to begin the construction process.
Interior Design
The interior design activities can occur at various times throughout the project – most often concurrently with Design Development and Construction Documents, as required by the client. We utilize 3D renderings to help you understand the vision for the space. This includes design of millwork and specification and coordination of fixtures, finishes, and equipment.
Detailed Construction Documents
We compile and provide the detailed information necessary to facilitate construction of your project. This includes high-level details and coordination, design of lighting and electrical layouts, assistance with contractor selection, additional consultant coordination, and more.
Construction Administration
During the Construction Administration phase, we monitor the work as required to ensure that the builder is executing the design in accordance with the plans we have prepared for our clients. We act as your advocate on site to troubleshoot any issues that may arise.
Project Reveal
The Project Reveal stage is the culmination of our collaborative journey. You get to see your vision come to life for the first time! All that’s left now is to move in and enjoy your new home for years to come.
Take A look Behind The Scenes
Example Project
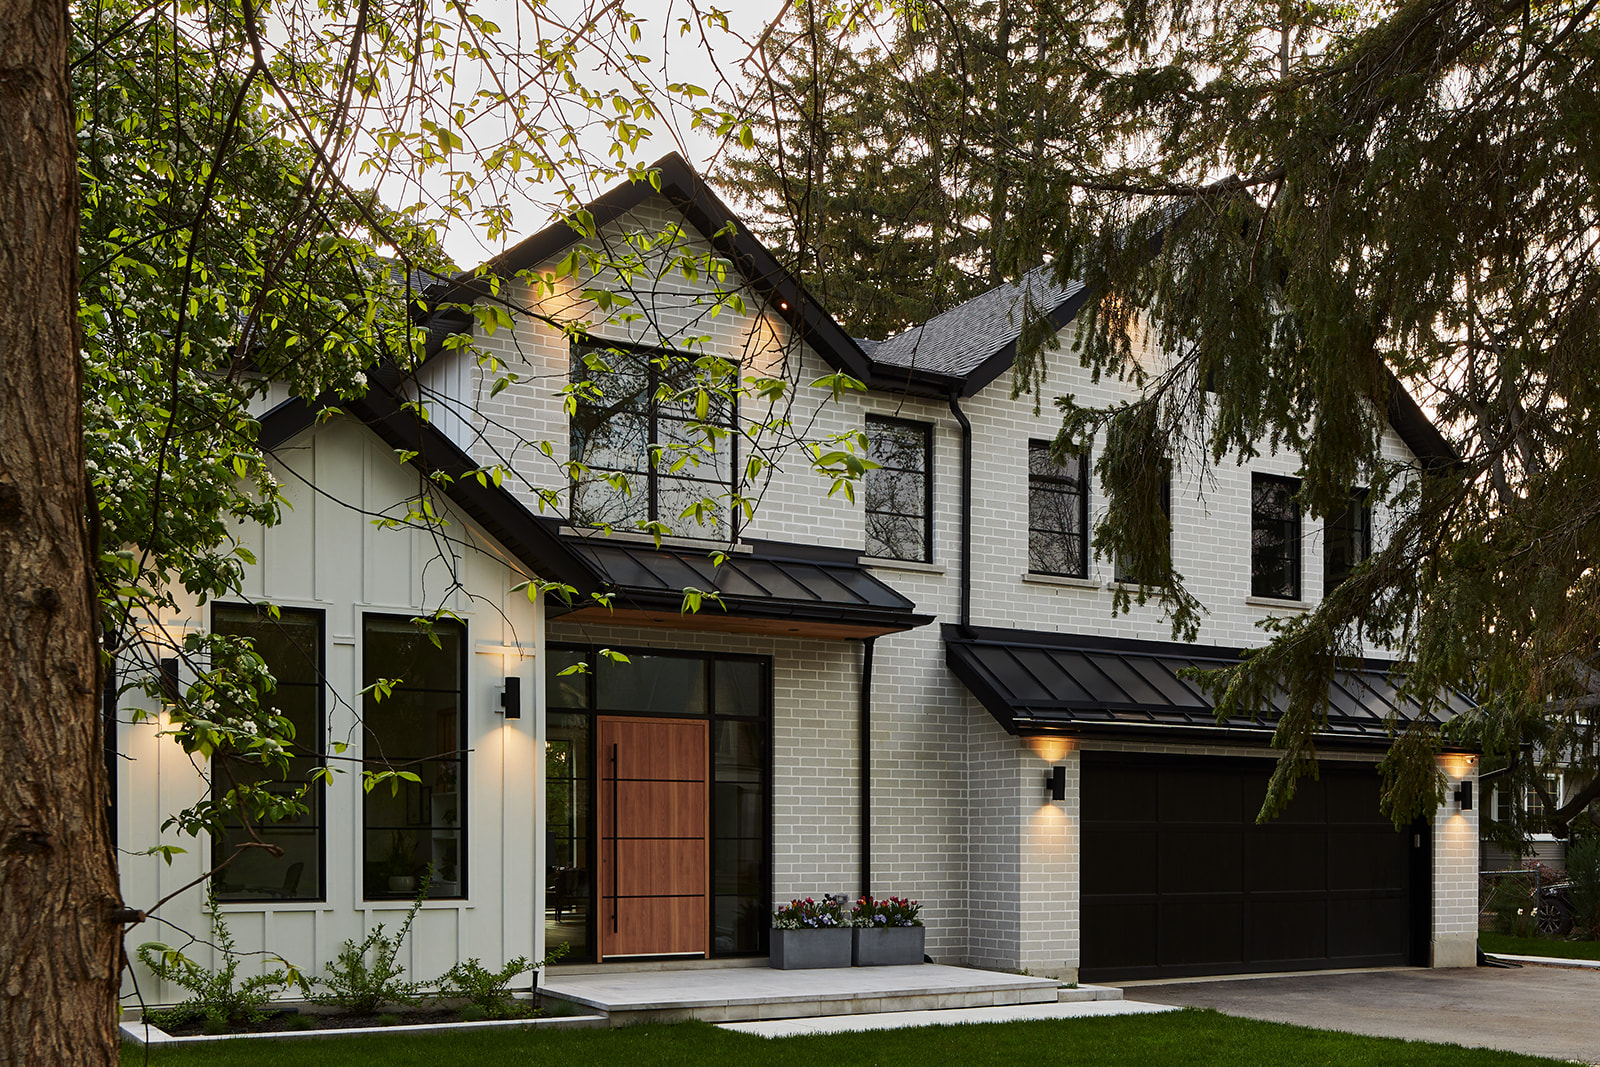
Click below to see a detailed breakdown of what each phase of our Mineola Project entailed.

You Asked, We Answered
Frequently Asked Questions
Don’t see your question below? Reach out to us today for more information – we are always happy to discuss your project needs.
Choosing Your Architect
What is an architect and why do I need one?
An architect is a licensed, insured professional who is highly trained, qualified, and experienced in the art and science of designing buildings. An architect will bring your vision to life, ensuring that your project is not only aesthetically pleasing but also functional, safe, and compliant with current building codes. Since architects are held responsible for the integrity of their designs, you can rest assured your project is in capable hands.
What services does an architect provide?
For a full list of our services, scroll up.
Why should I hire an architect instead of an architectural technologist (BCIN)?
While BCIN designers have expertise in creating plans that adhere to building codes and regulations, architects are more highly trained and typically oversee more of the overall project, often liaising with contractors, engineers, and city officials as needed throughout the entire process. In general, architects offer a more comprehensive approach, bringing creativity, design sensibility, and a holistic perspective to your project. By considering aesthetics, functionality, and your unique needs, in addition to the technical requirements of the project, architects surpass the offerings of a BCIN.
Where are your services available?
Aeon Design Studio is an architecture firm licensed to work on projects anywhere in Ontario. That being said, we have and continue to work on projects all over the world. If you have a project outside of Ontario we can make arrangements through an affiliate firm to stamp our drawings for permit submission.
Process
What is the design/construction process and how long does it take?
The design process is divided into multiple phases and the duration of each phase varies based on project complexity. For an overview of the project phases, scroll up.
Typically, the preliminary design concept takes around 4-8 weeks, while the approvals and permit process can take anywhere from 2 weeks to 9 months depending on what is required.
Construction timelines depend on the project’s size and scope. The construction phase can take as little as 8 weeks for a small refresh to over two years for a complicated restoration or new build. We discuss the project timeline during the proposal phase and work closely with contractors to ensure efficiency.
We work with most of our clients for 12-24 months through the entire design and construction process. It means that we get to know you really well and we remain in touch with many of our past clients to this day!
How involved do I need to be/can I be?
As a custom design firm, your level of involvement is entirely up to you. We encourage collaboration and can tailor our services to match your preferences. You can be actively involved at every stage or take a hands-off approach while we create your dream home.
What is the first step?
The first step is a complimentary 30-minute discovery call. We’ll discuss your project, goals, and how we can assist you in bringing your vision to life. This is a wonderful opportunity to get to know our team and to ensure you are comfortable and excited to be working with us!
To book your discovery call, click here.
General
Can you provide introductions to other companies for contractors, landscape design, decorators, etc.?
Yes, we have a curated network of trusted industry partners and can recommend professionals for various aspects of your project. We are always happy to connect clients with companies we can vouch for.
Sustainability is important to me - are your designs eco-friendly?
Sustainability is very important to us – we believe that great design is environmentally responsible. Our statement on sustainability can be found here.
What is your reputation in the industry?
Our reputation is built on a track record of excellence. The testimonials from industry contacts below reflect our commitment to delivering outstanding architectural solutions that meet and exceed expectations.
Industry Testimonials
“Aeon Design Studio has been one of our favorite design/architecture teams to work with over the past few years. We have worked on multiple projects together, with a wide variety in scope of work for each project. The design package is comprehensive & well detailed, the design team is happy to be involved to sort through the issues that come up on site in a collaborative way. We truly enjoy working with Aeon Design Studio & we look forward to many more projects together in the future.”
– Brent Henderson, Brent Henderson Contracting
“As a designer, collaborating with Aeon Design has been a pleasure; marked by seamless communication, innovative design, and a commitment to excellence. Sacha and her team consistently deliver with a blend of functionality and aesthetics. The Aeon Design team is trusted, reliable, and talented. I highly recommend working with Aeon Design for anyone seeking a skilled and collaborative architect.”
– Michaela Burns, Michaela Burns Interiors
Fees
How much do your design services cost?
Our rates for Design Services vary based on project complexity and scope. Since each project is tailored to our clients’ needs, we provide a combination of fixed and hourly rates based on certain aspects of the design process. We offer two payment options that can be tailored to suit your needs.
How much do your designs cost to build?
The projects we design range between $350,000 – $3.5 million to build, though we have worked on designs that fall above and below that range. Typically you can expect to pay somewhere between $450-$650/sf for an addition or new build in the GTA.
Is Aeon’s design cost included when discussing my budget?
When we ask for your project budget we are referring to the total amount you are interested in spending to construct your project (see above). These are referred to as the ‘hard costs’ and include construction materials, fees paid to the builder and subcontractors, and the actual construction costs.
Design costs are considered ‘soft costs,’ and are a separate set of costs that should be factored into your overall project budget. Other soft costs include surveys and reports, permits and city charges, and heritage or conservation approvals.
The quote I received from another architect is higher/lower - why?
Design fees can differ due to factors such as scope, experience, and services offered.
As a full-service design firm, we include comprehensive deliverables that some of our competitors do not. Many firms work with the expectation of necessary future add-ons but we believe in providing all of the information your project needs up-front. We are always happy to review quotes you have received elsewhere to let you know what may have been omitted and will end up being a required add-on in a later stage.
Our aim is to provide complete design solutions that meet your requirements without surprises down the road.