North Big Island
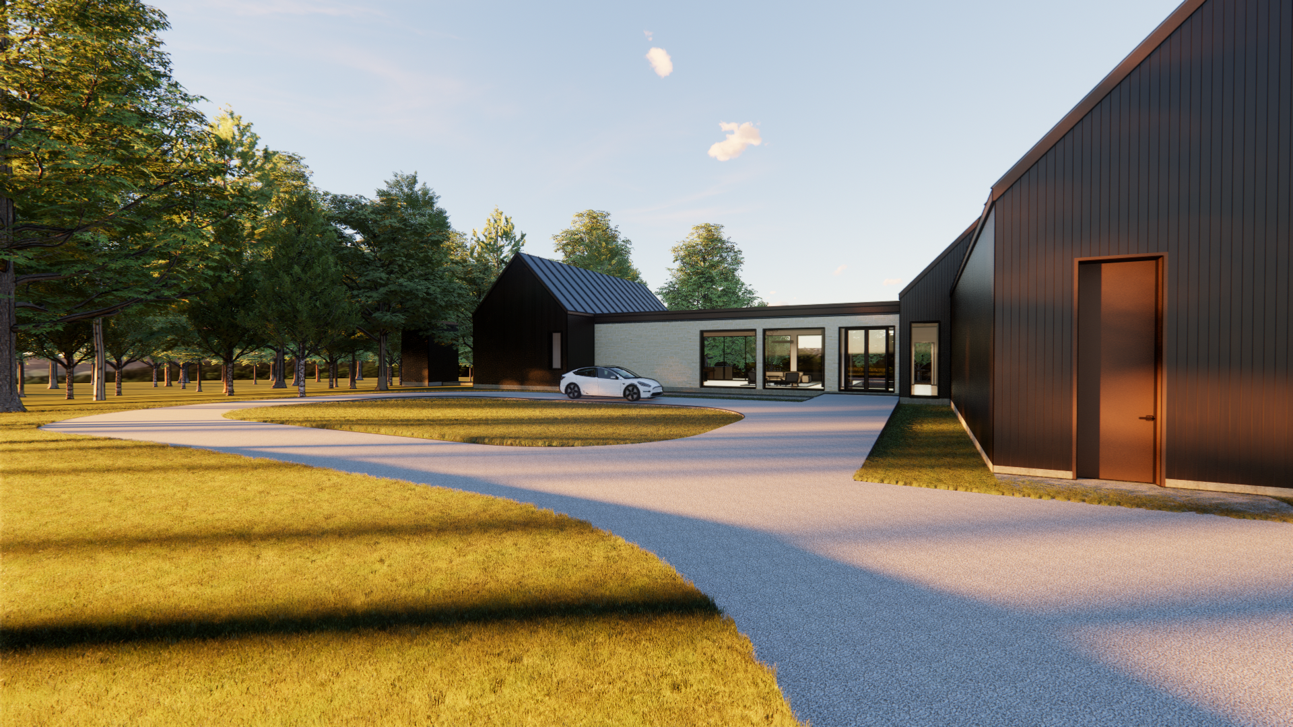
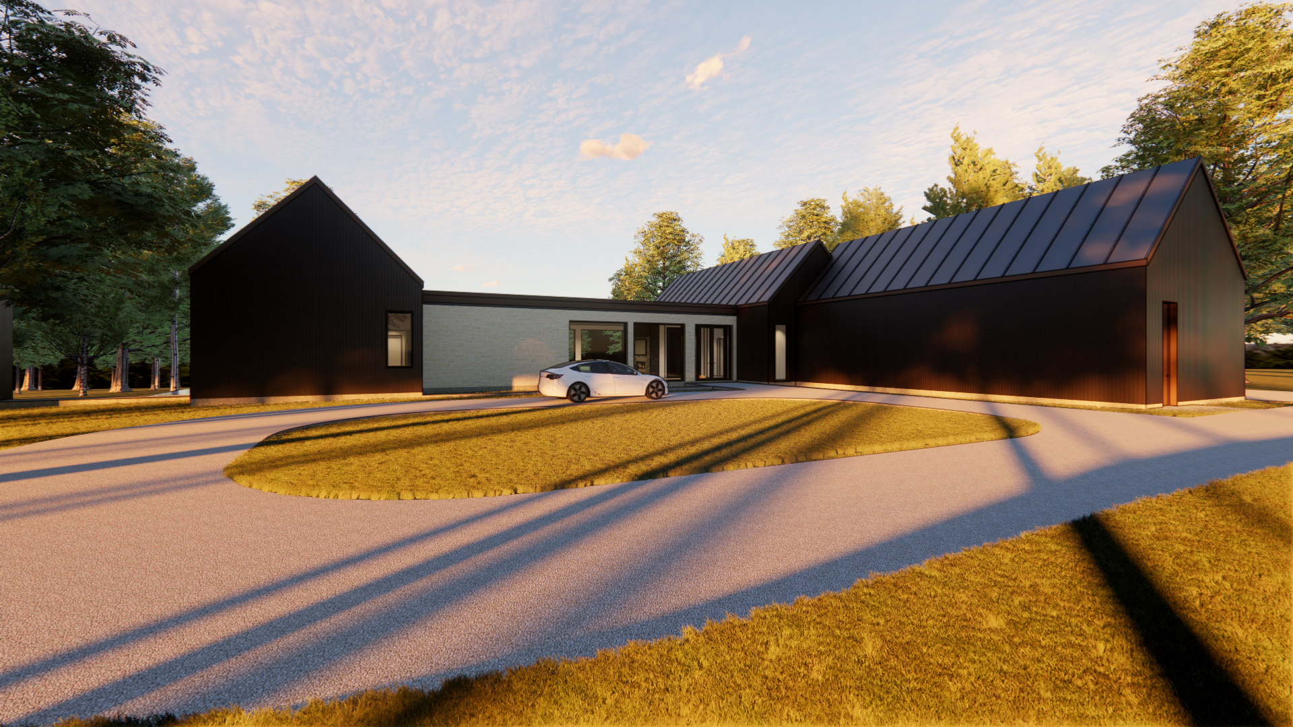
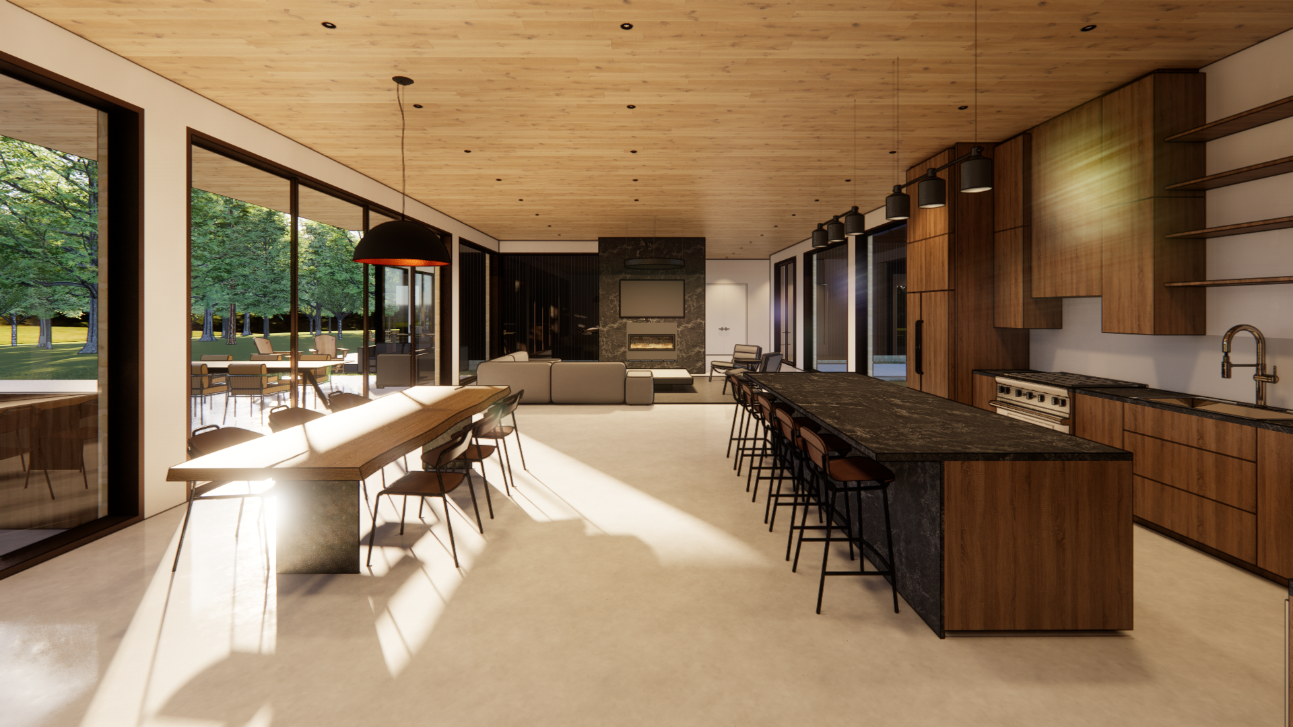
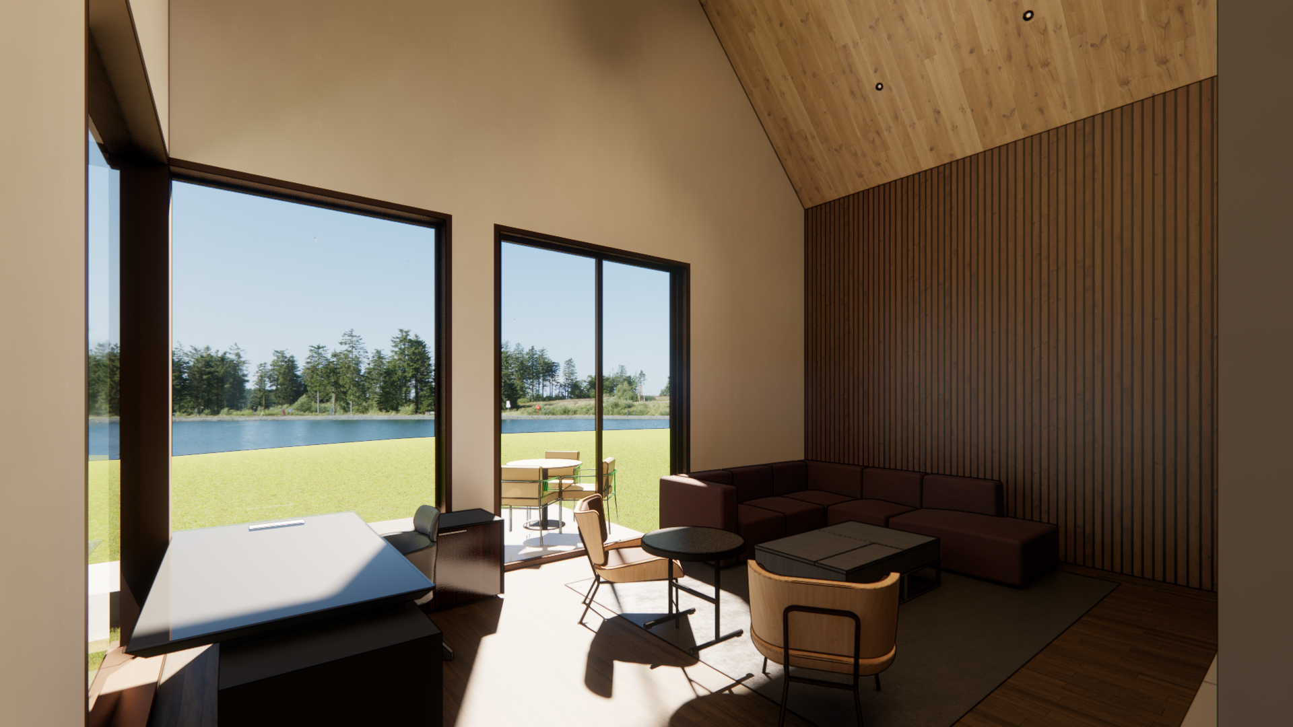
Our client, a busy professional, envisioned a weekend and retirement escape in the countryside. This project required single-storey living that provided ample space for entertaining family and friends. A fusion of modern living and natural charm, this home is a perfect reatreat from the bustle of city life.
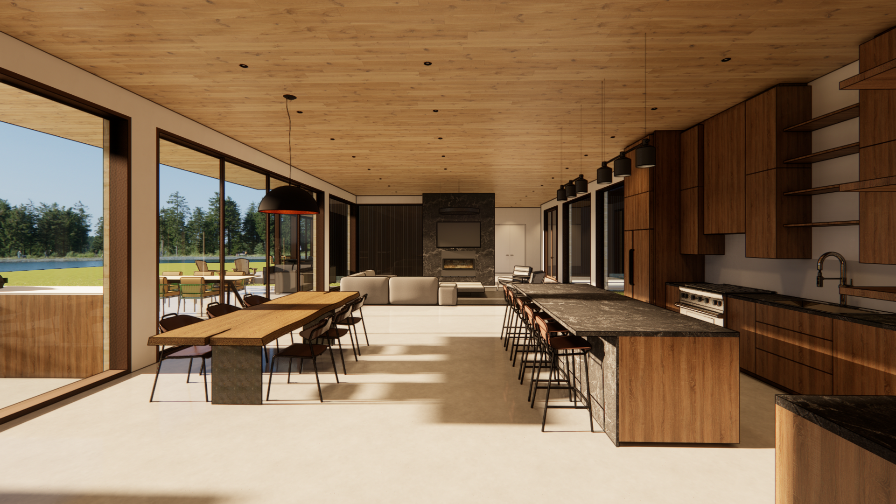

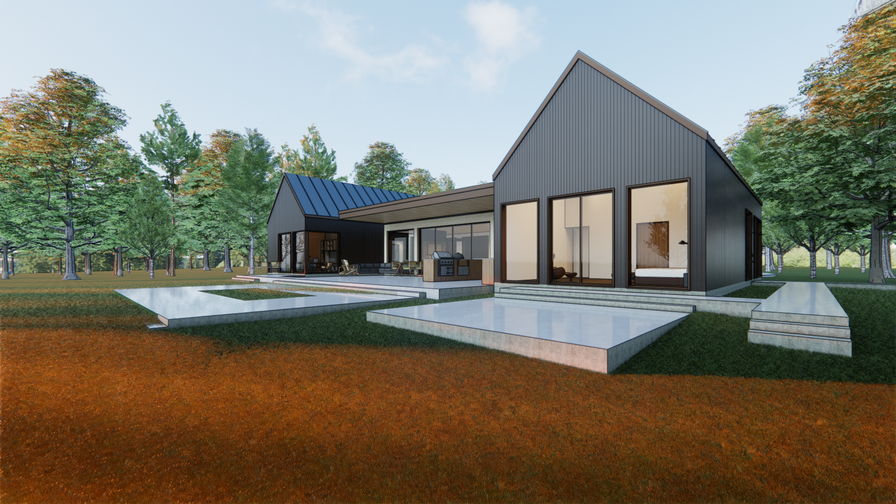
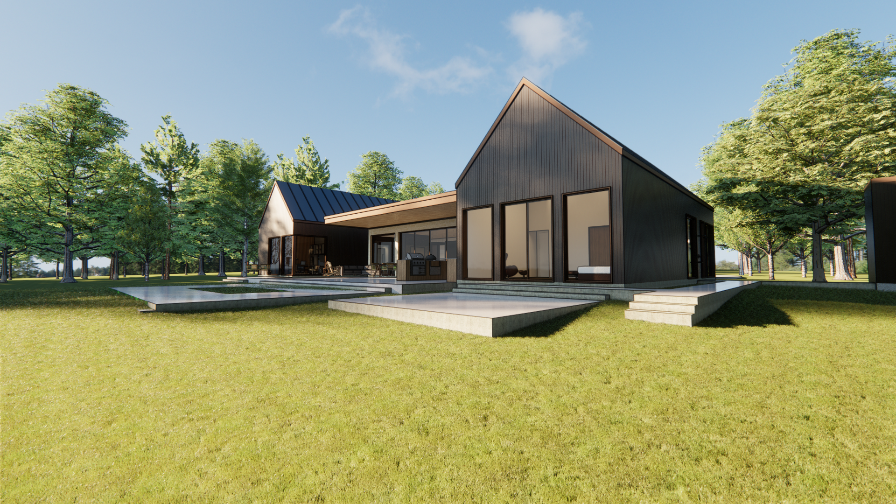
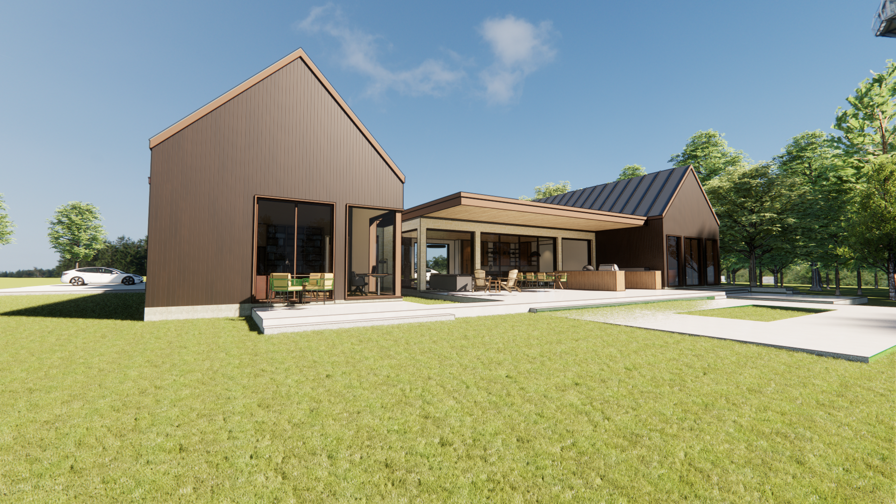
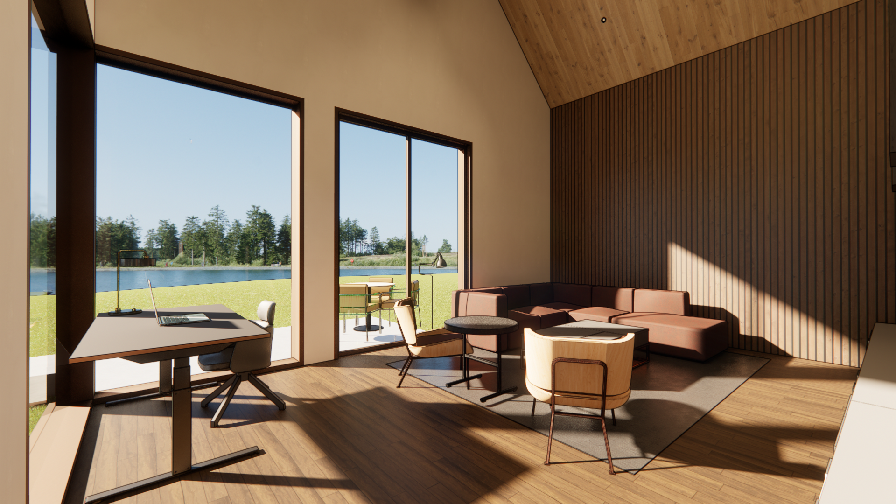
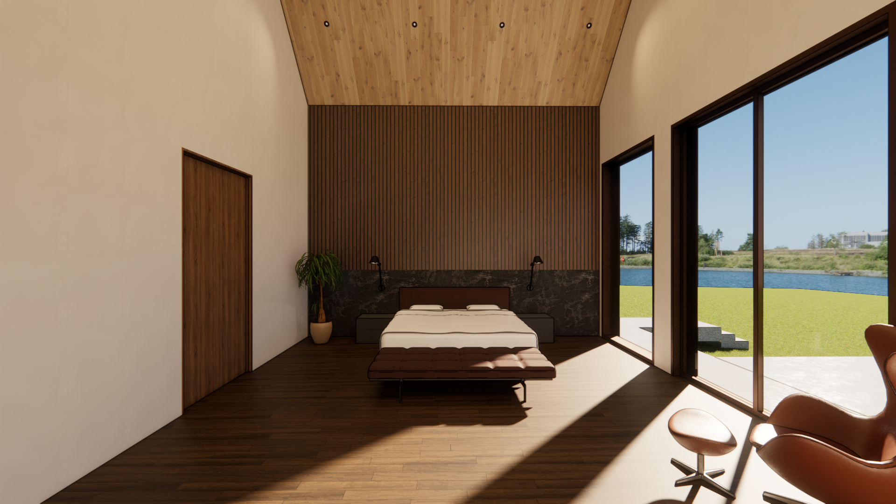
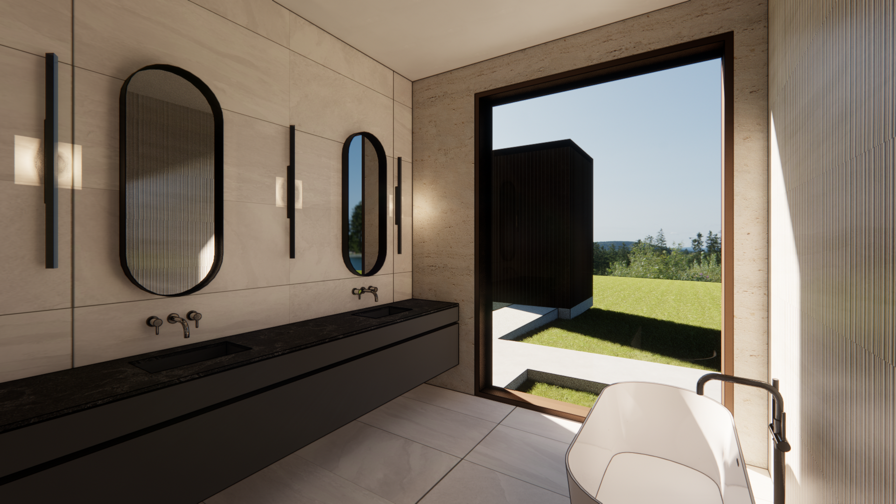
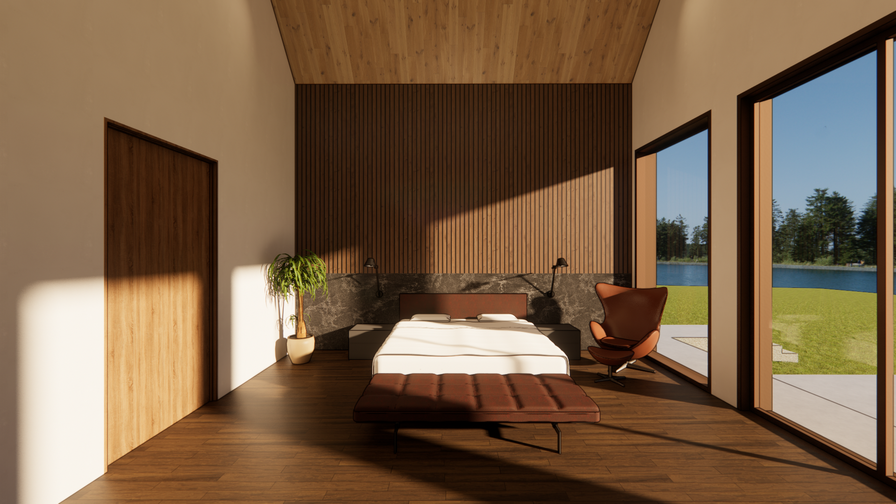
With a blend of modern farmhouse and contemporary coastal design, we seamlessly connected the living and entertaining spaces with the surrounding landscape. Creatively integrating the back facade with the yard beyond, we designed a series of indoor/outdoor ‘rooms’ that allow you to step outside from almost every corner of the house.
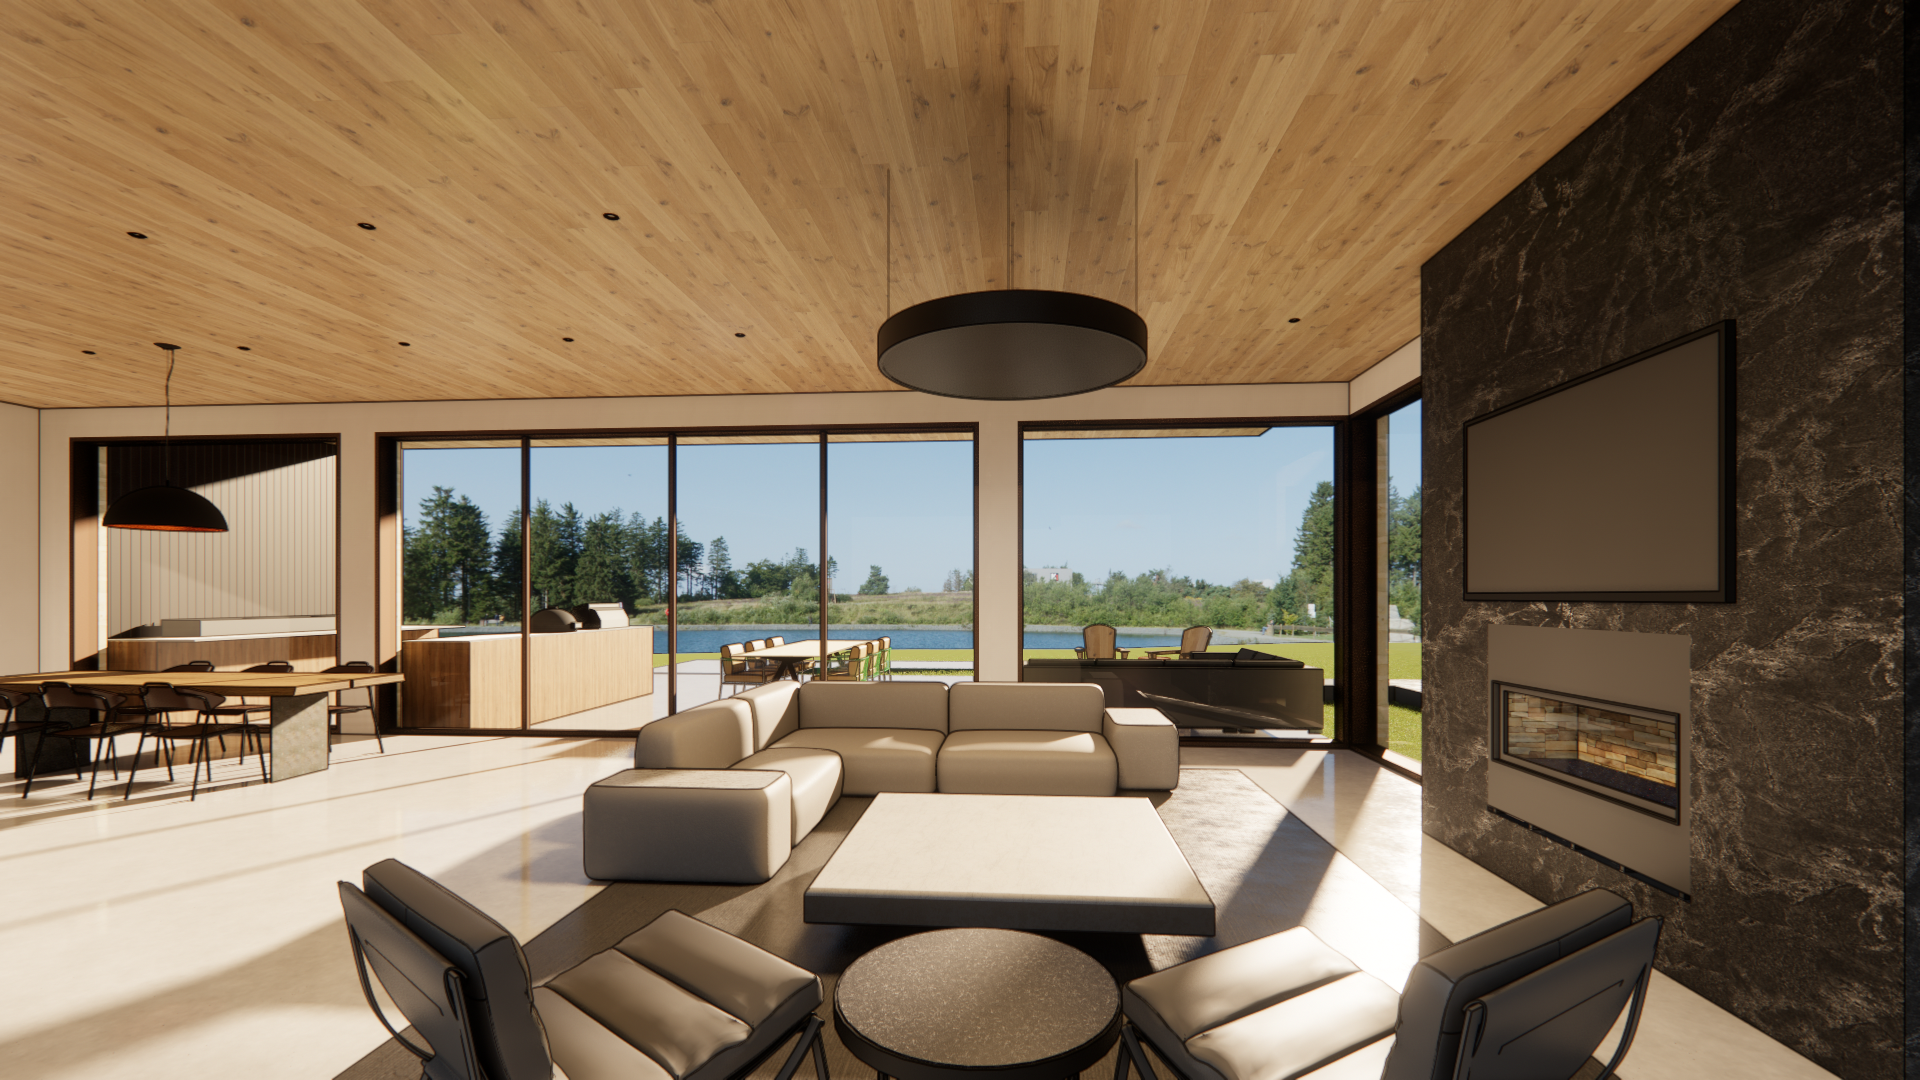
Embracing and enjoying the scenic views is made easy with expansive windows. Don’t worry, thermal performance is always considered in window selection – the winter view is equally spectacular without compromising the temperature indoors.
Project Details
Location: Prince Edward County, ON
Type: Residential
Scope: New Build
Size: 3,500 sq. ft.
Status: In Progress
Project Team: Aeon Design
Photos: Renderings by Aeon Design
Check out more on IG #ADpec