East York Residence
We were tasked with reconfiguring the spaces in our client’s home that were not working for their growing family. They needed a guest suite, a more flexible family space in their basement, a better functioning family bathroom and a more organized and inviting entry to their home.
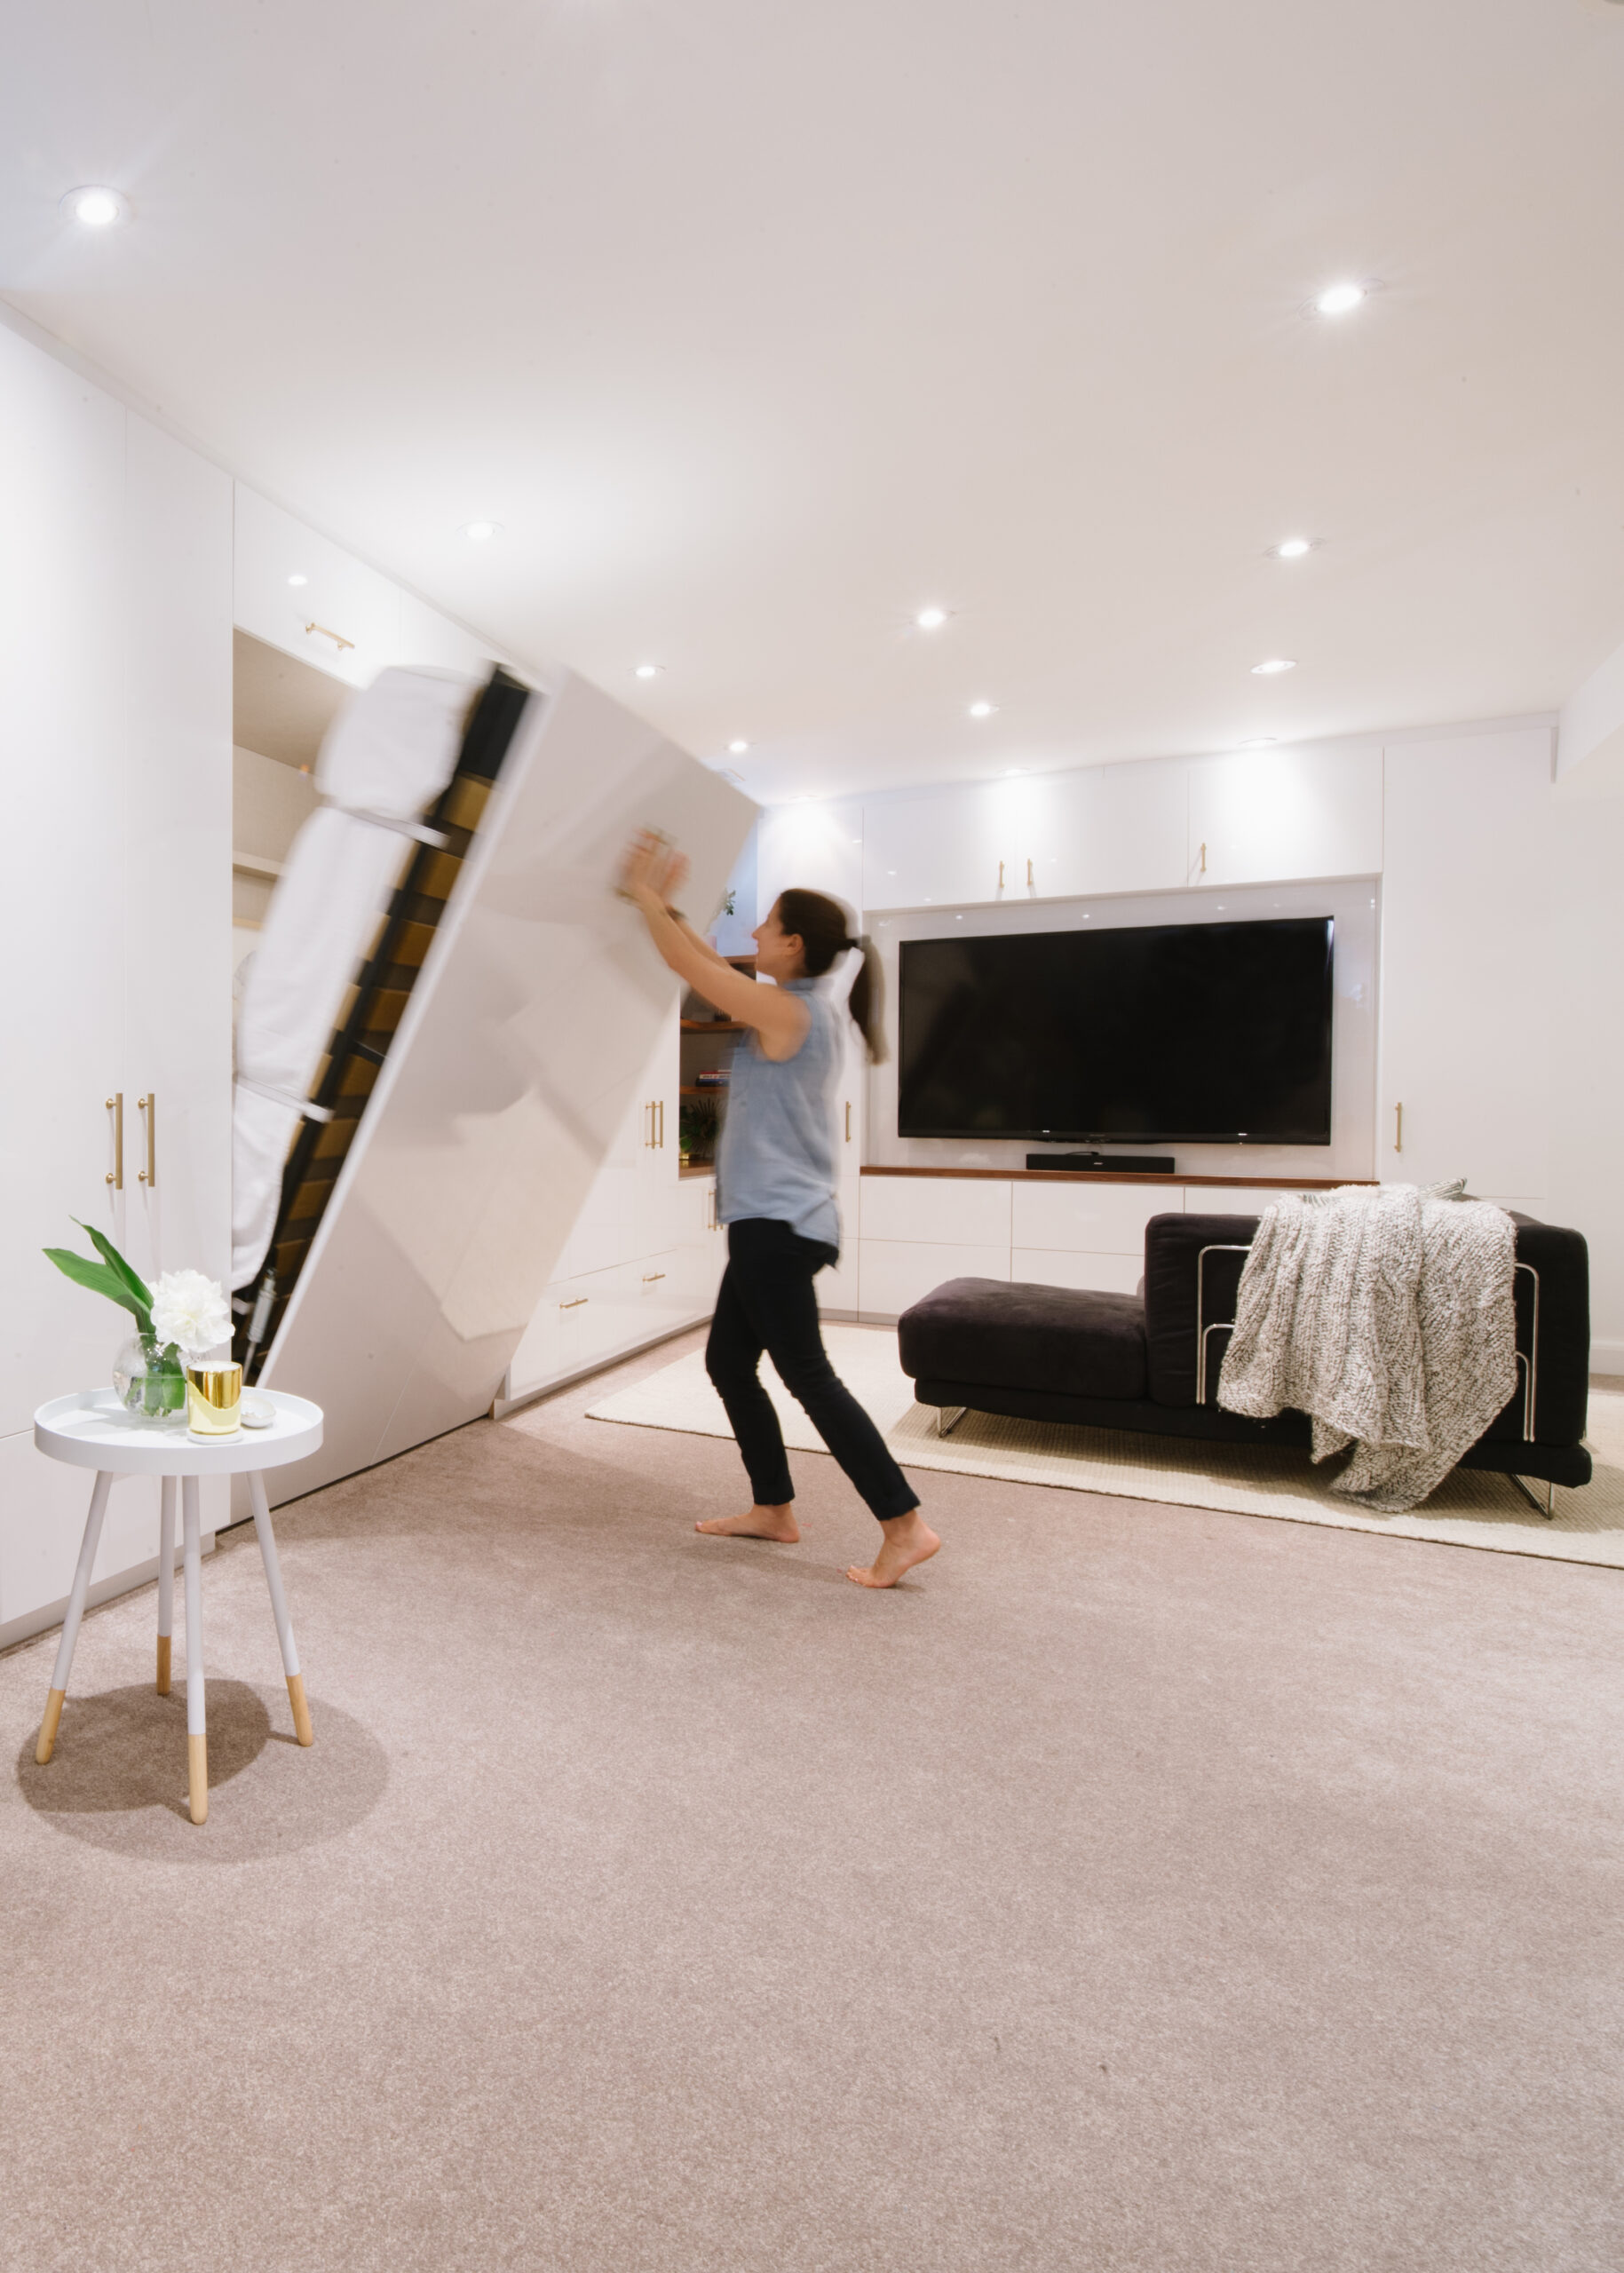
We created a multipurpose design in their basement, with custom millwork and an abundance of custom storage that adapts with their needs. A murphy bed cleverly allows for comfy guest quarters that can be tucked away leaving a large open play area for the kids. This once underused space is now the family’s favourite spot to hang out.
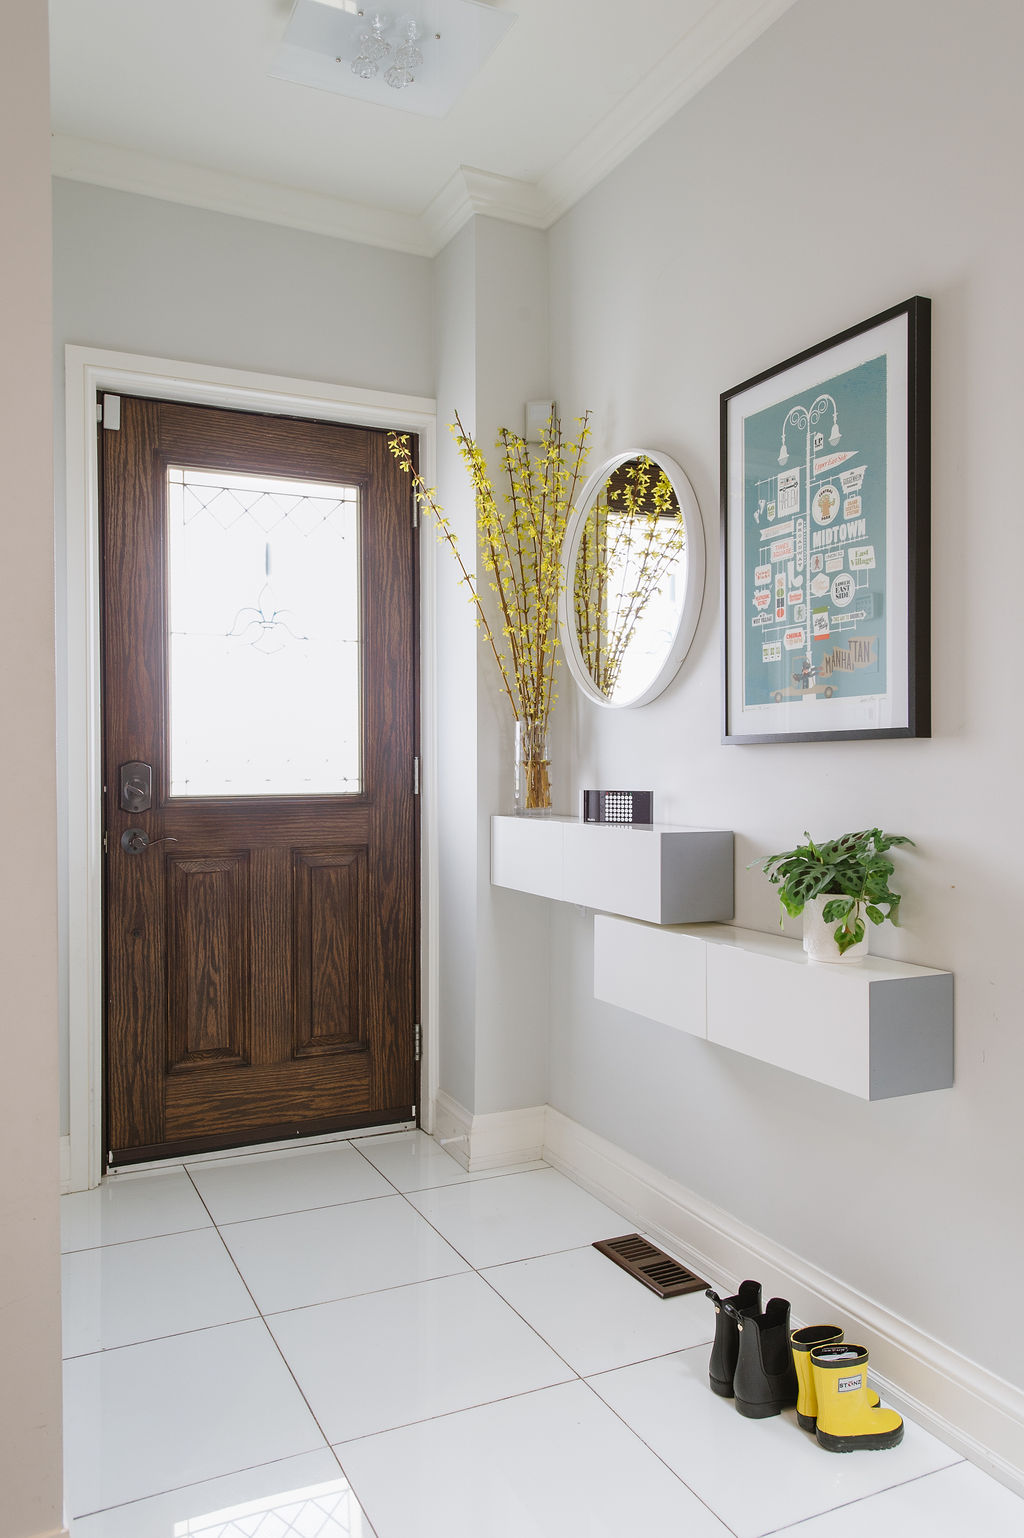
On the main floor, we redid the entryway. This small, but mighty space is now efficient and organized. A customized storage closet and wall-hung console keep the area clutter-free and make their arrivals and departures less chaotic. A stained glass insert in the door provides them with privacy, a pop of colour and lots of natural light.

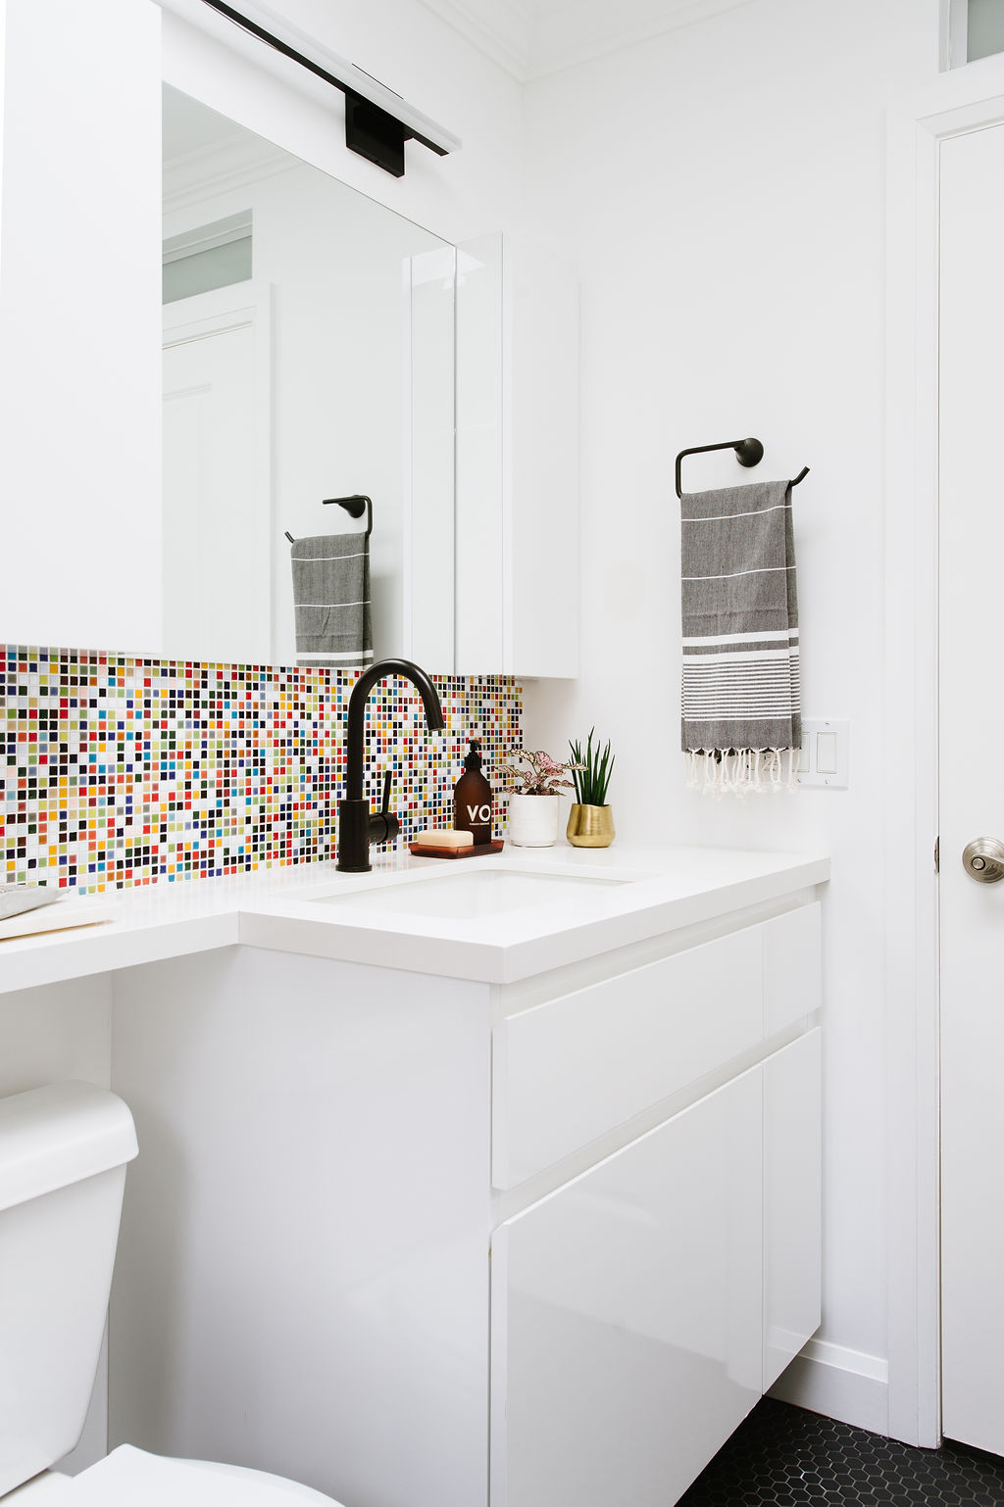
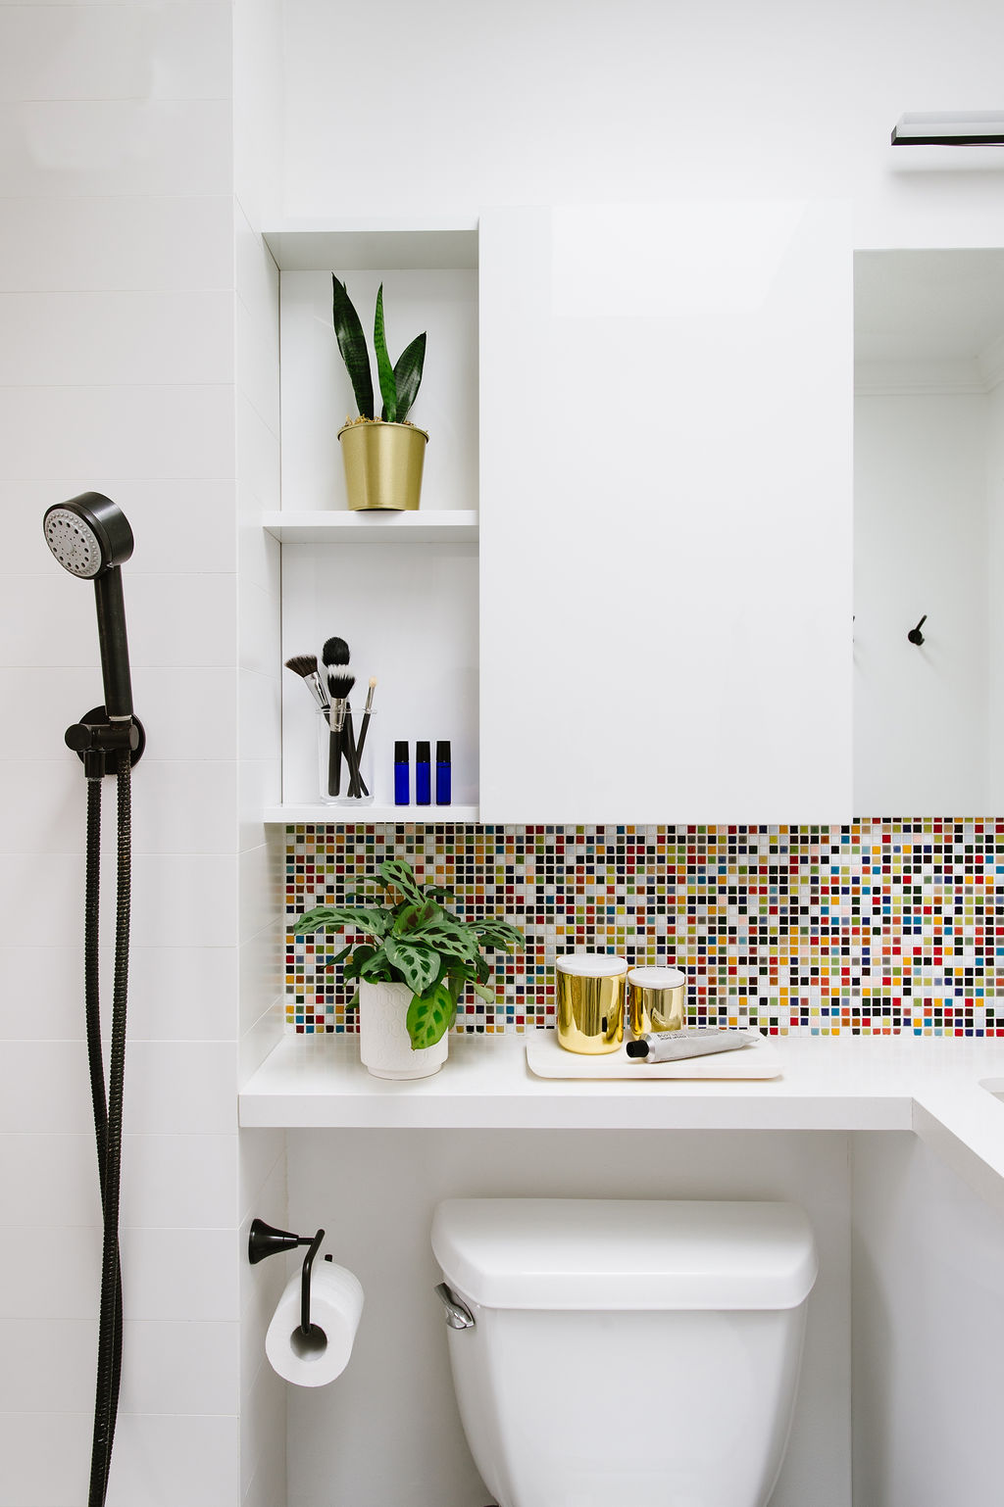
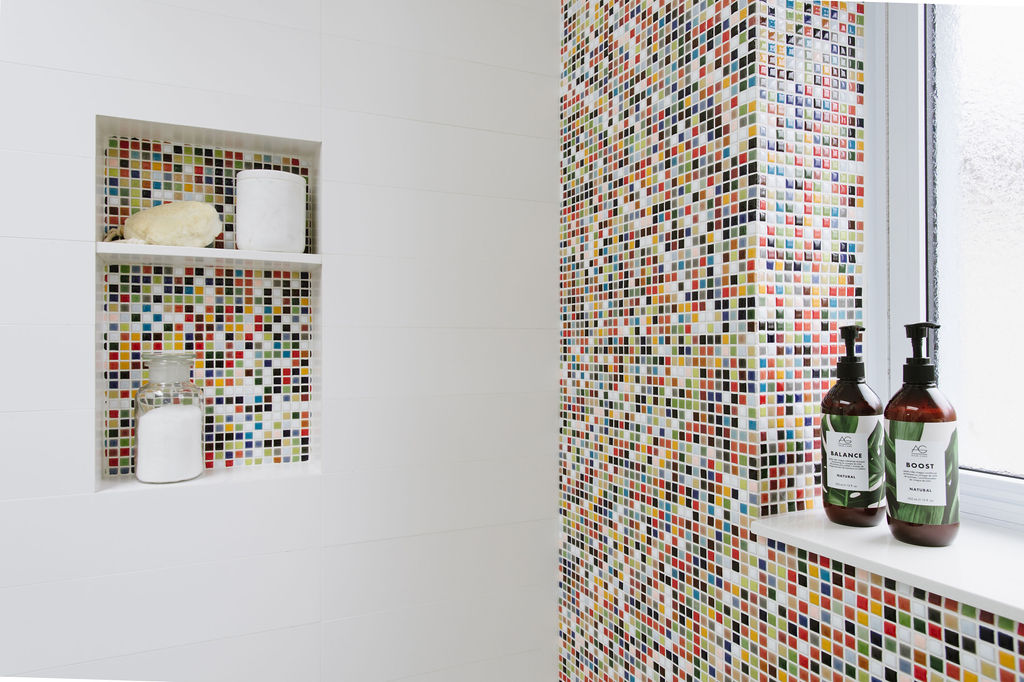
Upstairs in the family bathroom, we added a skylight and a field of kid-friendly colourful tile amongst the classic white and bold black fixtures to brighten up this previously gloomy space.
Project Details
Location: Toronto, ON
Type: Residential
Scope: Renovation
Size: 2,000 sq. ft.
Status: Complete (2019)
Project Team: Aeon Design
Photos: Celine Kim
Check out more on IG #ADeastyork