

Davisville Residence
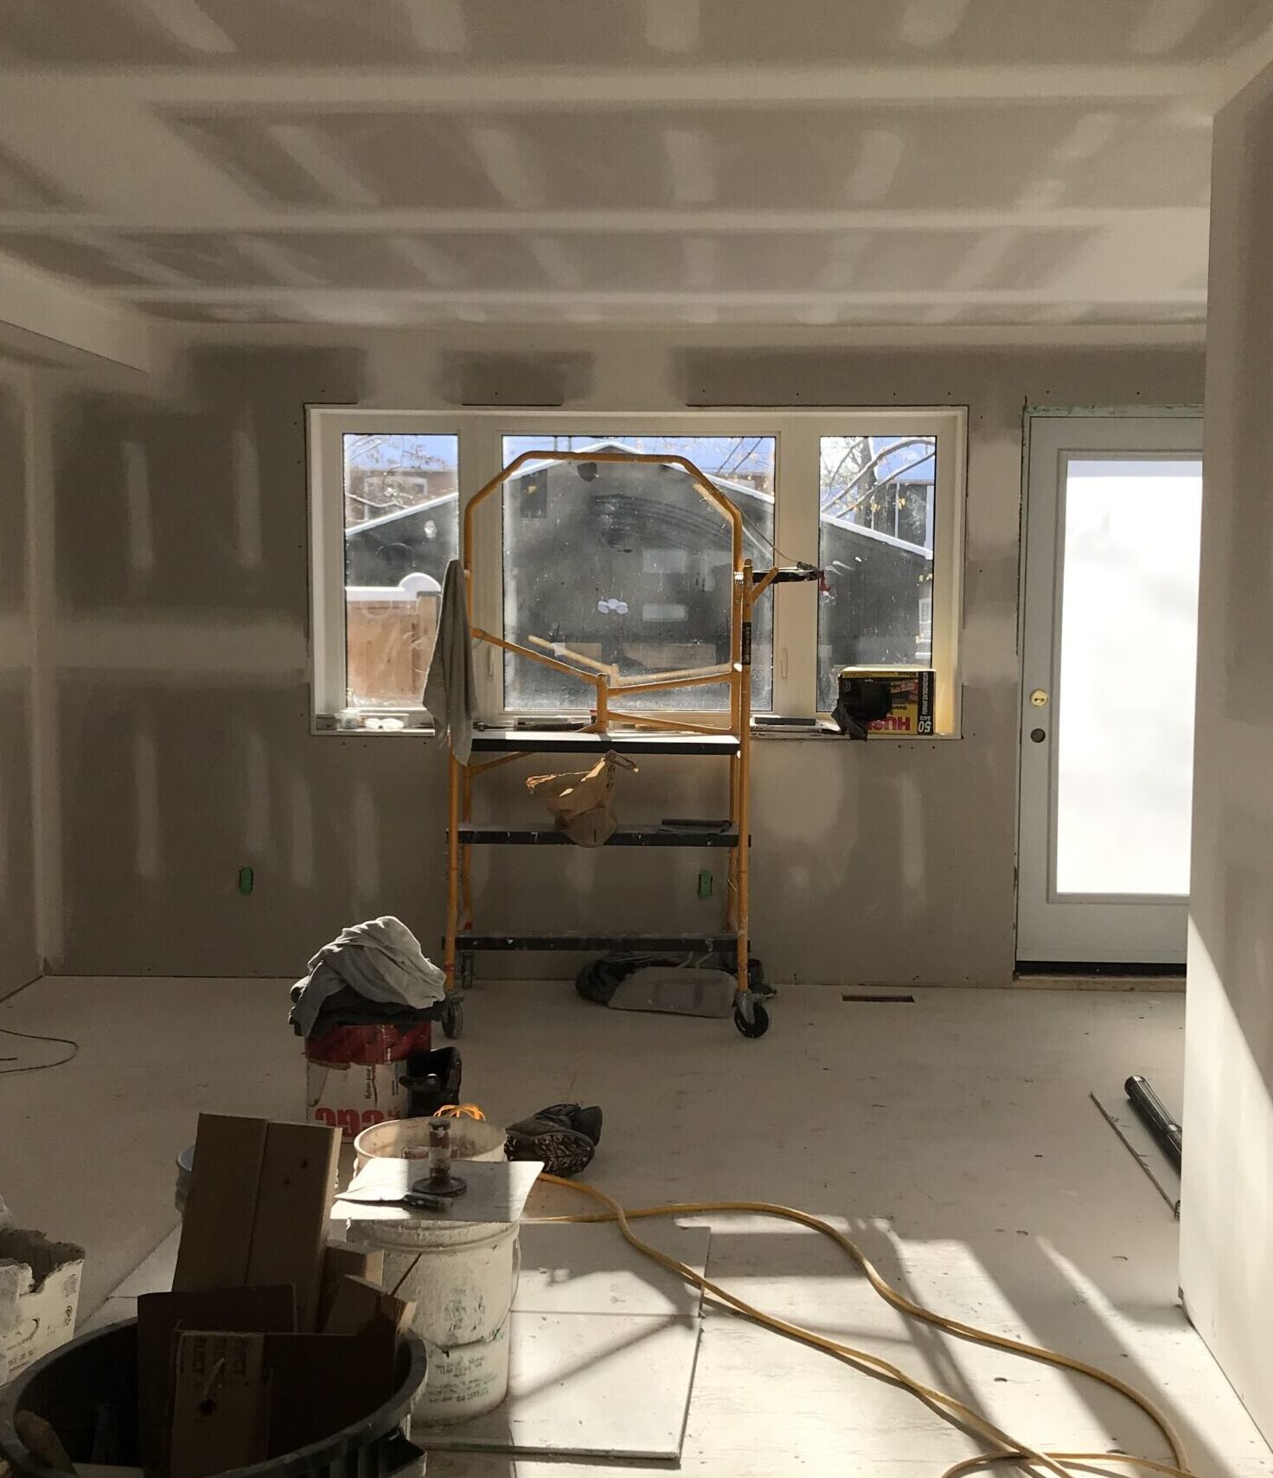
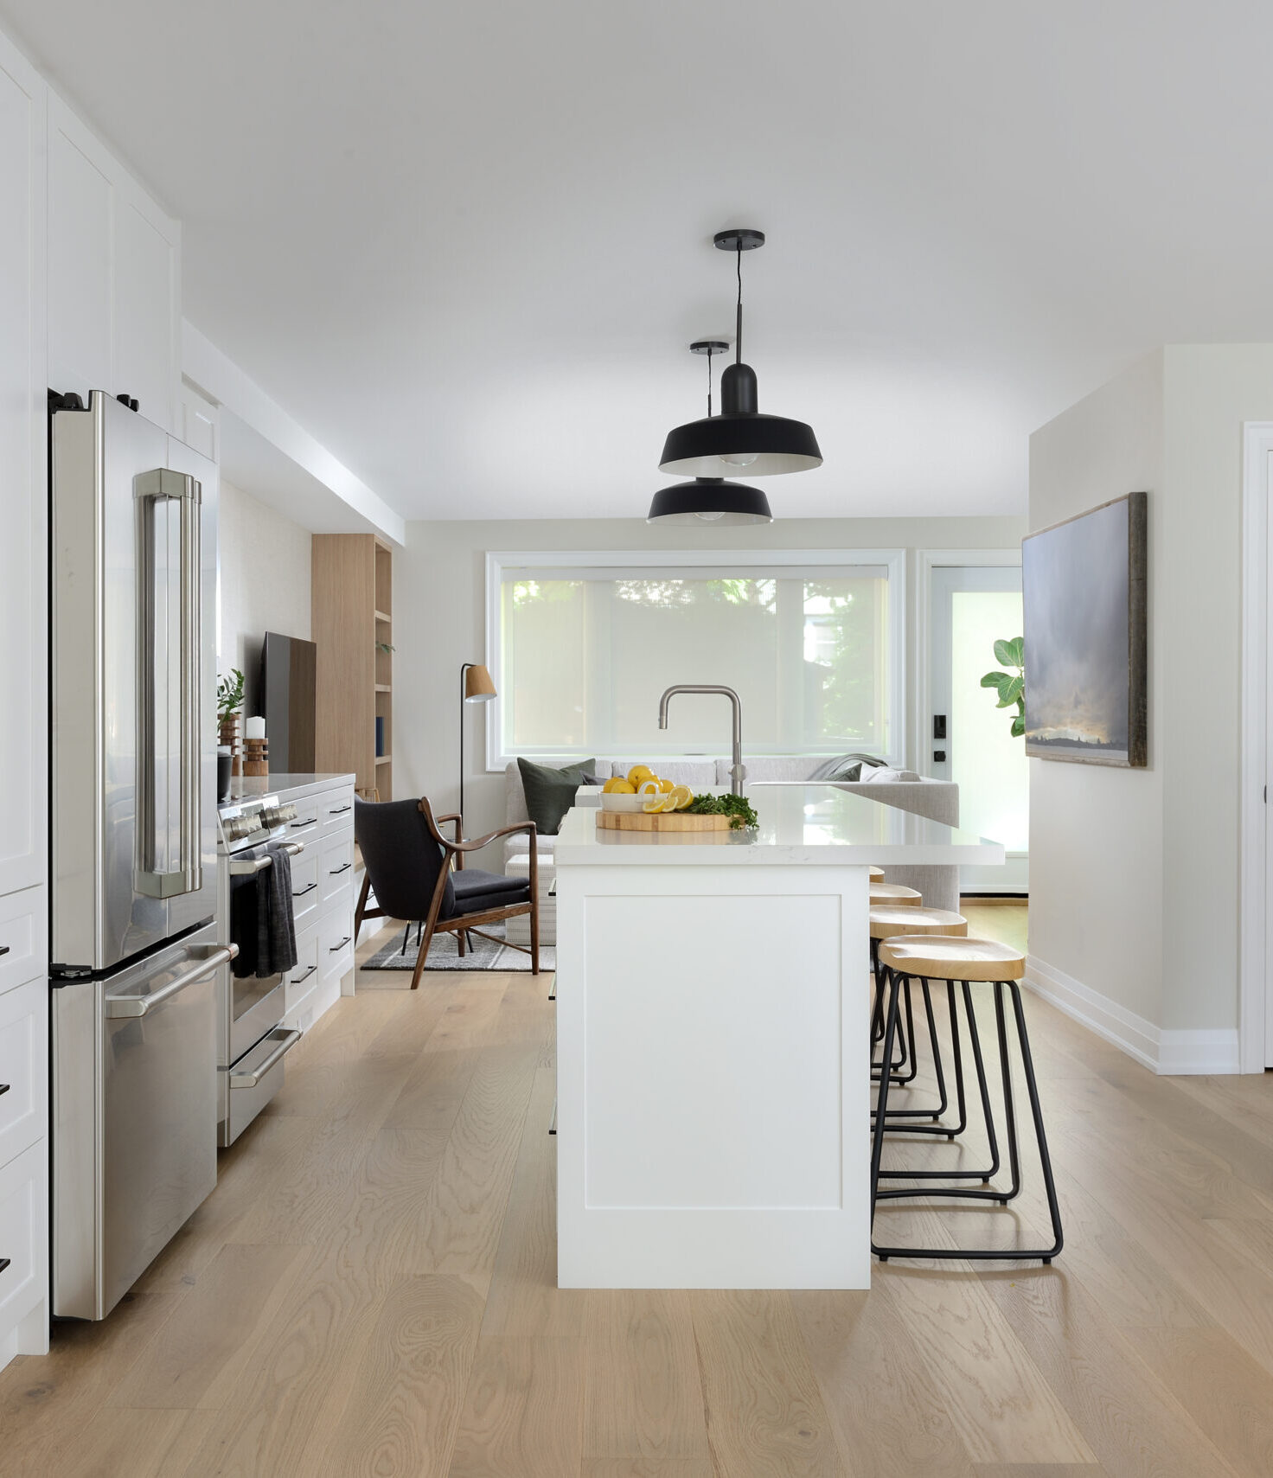
Our clients came to us looking to redo an outdated rental unit in their duplex. They wanted an inviting and comfortable space to attract upscale renters in this family-friendly neighbourhood. Using durable, long-lasting materials, we brought the unit up to current code standards while giving them a functional open-concept living space with increased insulation and larger windows.
To make the space practical for a family, we designed a large front hall closet with room for a stoller and sports equipment. With thoughtful planning we were also able to fit three bedrooms and two bathrooms into the ground floor layout.
After seeing the bright and sophisticated design, our clients decided to move in themselves!

We collaborated closely with Michaela Burns of Michaela Burns Interiors to ensure that every inch of this unit was carefully curated for maximum style, comfort, and ease of use.
“Our place looks stunning. You guys are so talented and we’re so happy with the result. Thank you for everything. This was a challenging little space and I never would have imagined it could look like this.”
— A.T., Client

Project Details
Location: Toronto, ON
Type: Residential
Scope: Renovation
Size: 1,800 sq. ft.
Status: Complete (2020)
Project Team: Aeon Design, Michaela Burns Interiors
Photos: Larry Arnal
Check out more on IG #ADdavisville


