Coleridge Residence
This project involved a full gut renovation and a new rear addition that required the removal of a former single-storey addition to achieve a more cohesive floor plan to meet the needs of the busy family who live there. On the ground floor the addition of a sunken dining area at the rear serves as a cozy and atmospheric gathering space for friends and family, and a large chefs kitchen allows the homeowners to dive into their passion for cooking and baking.
To optimize the layout a portion of the upper floor was cantilevered, resulting in the creation of a spacious principal suite featuring a 4-piece bathroom and a walk-in closet. The roofline and setbacks were sentsitive to the surrounding properties, allowing the Aeon Design team to easily obtain approvals at the Committee of Adjustments. The design updated the style of the house to reflect the homeowners sense of unique, contemporary style.
Emphasizing energy efficiency, the design incorporated passive house principles, with a specific focus on the wall assembly design and material selection. We love integrating sustainable practices into the overall design of a project wherever possible!
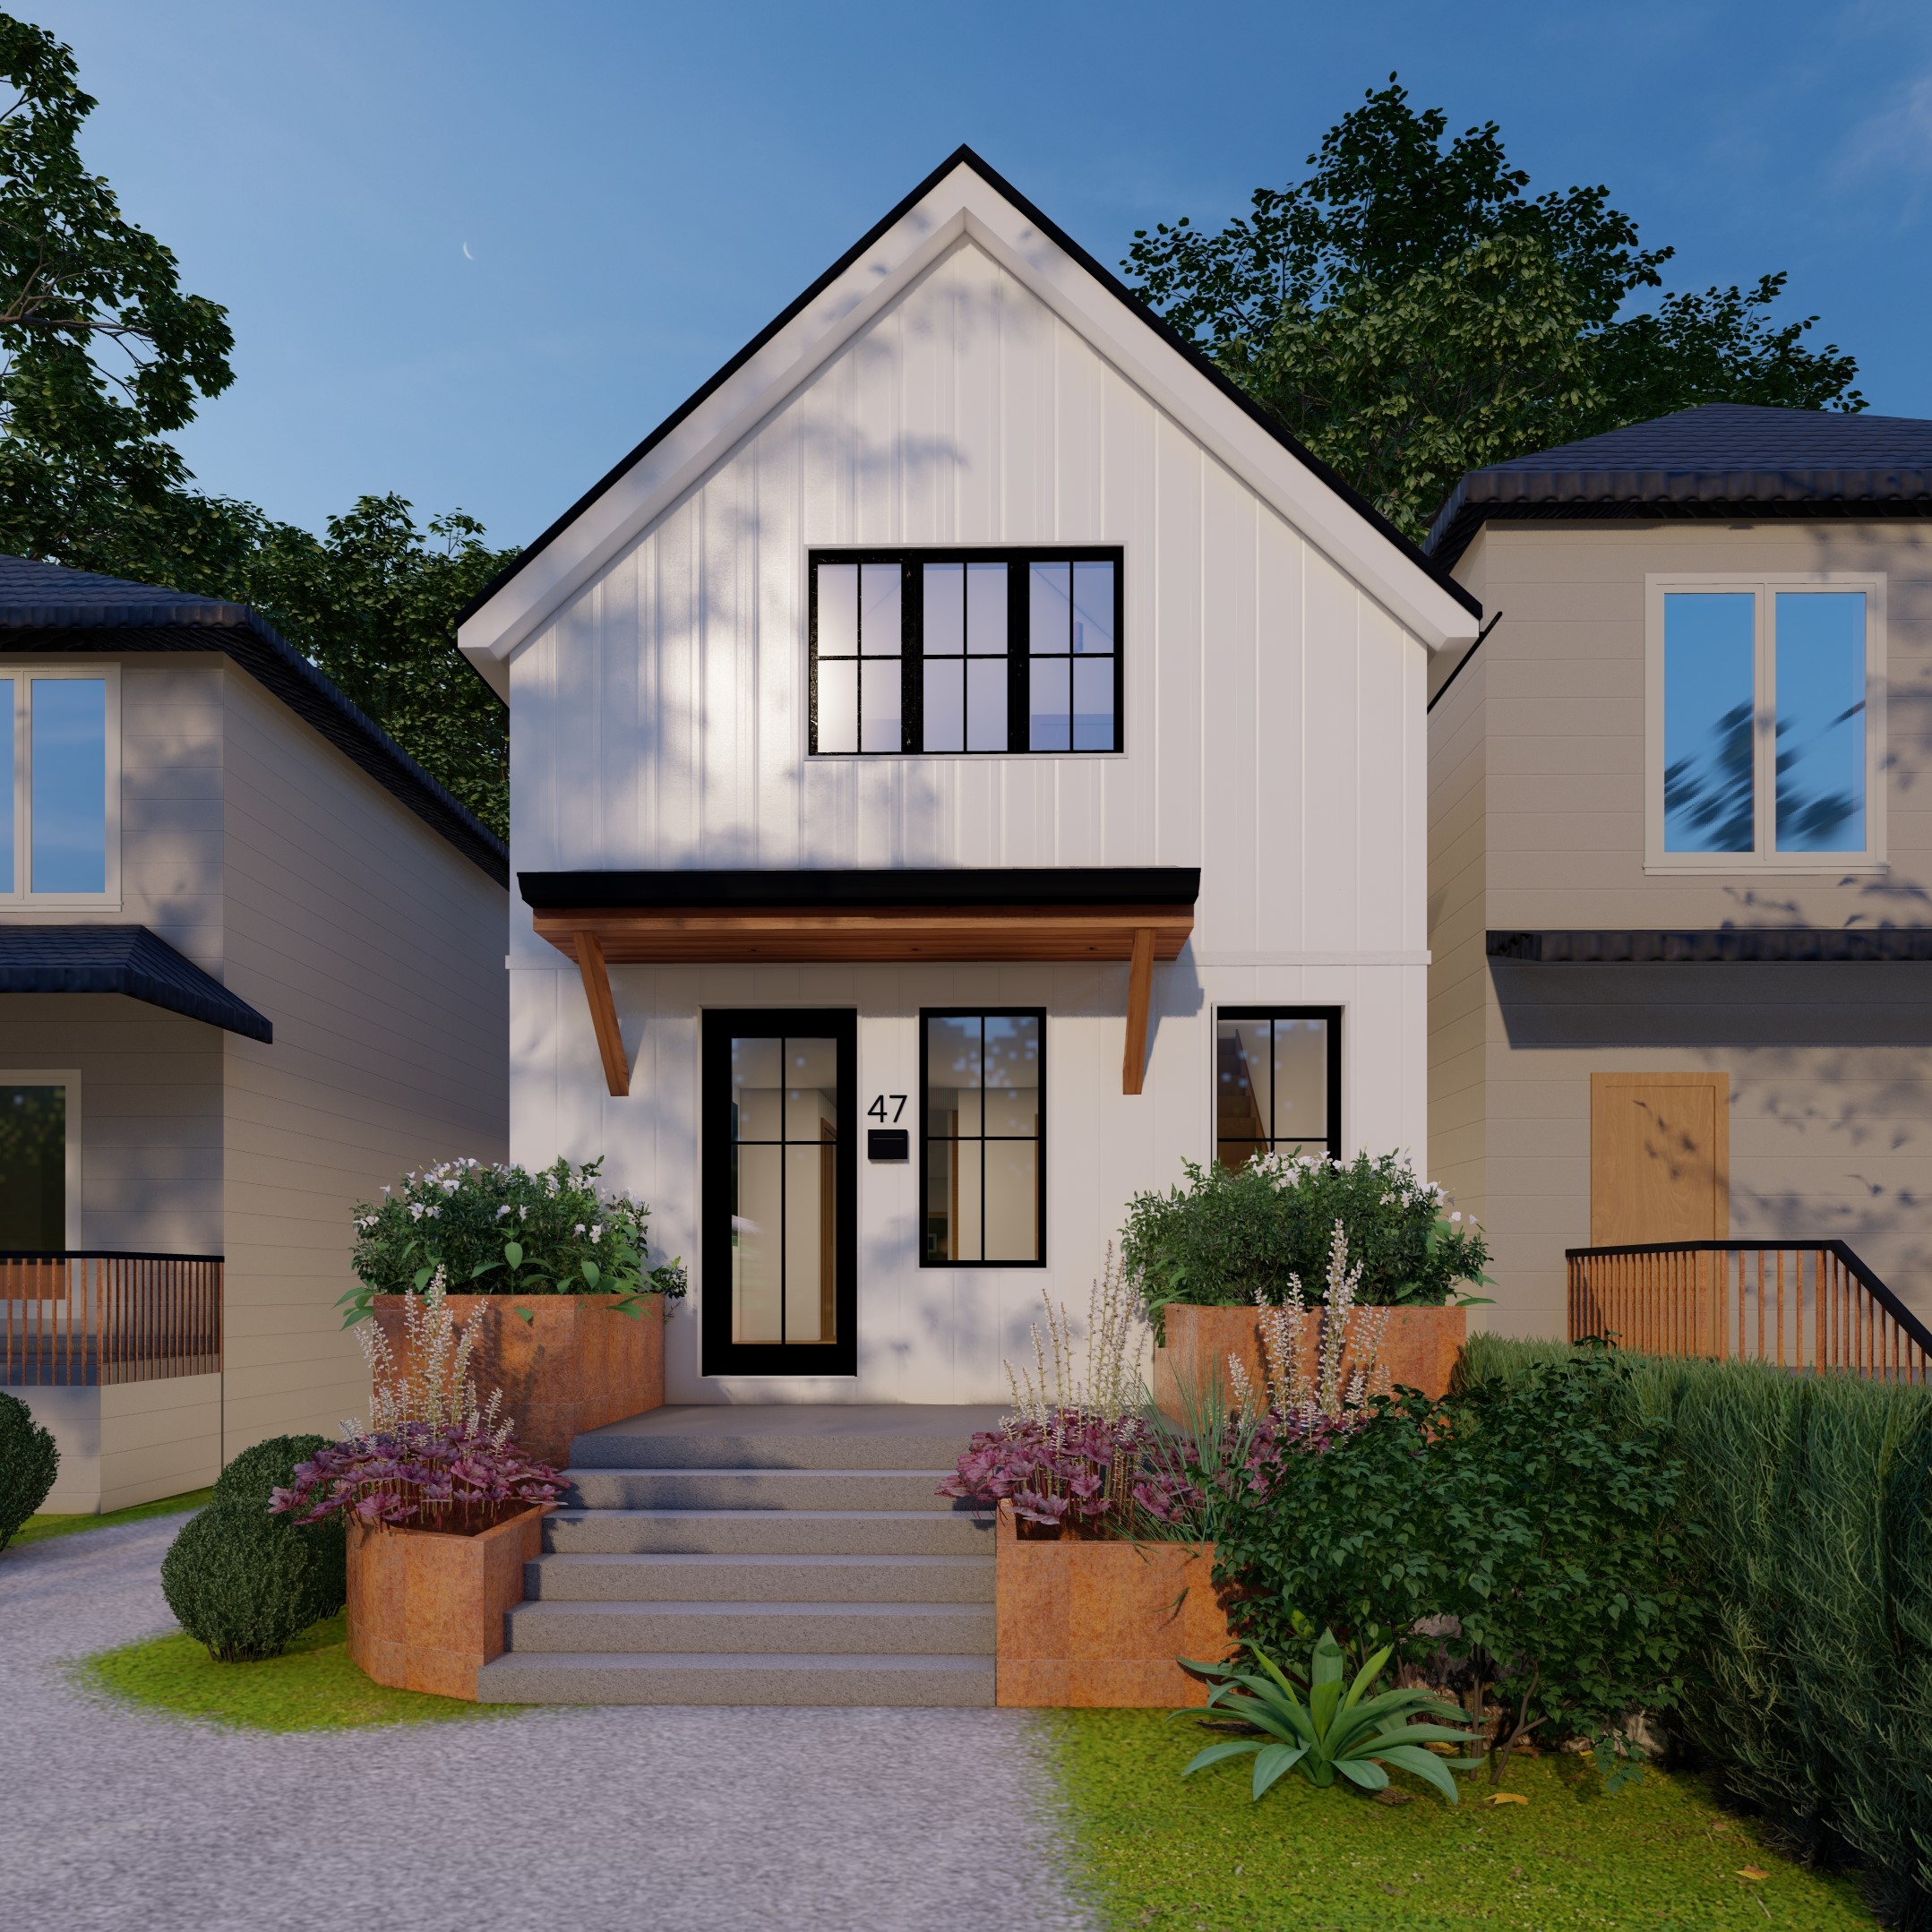
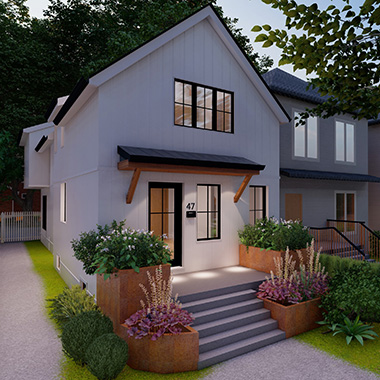
The entire exterior received a facelift, including recladding, installation of new windows, and the addition of a new front porch and canopy to create a cohesive facade. On the interior, fun colours and patterns reflect the homeowners vibrant and fun-loving personalities.
Project Details
Location: Toronto, ON
Type: Residential
Scope: Addition, Renovation
Size: 2,500 sq. ft.
Status: Complete (2022)
Project Team: Aeon Design
Photos: Renderings by Aeon Design
Check out more on IG #ADcoleridge