Fairview Residence
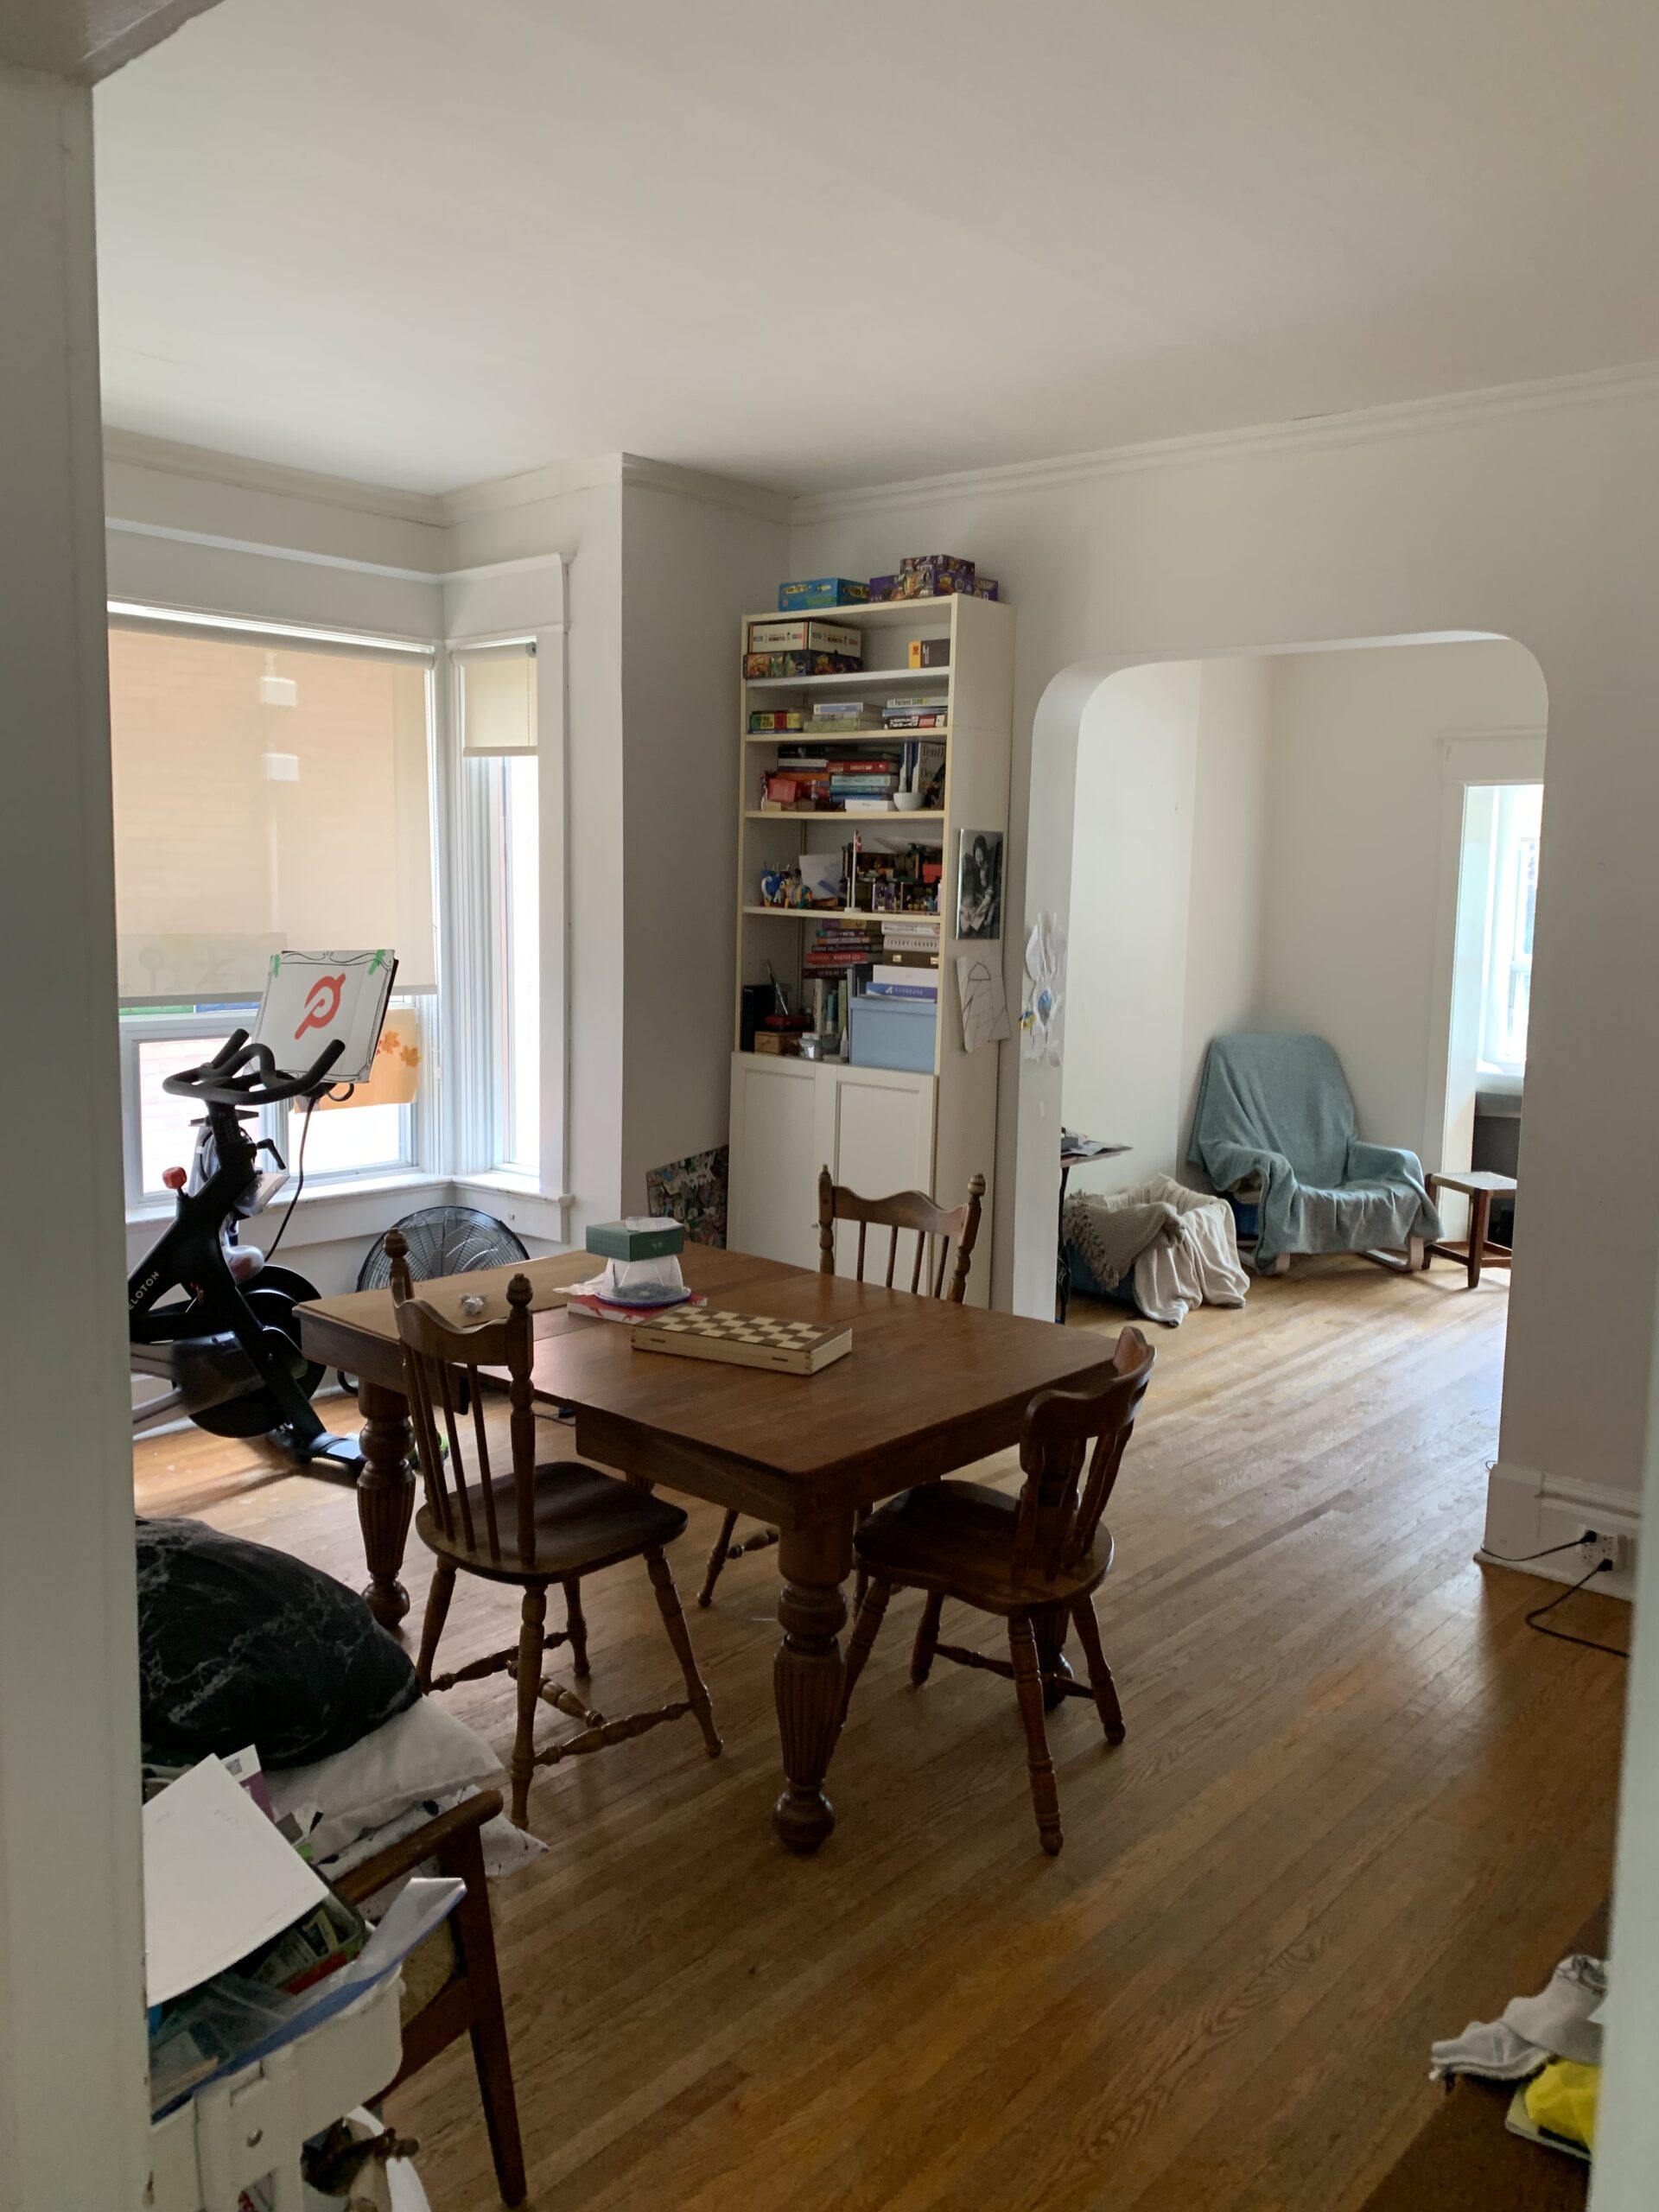
This full-home renovation reimagined a family residence in Toronto’s High Park North neighbourhood for a Canadian–Swedish couple, creating a space designed to evolve with them—from raising two young children to growing old together. The original layout lacked flow, storage, and natural light, leaving the home disconnected from their lifestyle and vision.

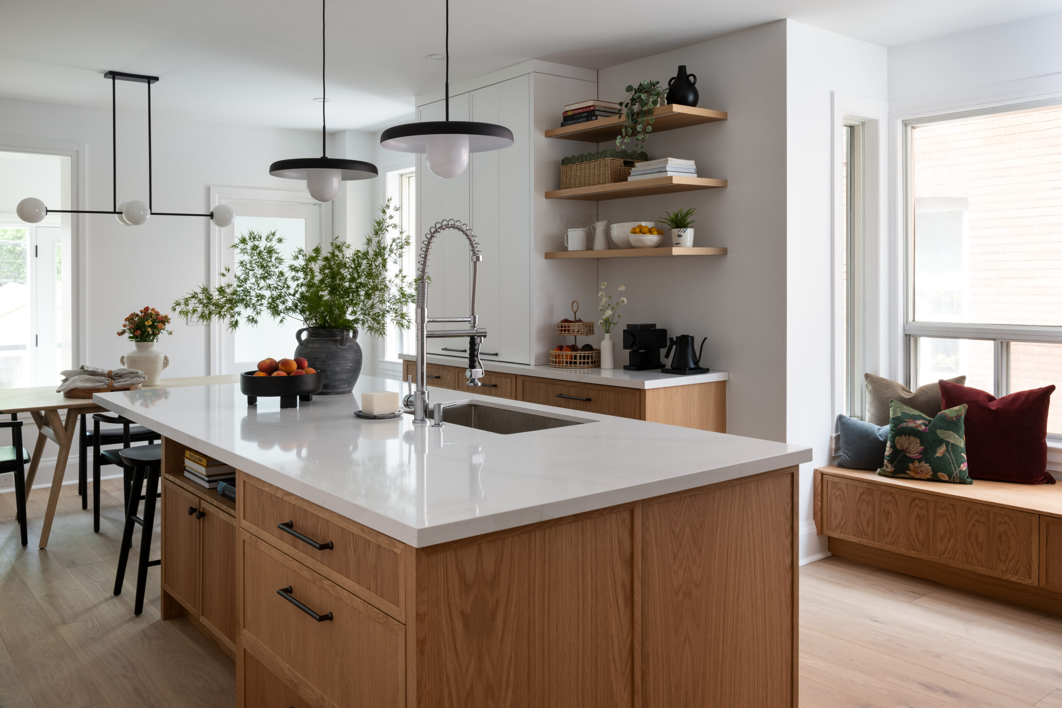
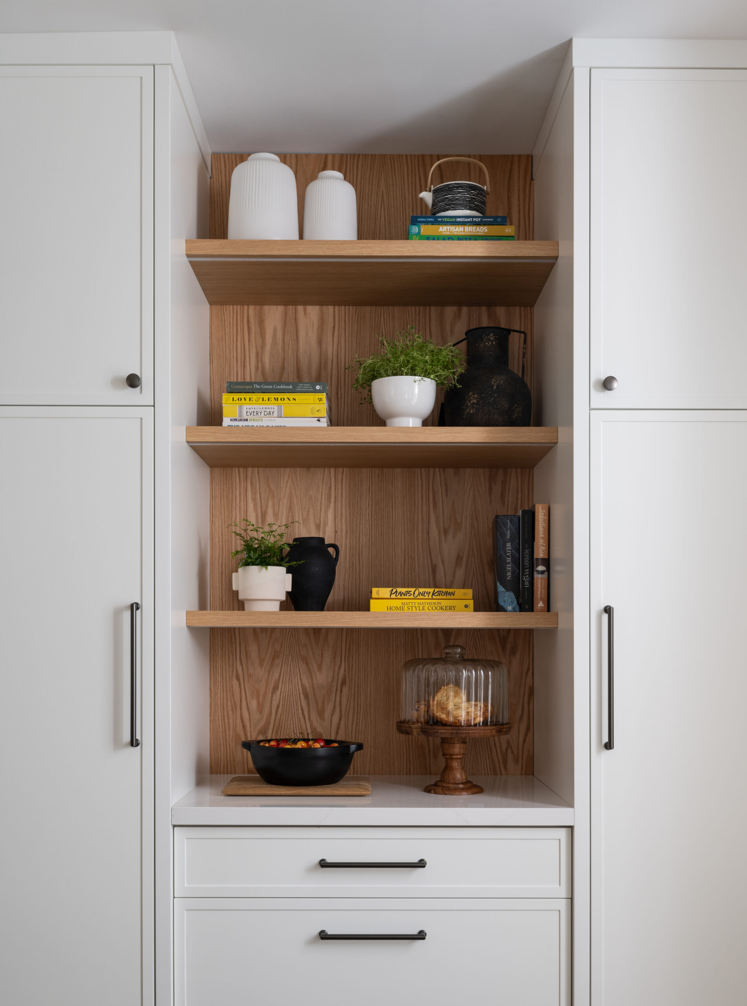
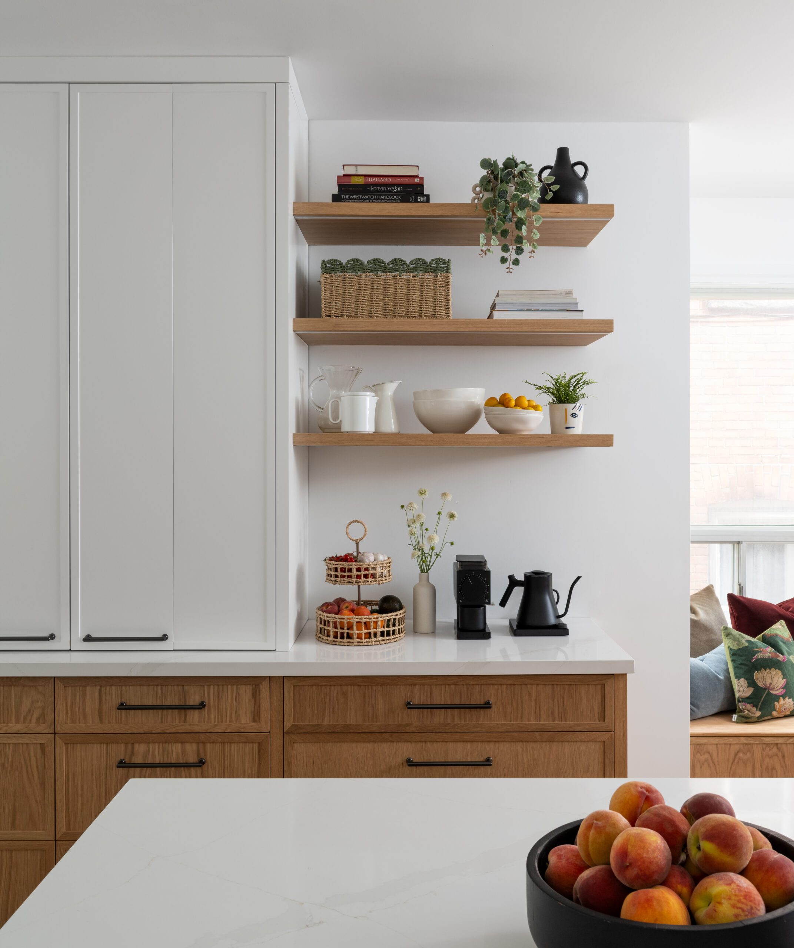
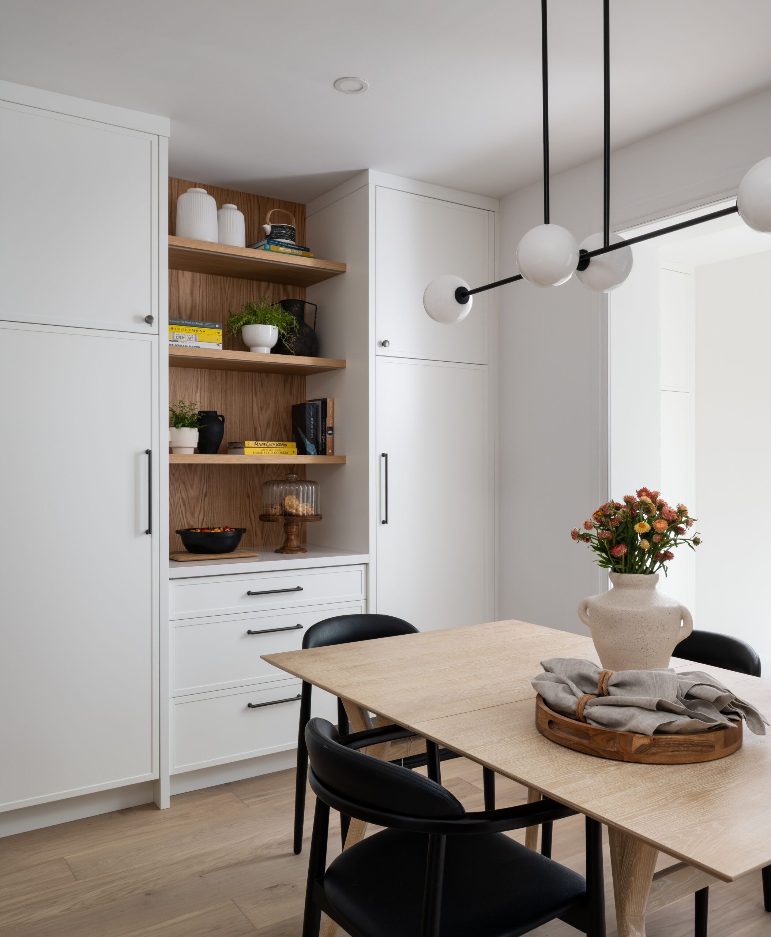
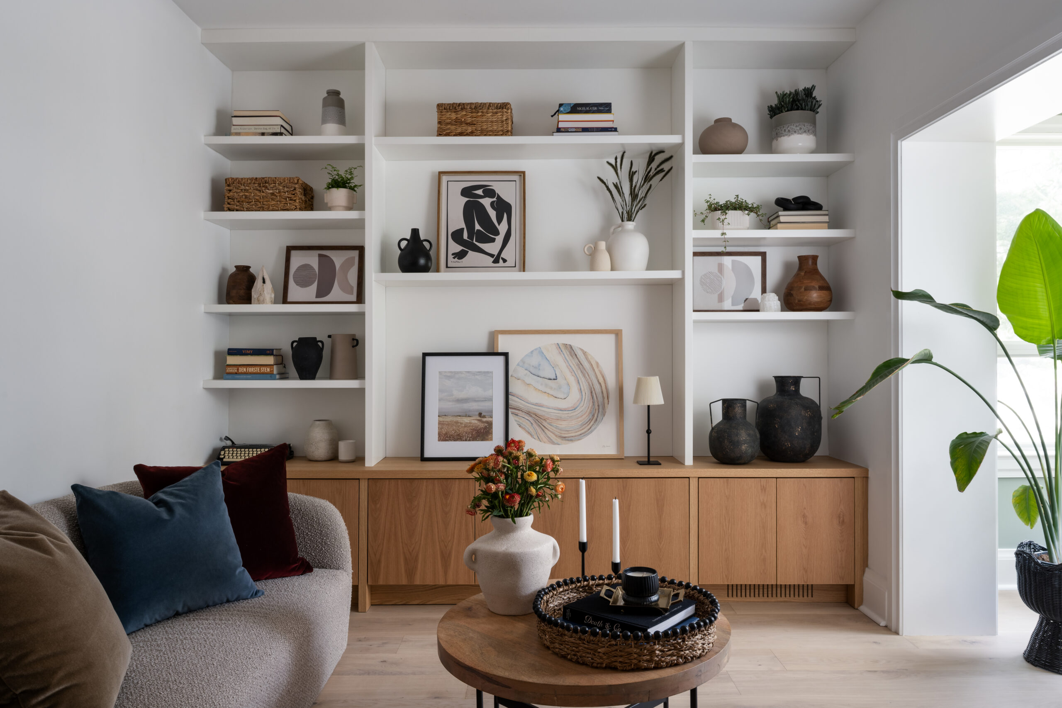
The transformation began in the kitchen and dining area, where the layout was reoriented and opened up to invite daylight deep into the home. Now, it serves as the true heart of the space—defined by clean lines, timeless materials, and a distinctly Scandinavian sensibility. Custom millwork adds both warmth and long-term function, while built-ins throughout provide the “everything in its place” order that our clients desired.
Even the mudroom was thoughtfully reconsidered for the rhythm of daily life. With tailored storage, a discreet litter station, and hidden toe-kick shoe storage, every detail was designed to make mornings smoother and the home feel effortlessly composed.
The finished home is bright, inviting, and deeply personal—a reflection of two cultures united through thoughtful design. Modern yet enduring, it offers a sense of calm, connection, and pride that will carry its family comfortably into the years ahead.
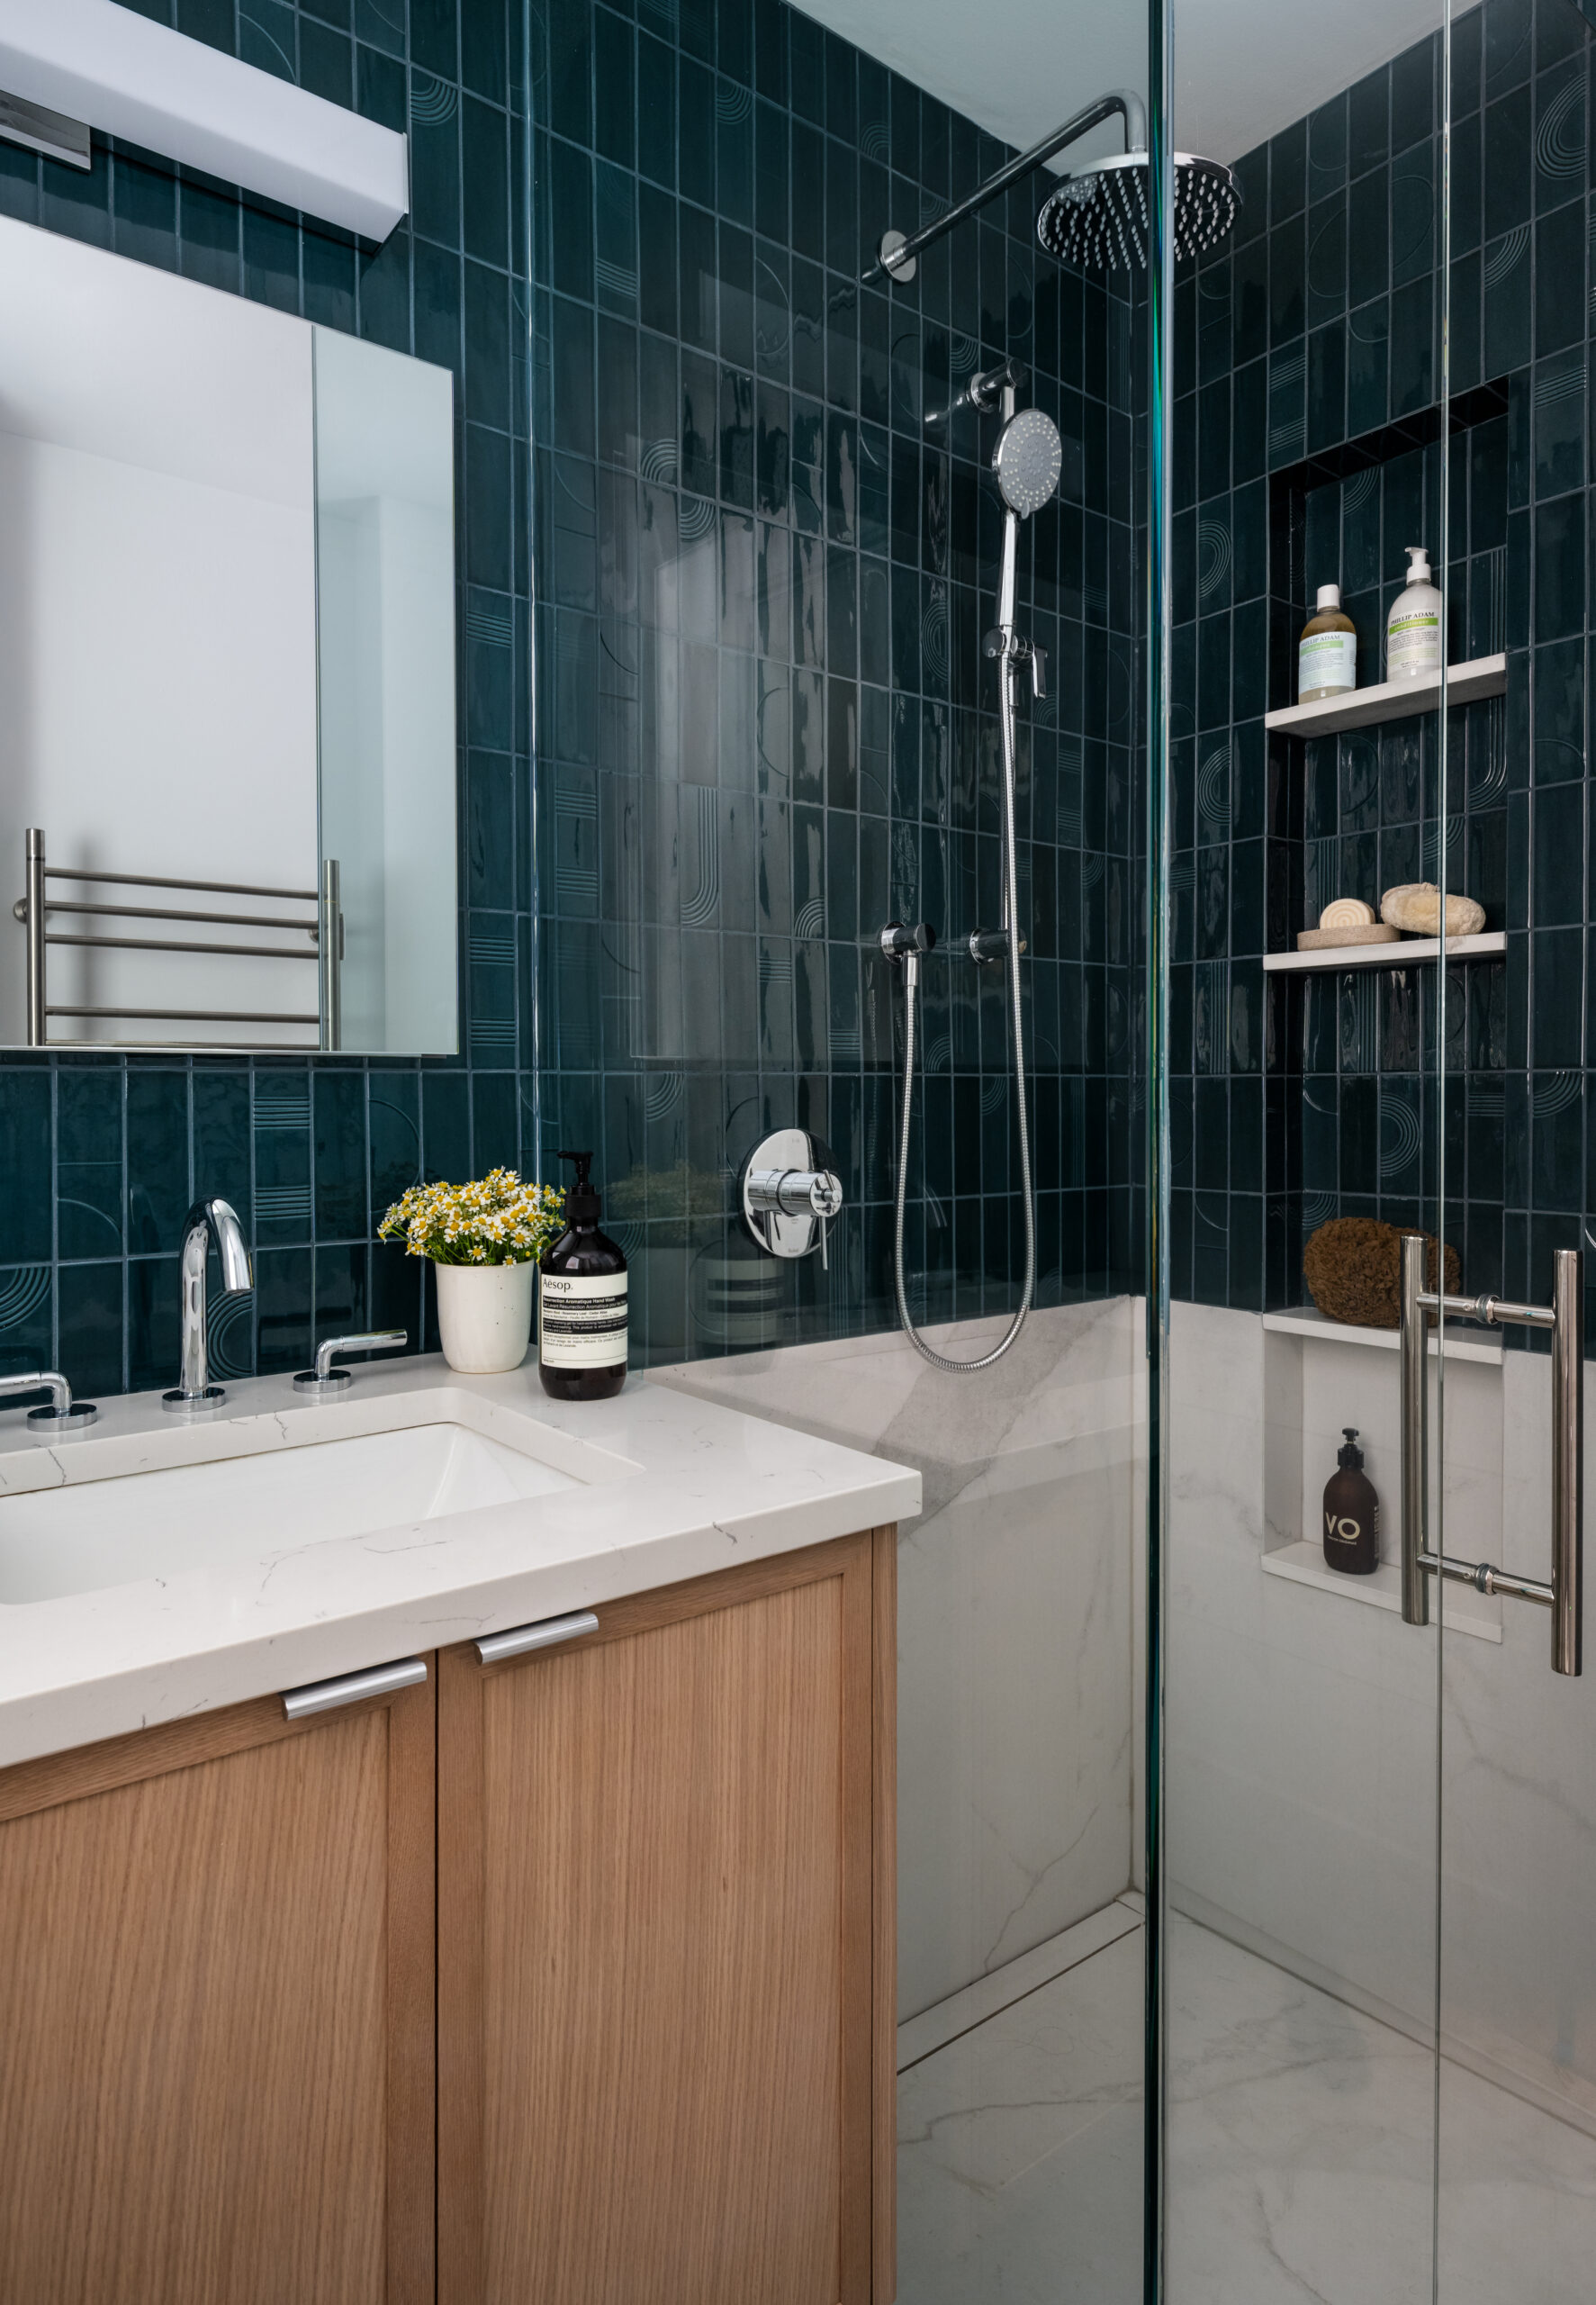
Proof that great design comes in small packages. This refreshed bathroom balances function and style with rich finishes, smart storage, and a touch of playfulness in the tiles — turning a once-cramped space into a serene retreat for a busy family.
Project Details
Location: Toronto, ON
Type: Residential
Scope: Renovation
Size: 1,600 sq. ft.
Status: Complete (2025)
Project Team: Aeon Design
Photos: Ryan Fung
Check out more on IG #ADfairview