Mineola East Residence
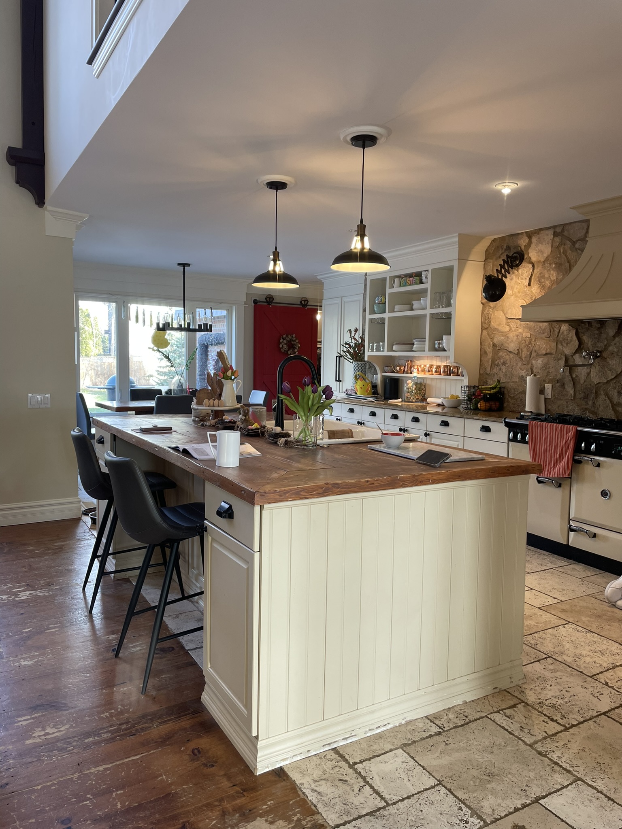
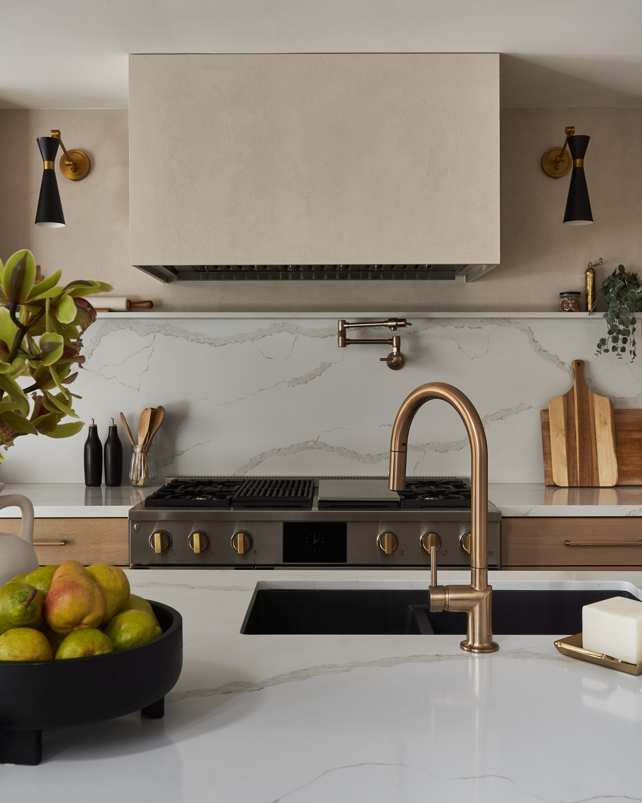
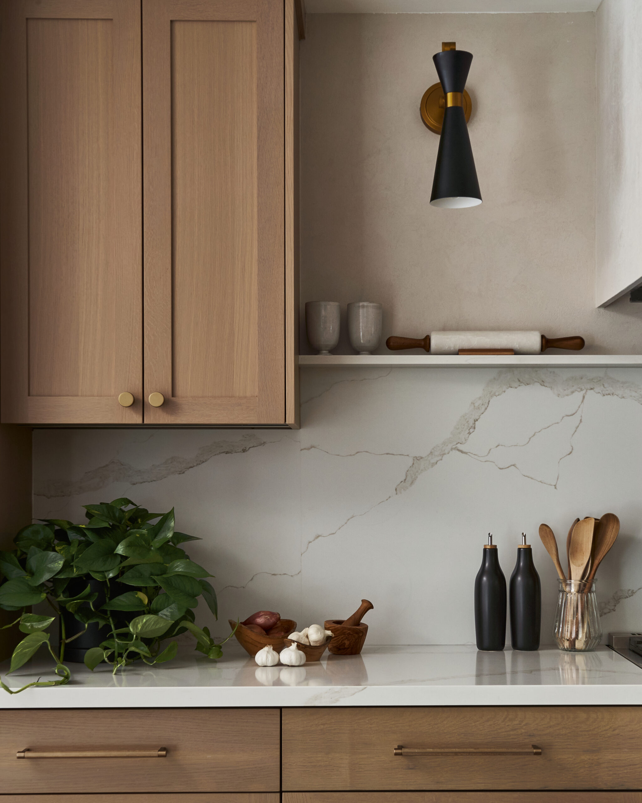
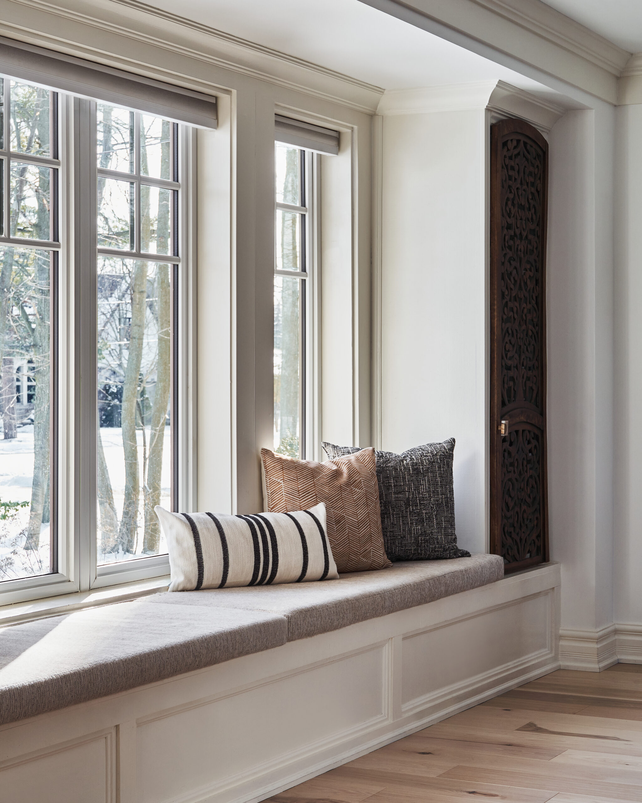
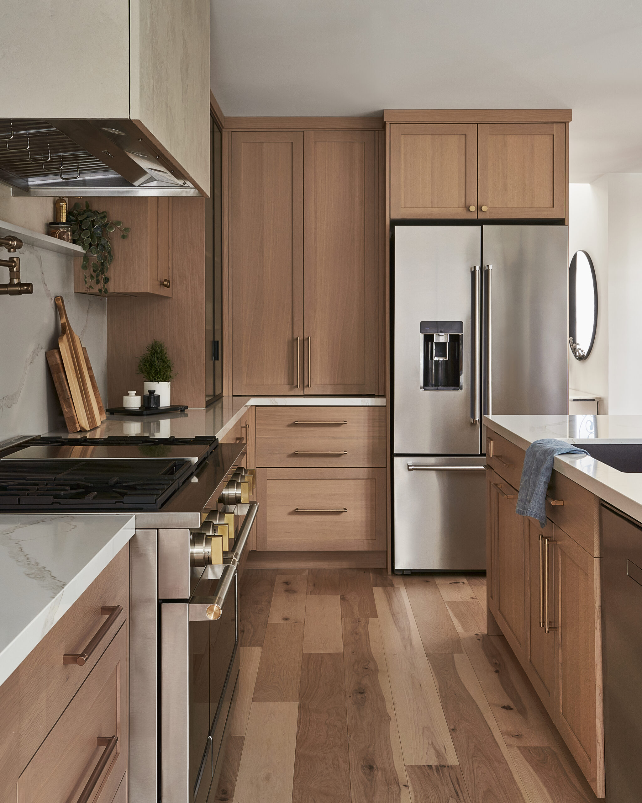
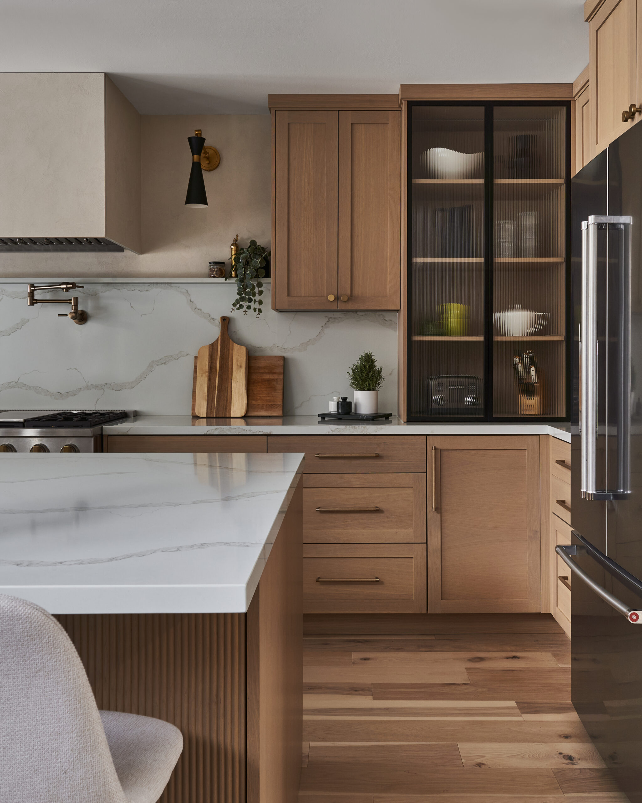
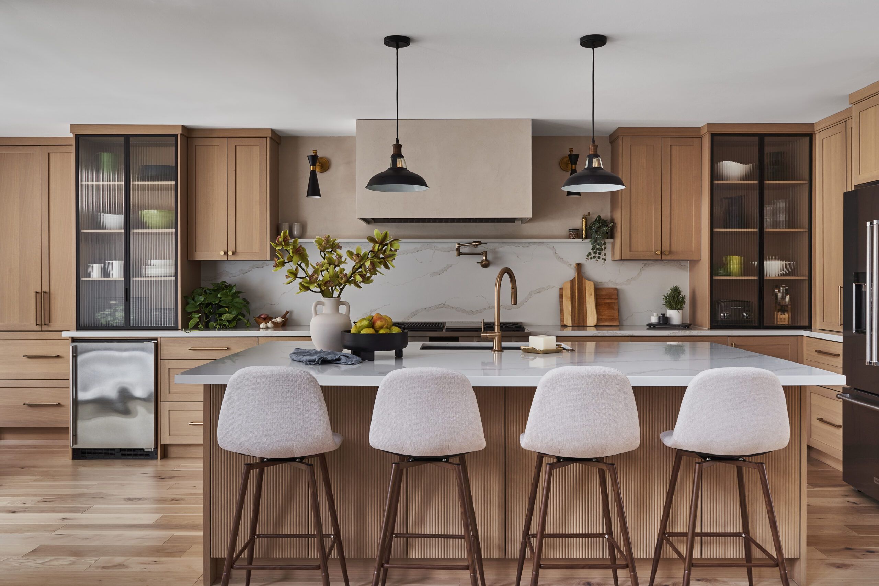
Designed for homeowners who love to cook and entertain, this renovation bridges the gap between traditional charm and modern refinement. In the kitchen, classic shaker cabinetry nods to the home’s original farmhouse style, while reeded glass fronts and textured plaster add a contemporary twist.
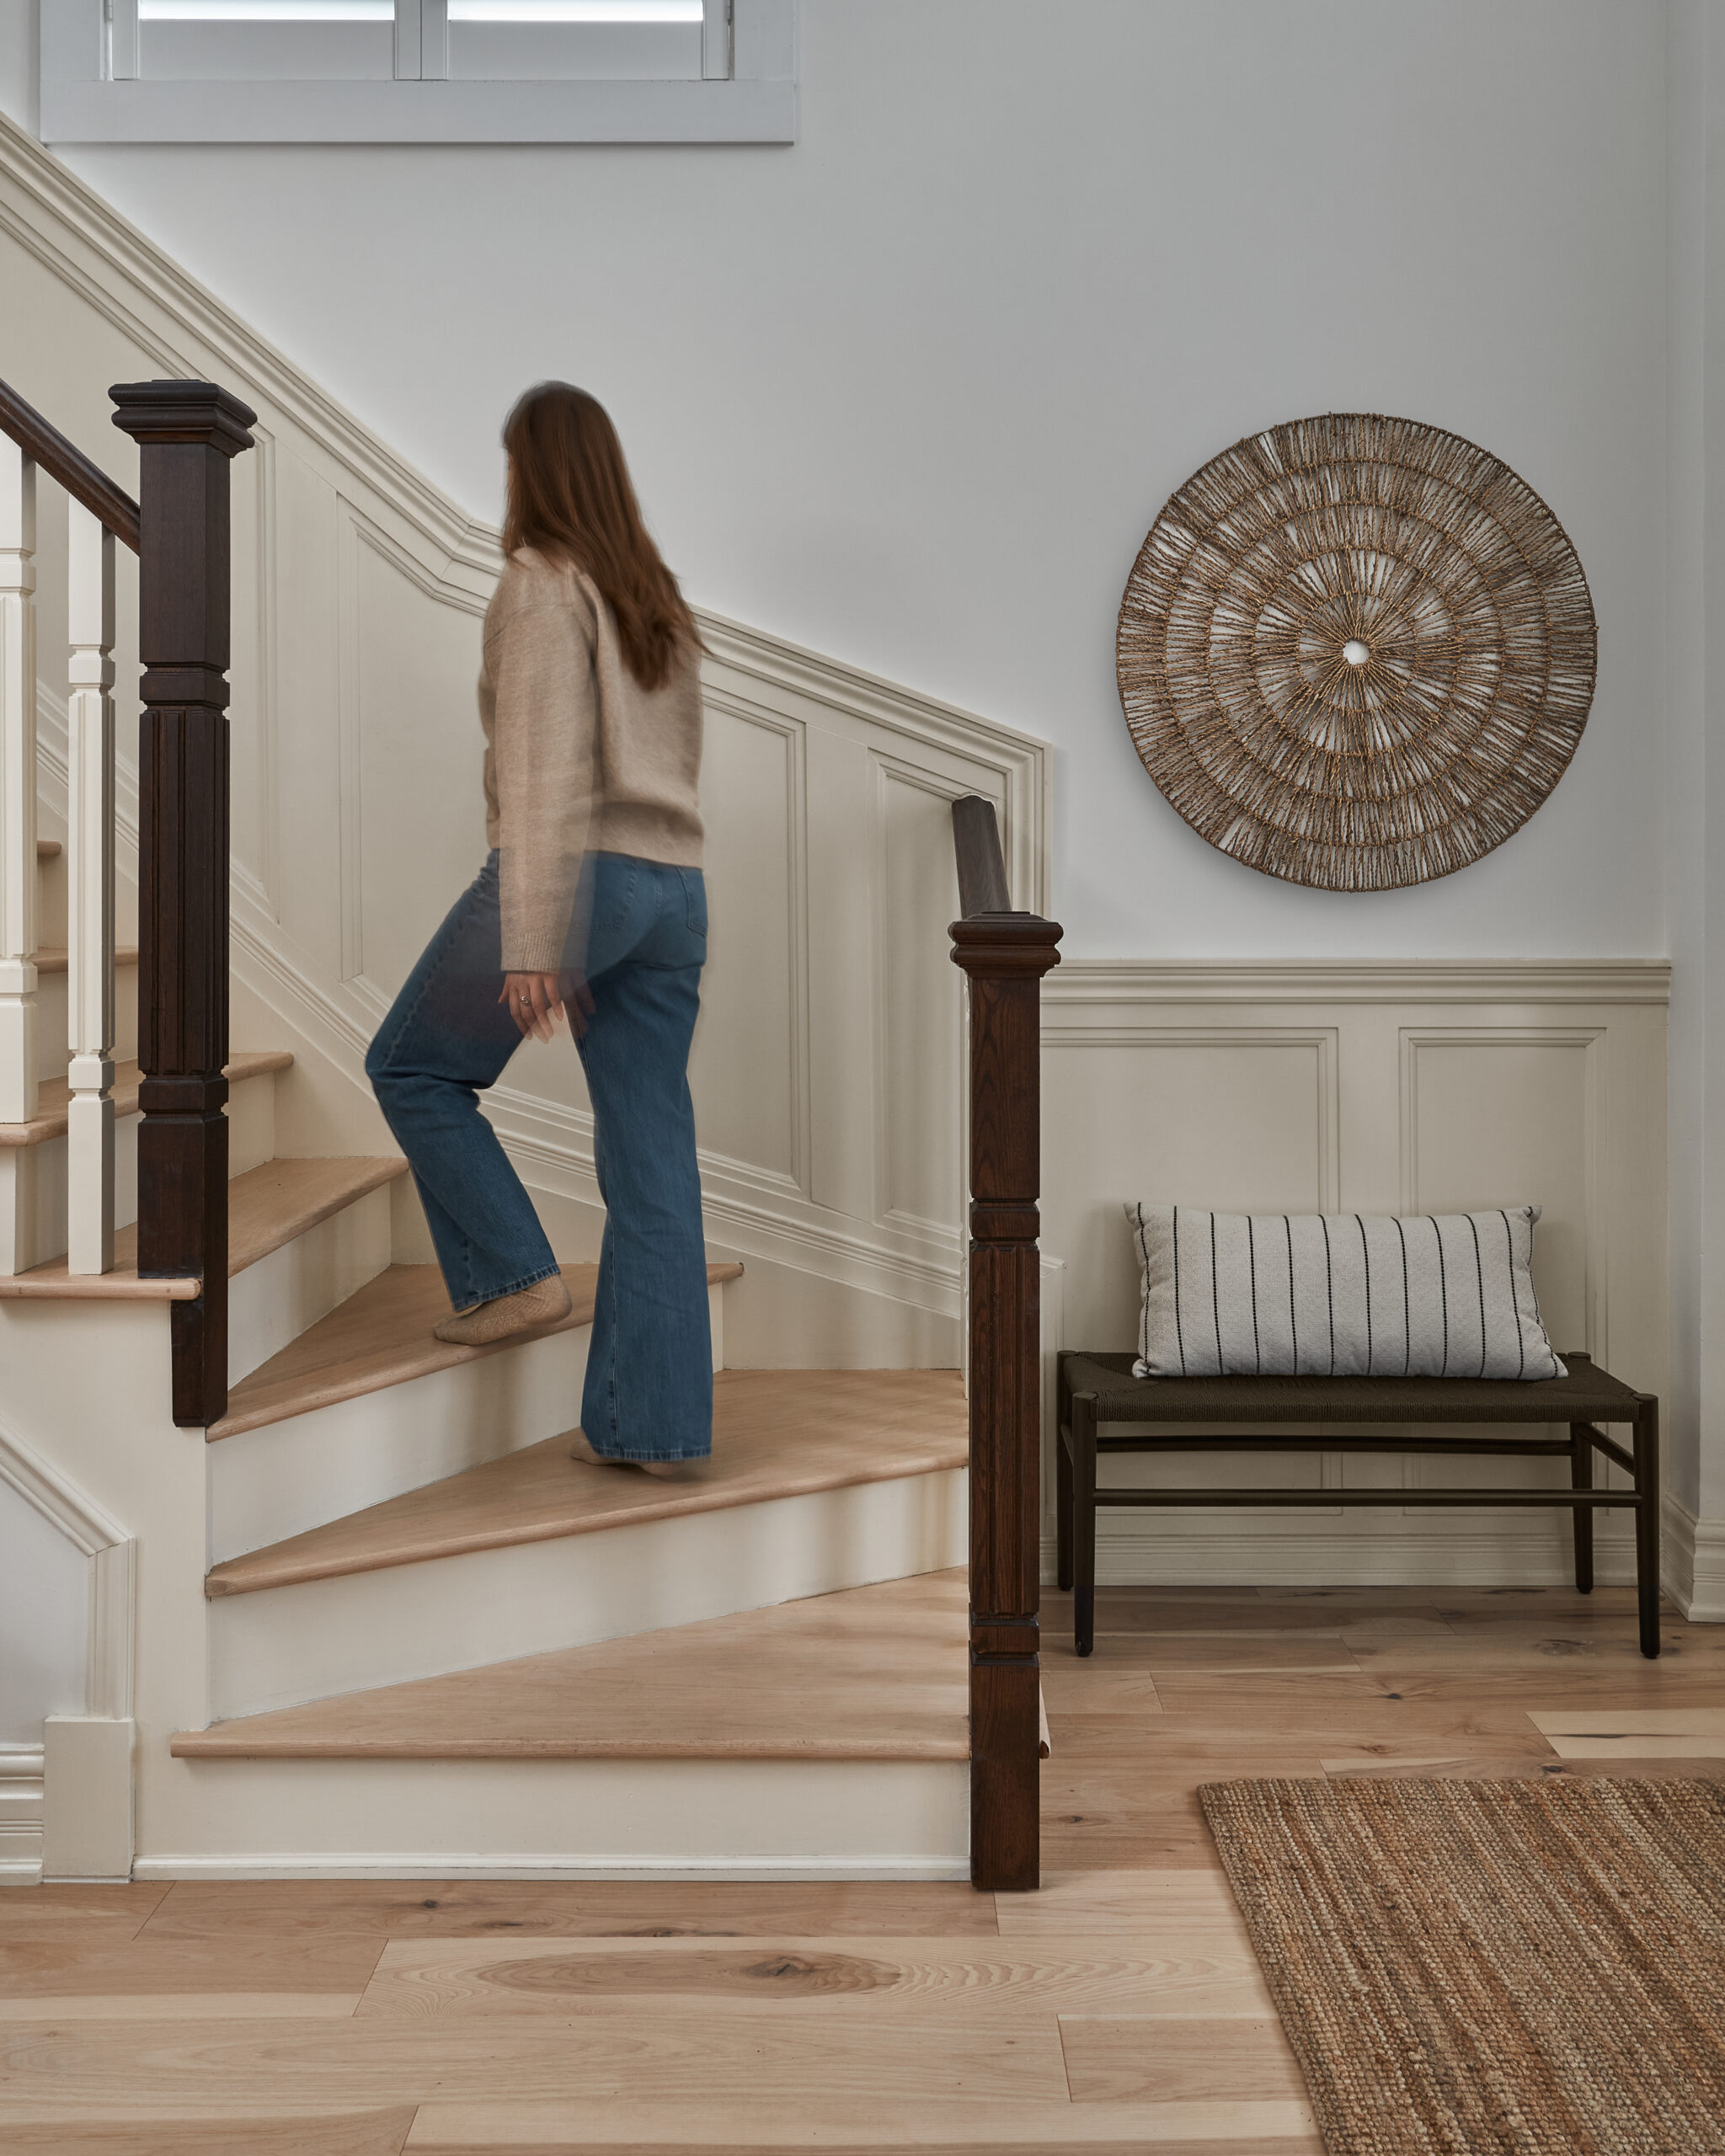
With busy teenagers and two active dogs, durability was essential. Natural hickory flooring with a commercial-grade finish, quartz countertops, and resilient materials were chosen to ensure beauty and practicality coexist seamlessly—creating a home that feels warm, light, and effortlessly livable.
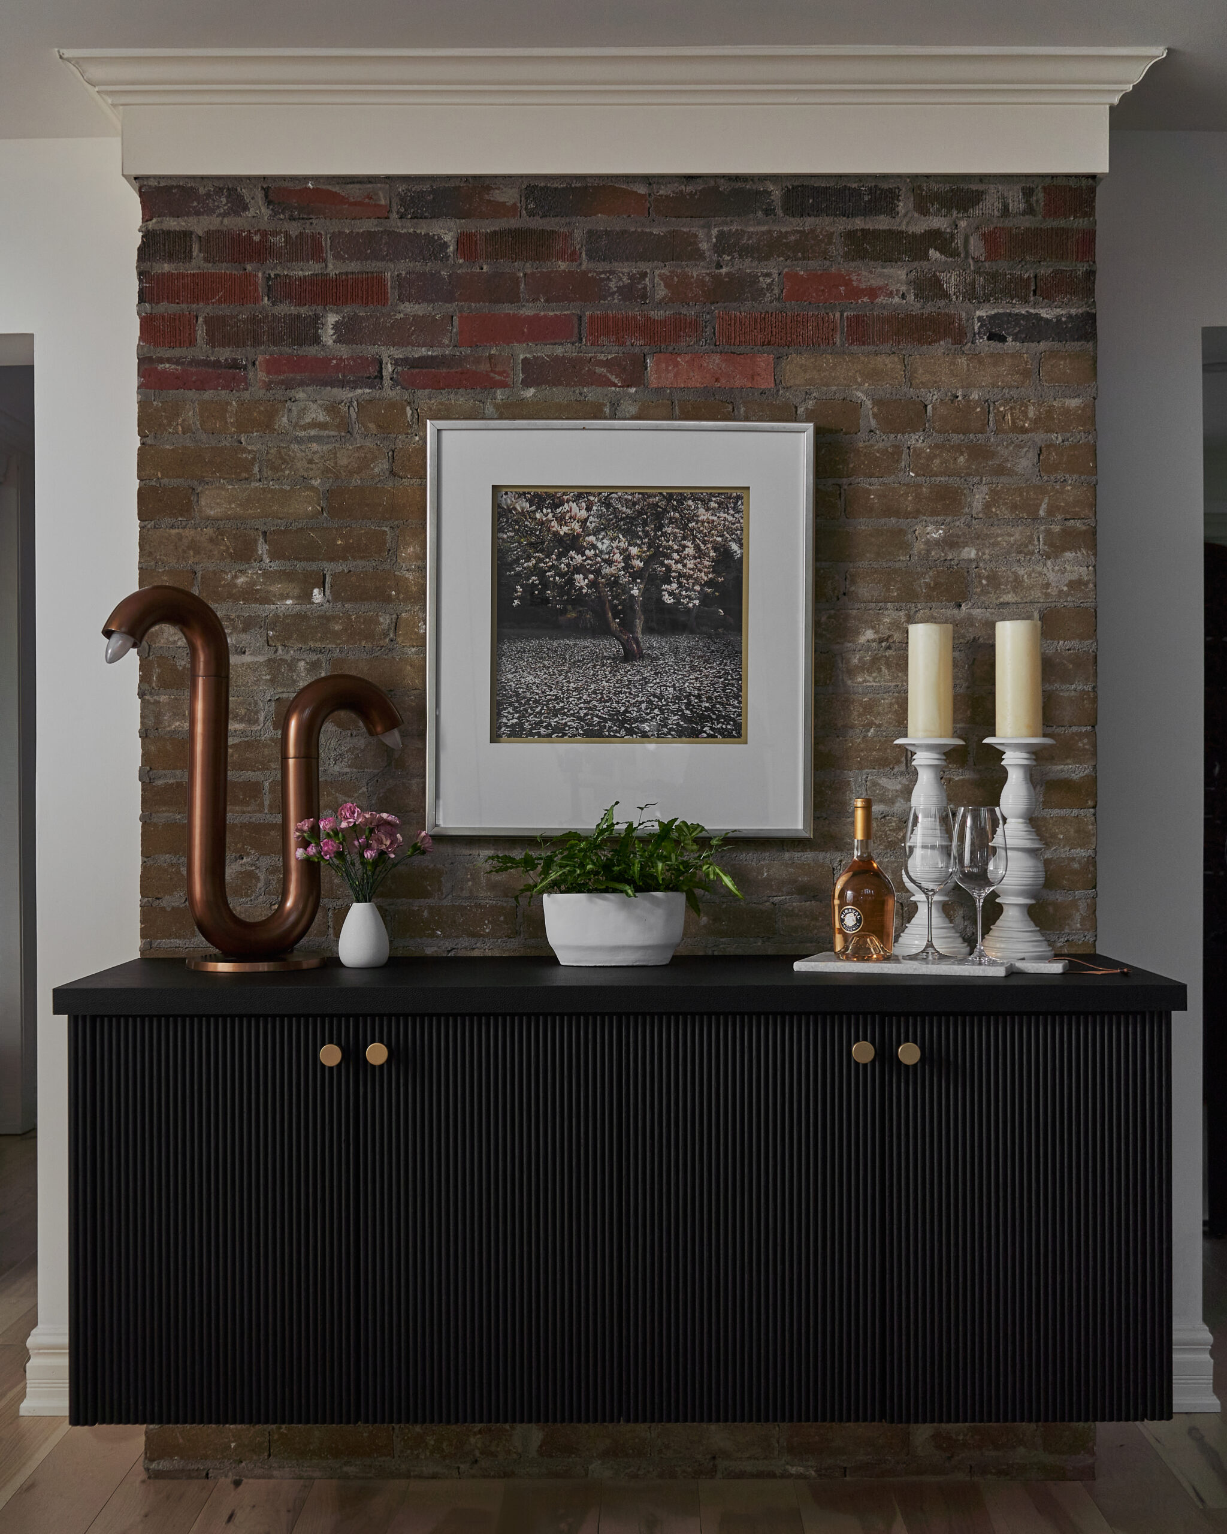
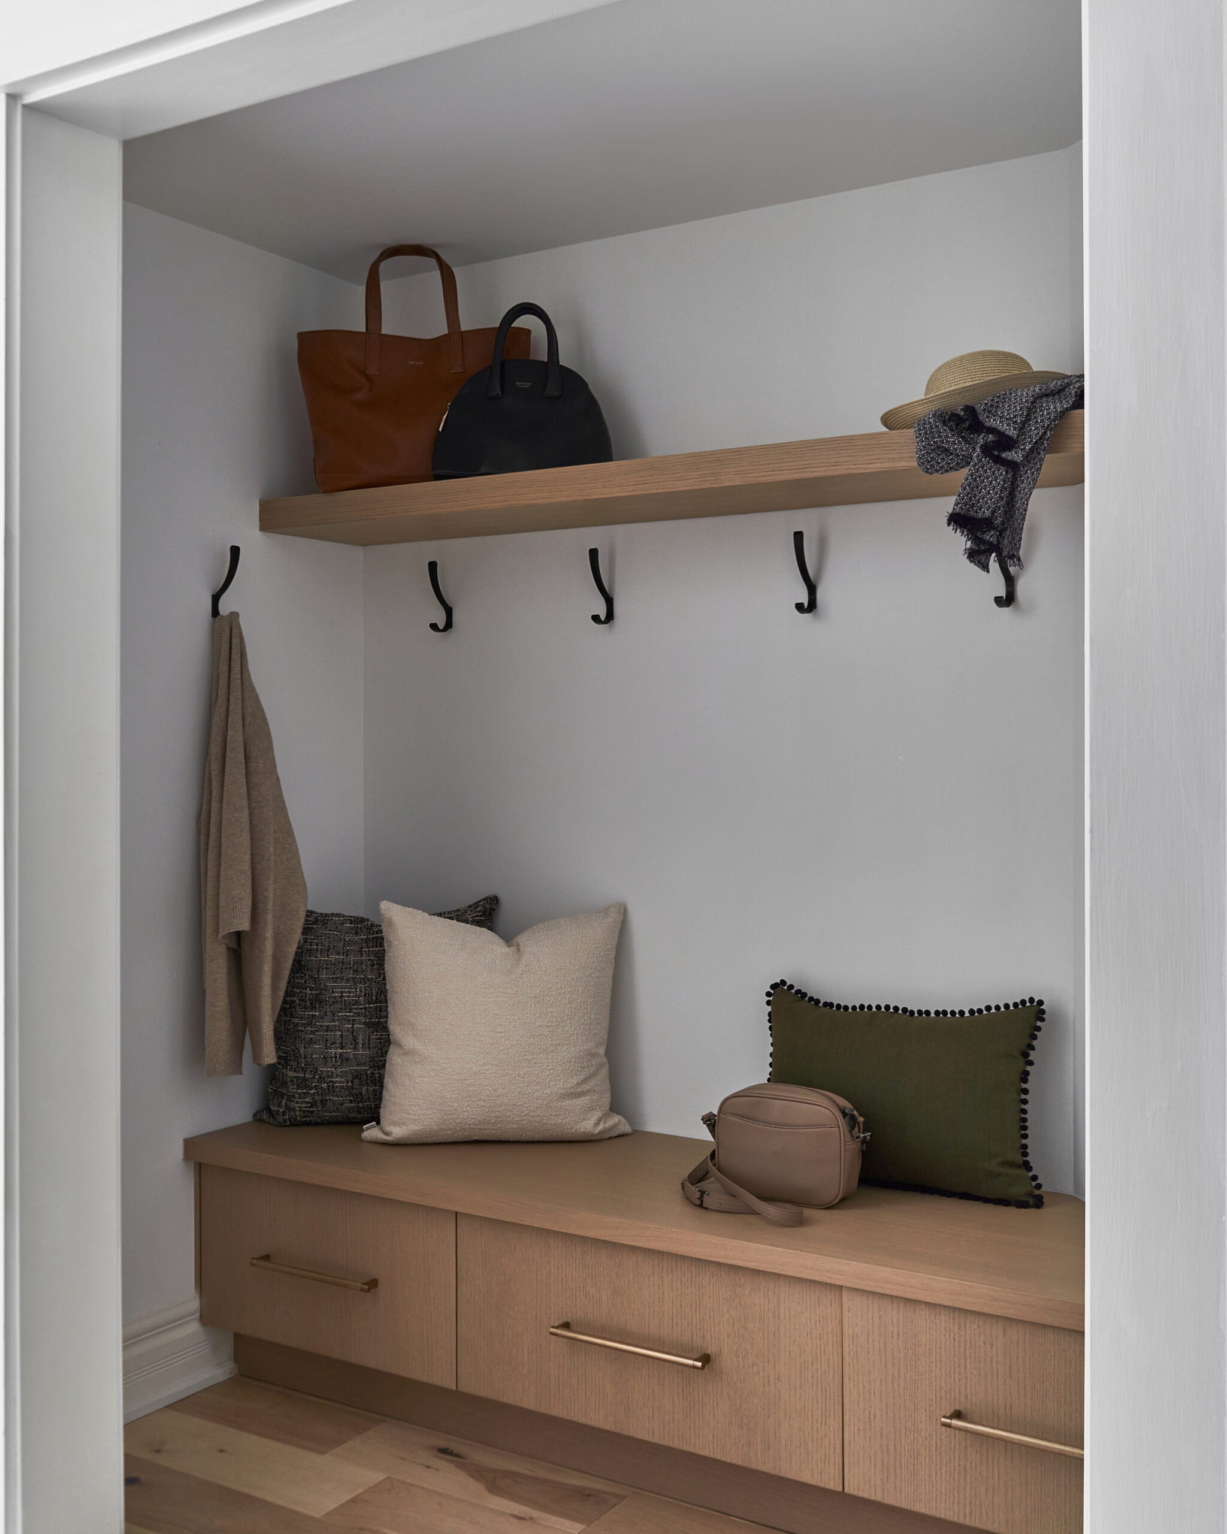
Thoughtful details throughout the home enhance both comfort and lifestyle. A custom dry bar creates the perfect setting for entertaining, the bathroom was reimagined as a serene retreat for daily routines, and the mudroom was completely transformed with smart storage solutions to support busy family mornings.
The result is a home that feels timeless, tailored, and ready for living.
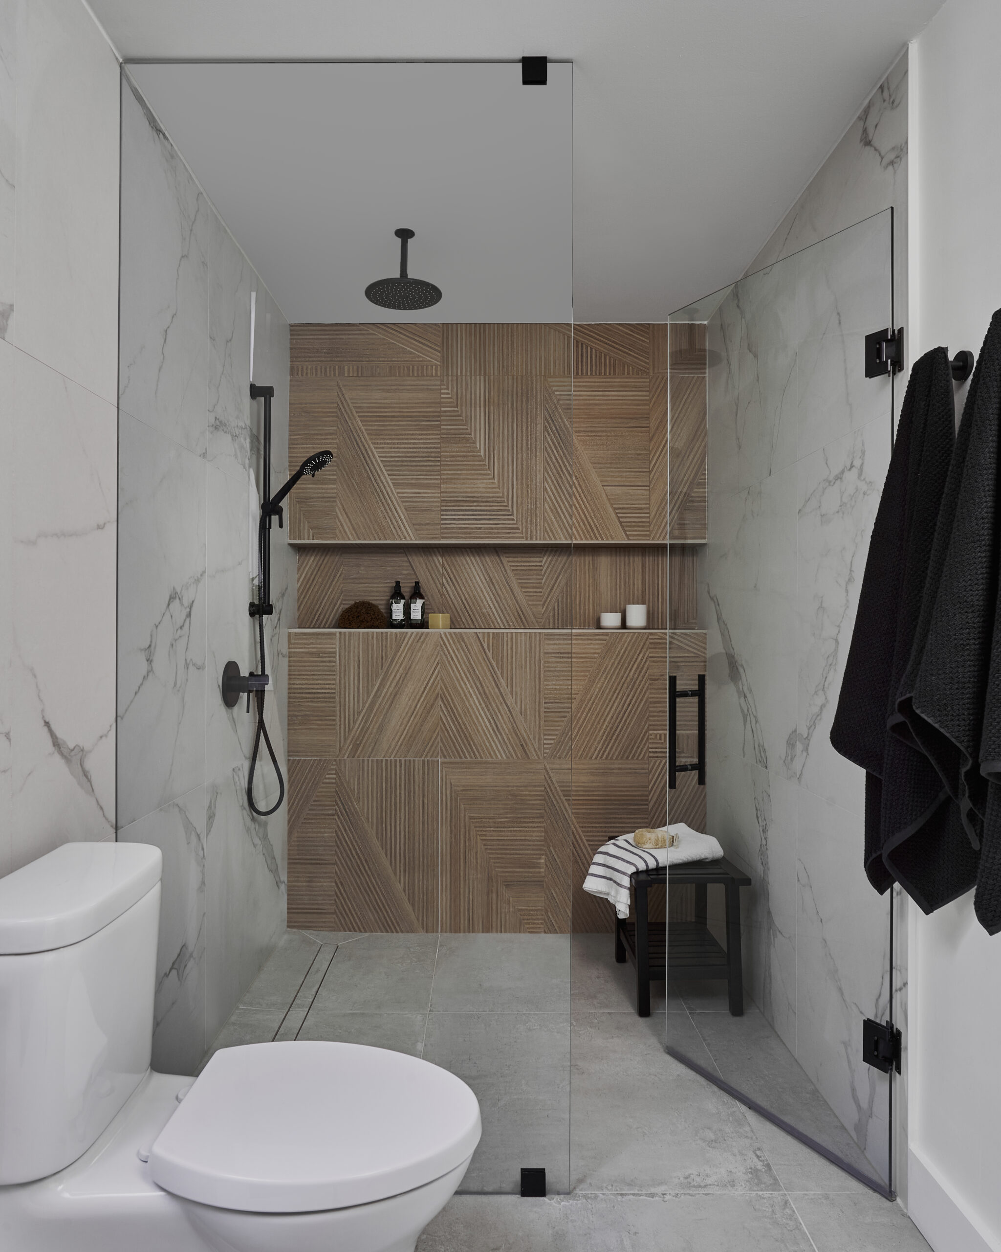
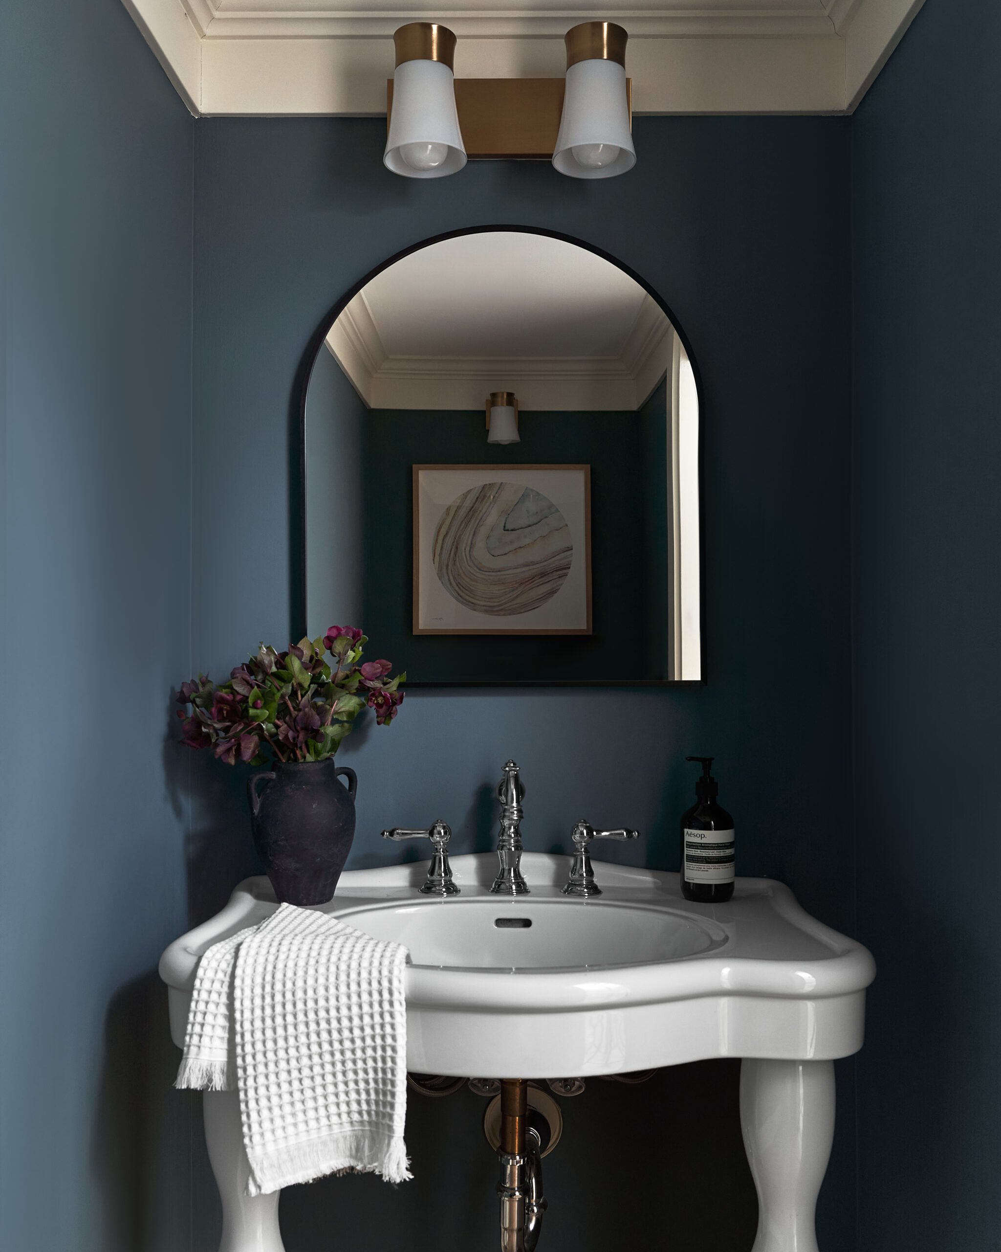
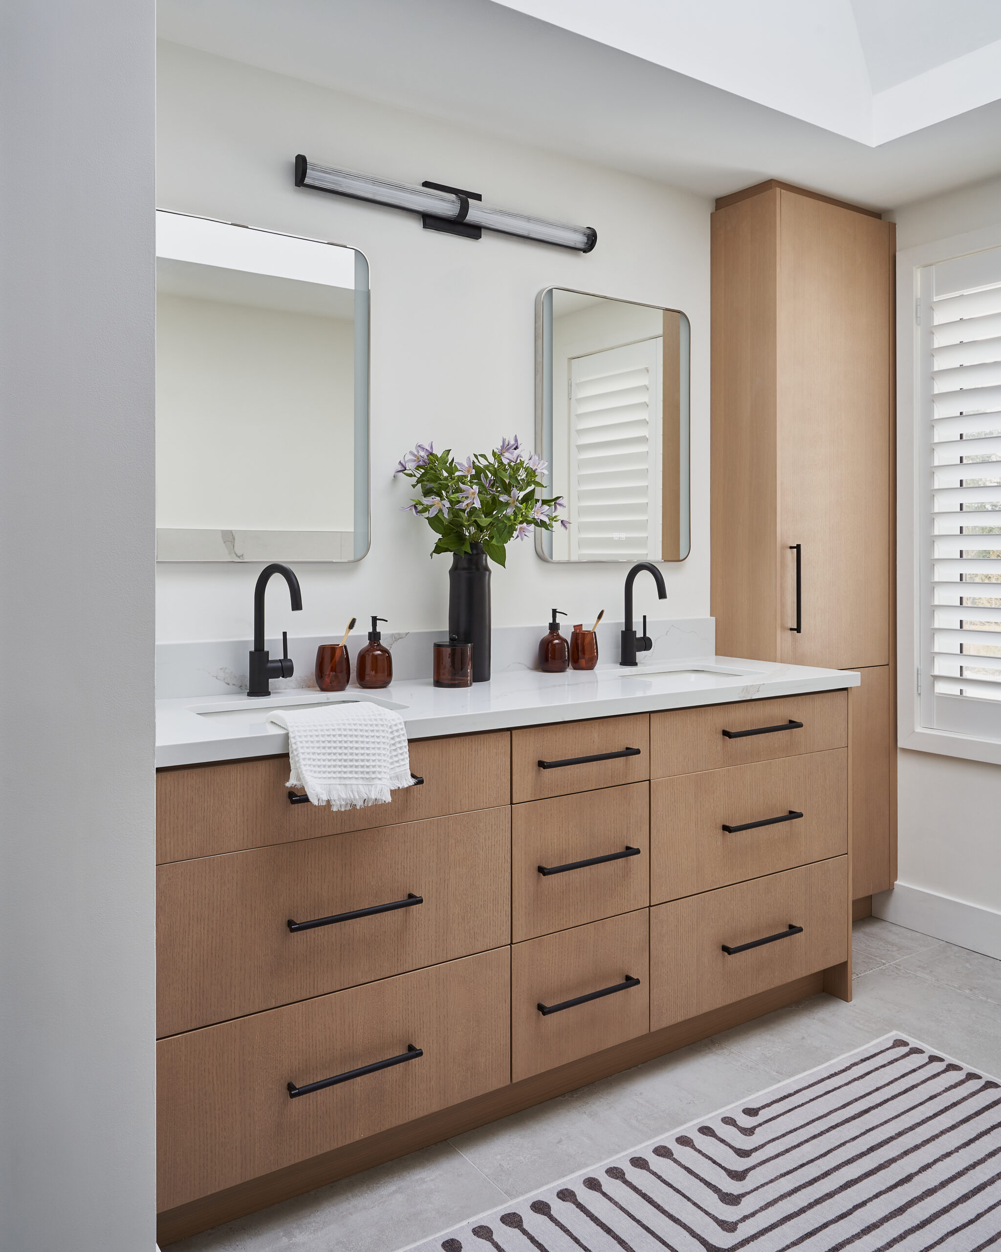
In a home that blends traditional and modern elements, this bathroom leans fully into a modern aesthetic to create a serene, spa-like escape. With its clean lines, warm textures, and understated palette, the space feels both calming and cozy — a perfect balance of simplicity and comfort.
Project Details
Location: Mississauga, ON
Type: Residential
Scope: Renovation
Size: 3,200 sq. ft.
Status: Complete (2024)
Project Team: Aeon Design
Photos: Niamh Barry
Check out more on IG #AeonDesignStudio