Sutherland Residence
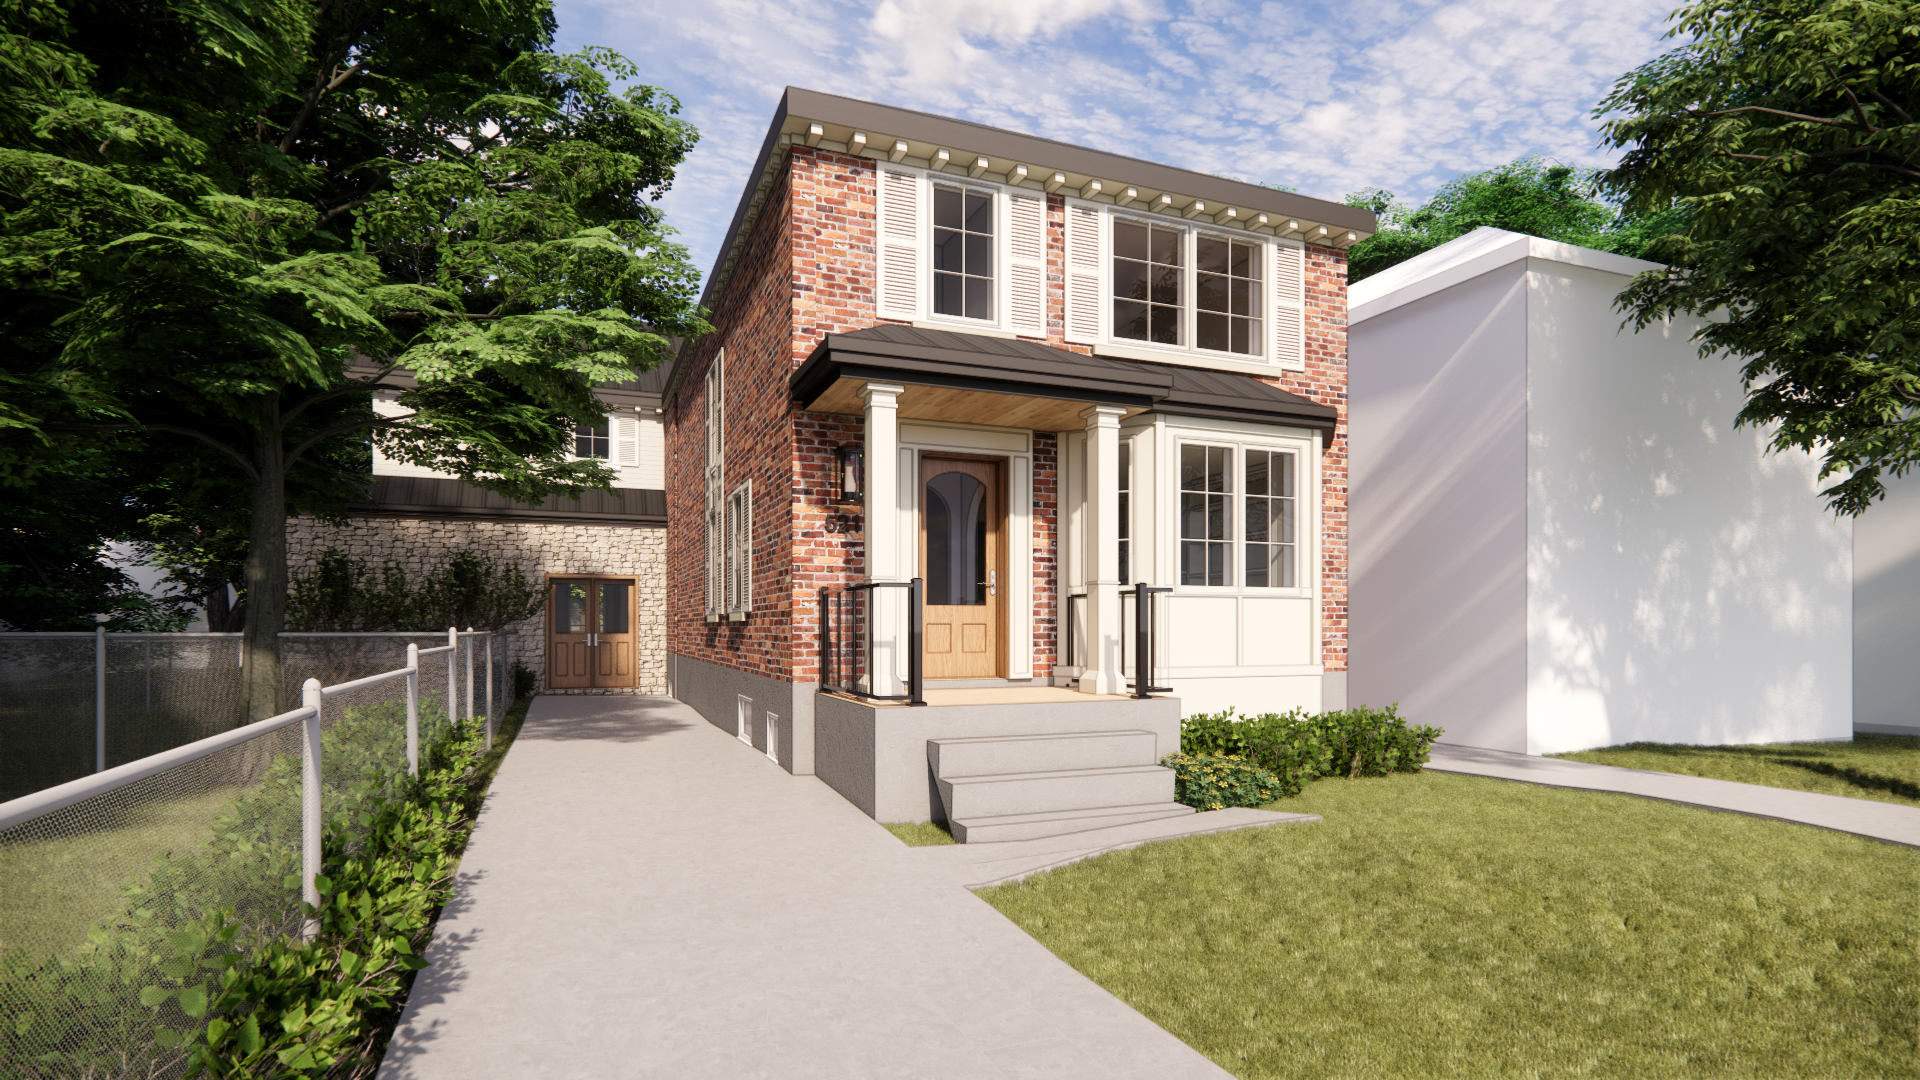
Located in the established Leaside neighbourhood, the Sutherland residence is a study in thoughtful expansion, designed to unlock the full potential of an existing home while maintaining a sense of restraint and architectural clarity.
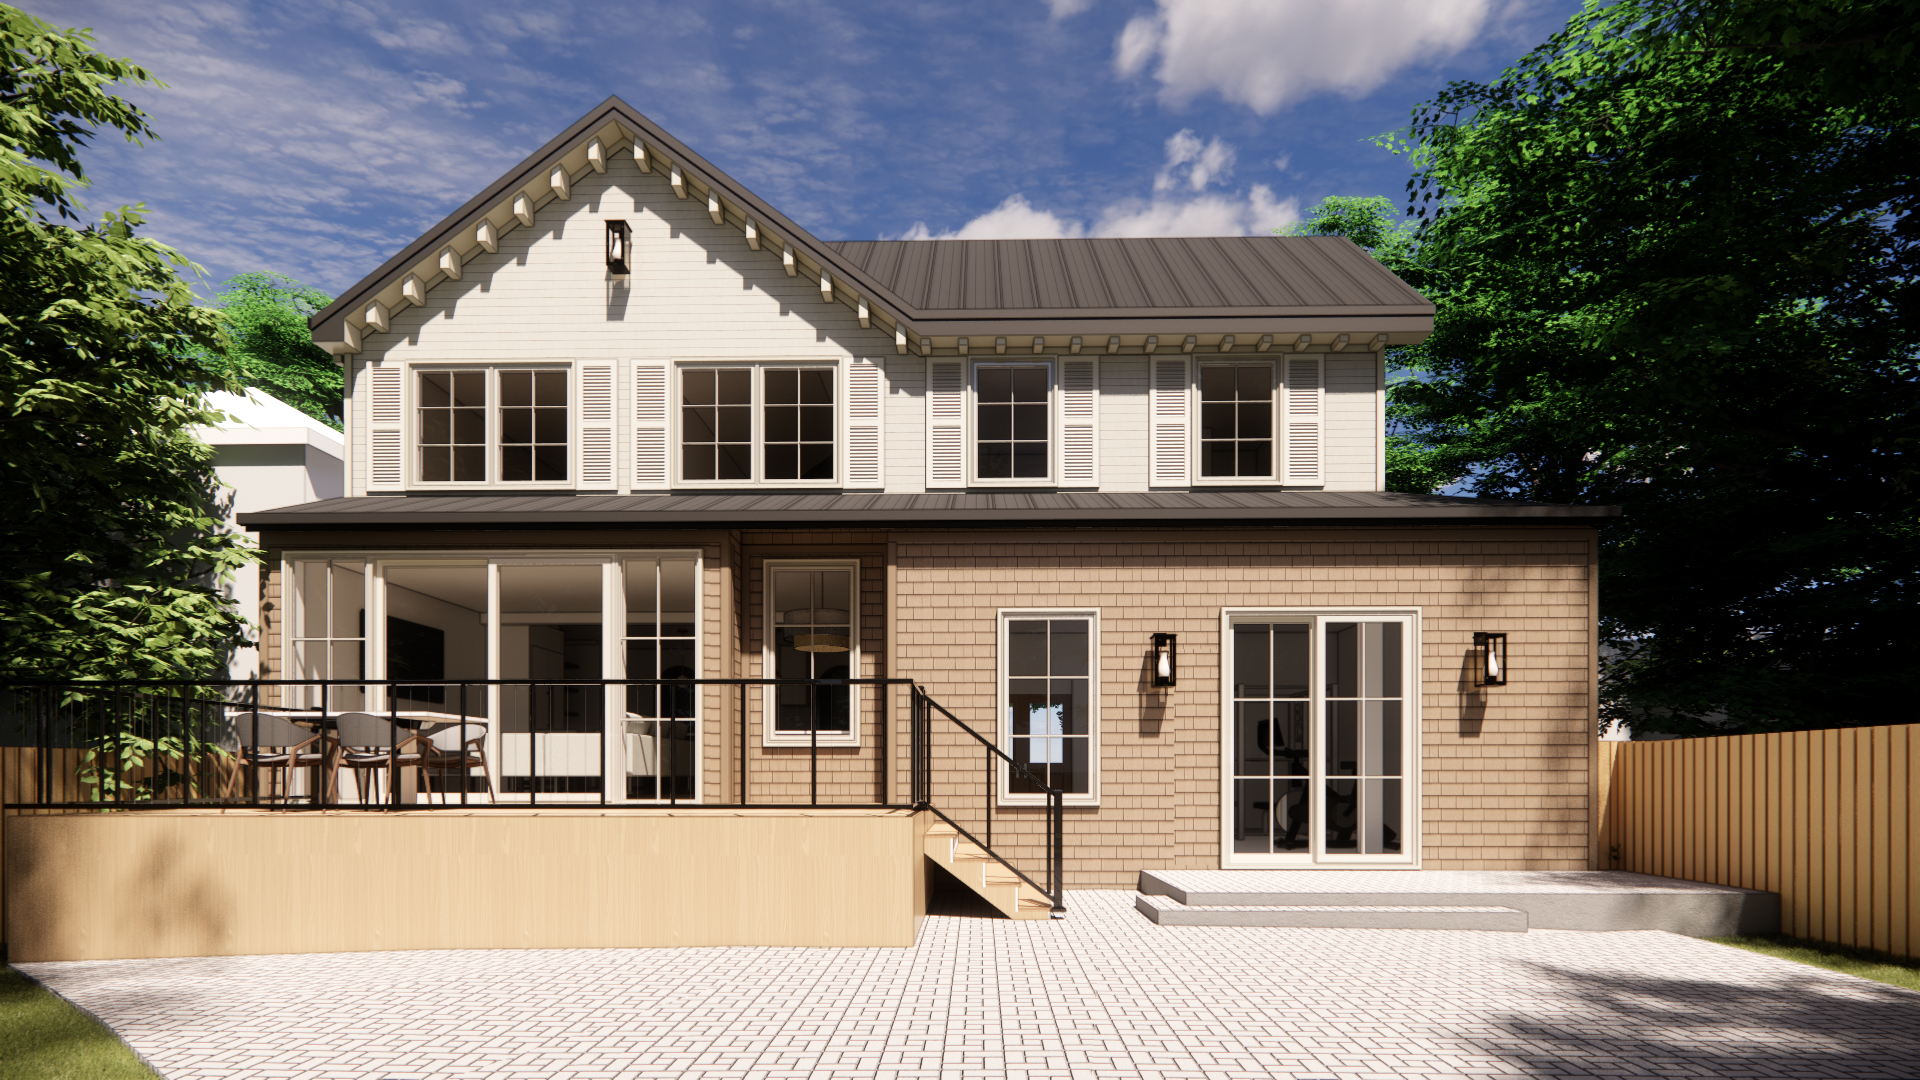
The clients came to us with a clear goal: to create a home that could better support their evolving lifestyle without losing the character of the neighbourhood they loved. The existing layout was limiting, with a tiny galley kitchen, lack of connection between key living areas and a poorly built rear addition that felt detached from the main home.
Our approach focused on rebalancing the home through a strategic new rear addition and interior reconfiguration. By carefully reshaping the floor plan, we introduced a more intuitive circulation pattern, allowing the kitchen, living, and dining areas to function as a cohesive whole. Improved sight lines and increased natural light transform the experience of the main floor, while maintaining moments of separation where appropriate.
The architectural language was refined to feel both current and enduring, with clean lines, considered proportions, and a material palette that quietly elevates the home without overpowering it.
The result is a home that feels effortless to live in, supporting both everyday routines and larger gatherings with equal ease. It is a space that reflects not only where the clients are today, but how they want to live moving forward.
Project Details
Location: Toronto, ON
Type: Residential
Scope: Renovation + Addition
Size: 3000 sq. ft.
Status: Design & Approvals Stage
Project Team: Aeon Design Studio for architecture + interiors
Photos: Renderings by Aeon Design Studio
Check out more on IG #AeonDesignStudio