Heathbridge Residence
Some homes hold decades of memories. For this family, their house in Bennington Heights had been the backdrop for raising their children and building a life in a neighbourhood they deeply loved. While the home had been well maintained over the years, its layout no longer supported how they wanted to live.
A central staircase divided the main floor, separating a small galley kitchen from the living and dining spaces and interrupting the natural flow needed for gathering and entertaining. The home also lacked the amenities that had become important for this next stage of life: a functional recreation space, a home gym, and a dedicated office.
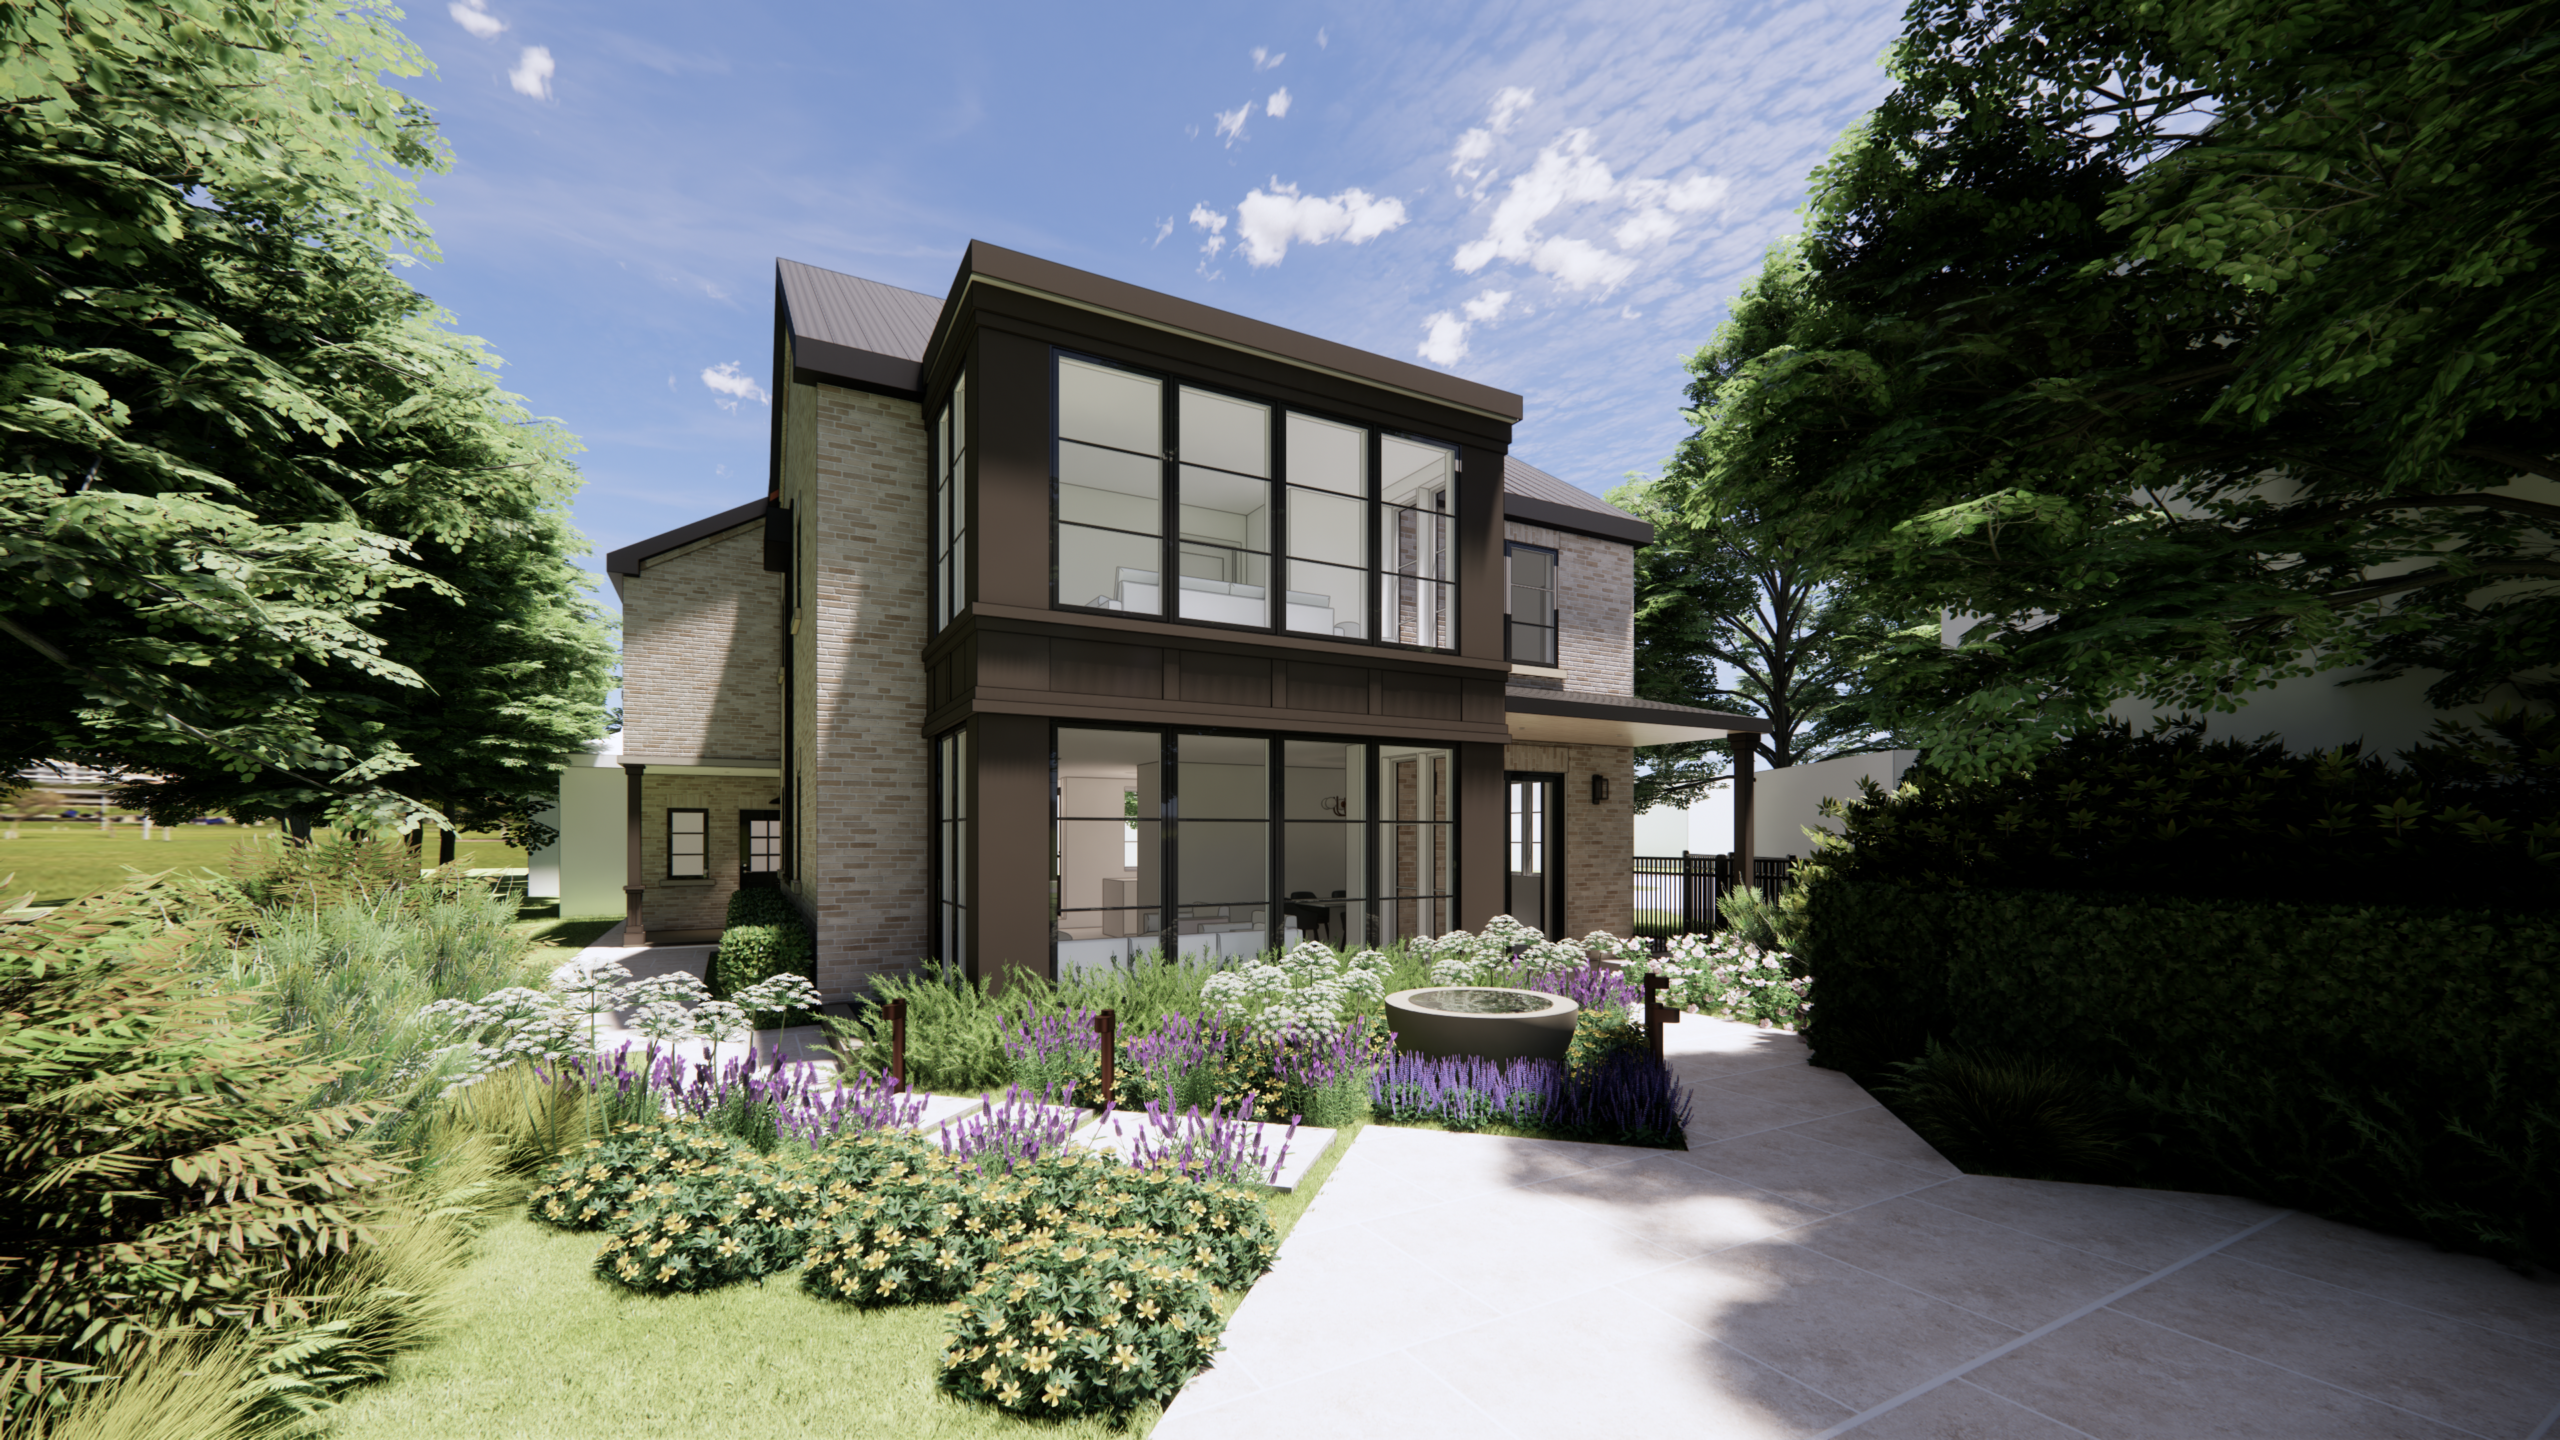
Our design approach began with a full reimagining of the floor plan. By relocating the staircases, we were able to unlock the potential of the main level—expanding the kitchen footprint and creating a more generous and connected sequence of living spaces designed for hosting family and friends. Upstairs, the new layout allowed for a refined primary suite and a quiet home office tailored to everyday use.
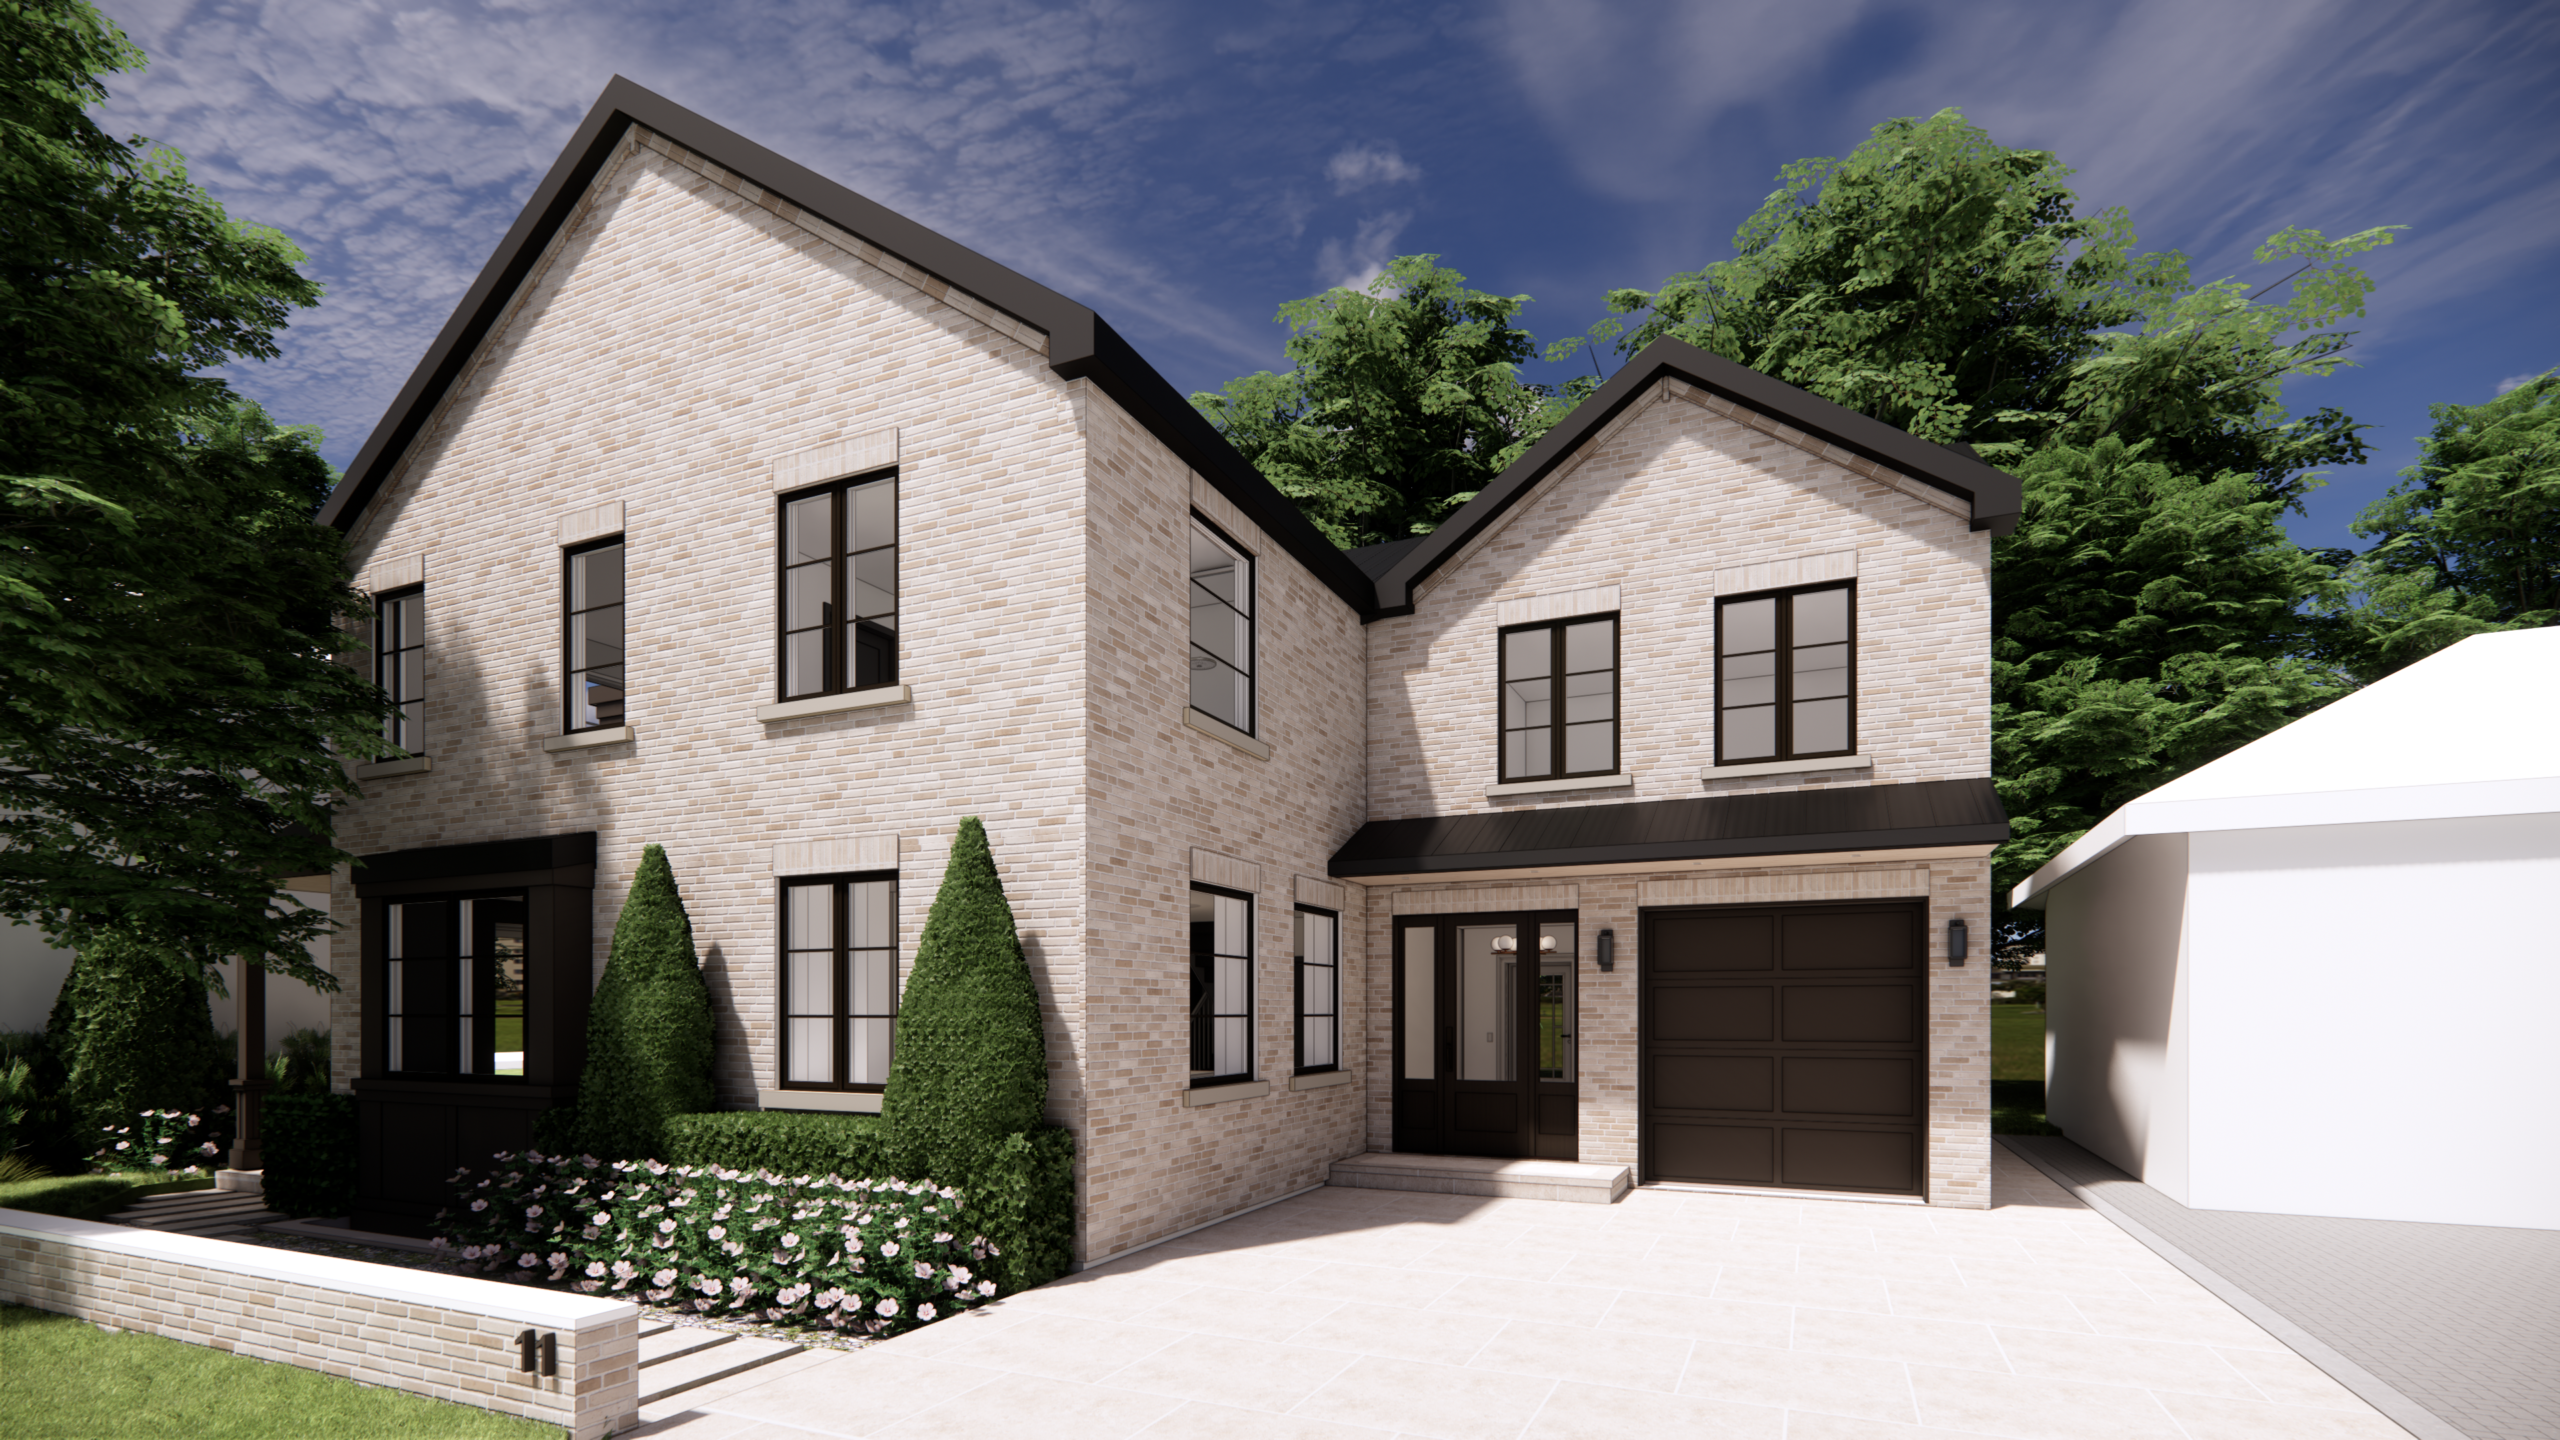
The exterior of the home also required reimagining as it was visually fragmented and lacked street presence. To restore clarity and architectural presence, we redesigned the façade with a unified material palette, introducing elegant brick cladding sourced from Belgium and carefully repositioning windows to create balance and symmetry.
The result is a home that feels both familiar and entirely renewed—one that honours the history of the house while supporting the lifestyle of its owners today. With spaces designed for gathering, movement, and quiet retreat, the Heathbridge Residence is ready to welcome its next chapter as the home of active grandparents and growing family traditions.
Project Details
Location: Toronto, ON
Type: Residential
Scope: Renovation + Addition
Size: 2,700 sq. ft.
Status: Under Construction
Project Team: Aeon Design Studio, Designstrom, Structura by Franco
Photos: Renderings by Aeon Design Studio
Check out more on IG #AeonDesignStudio