Project Foundry Lofts
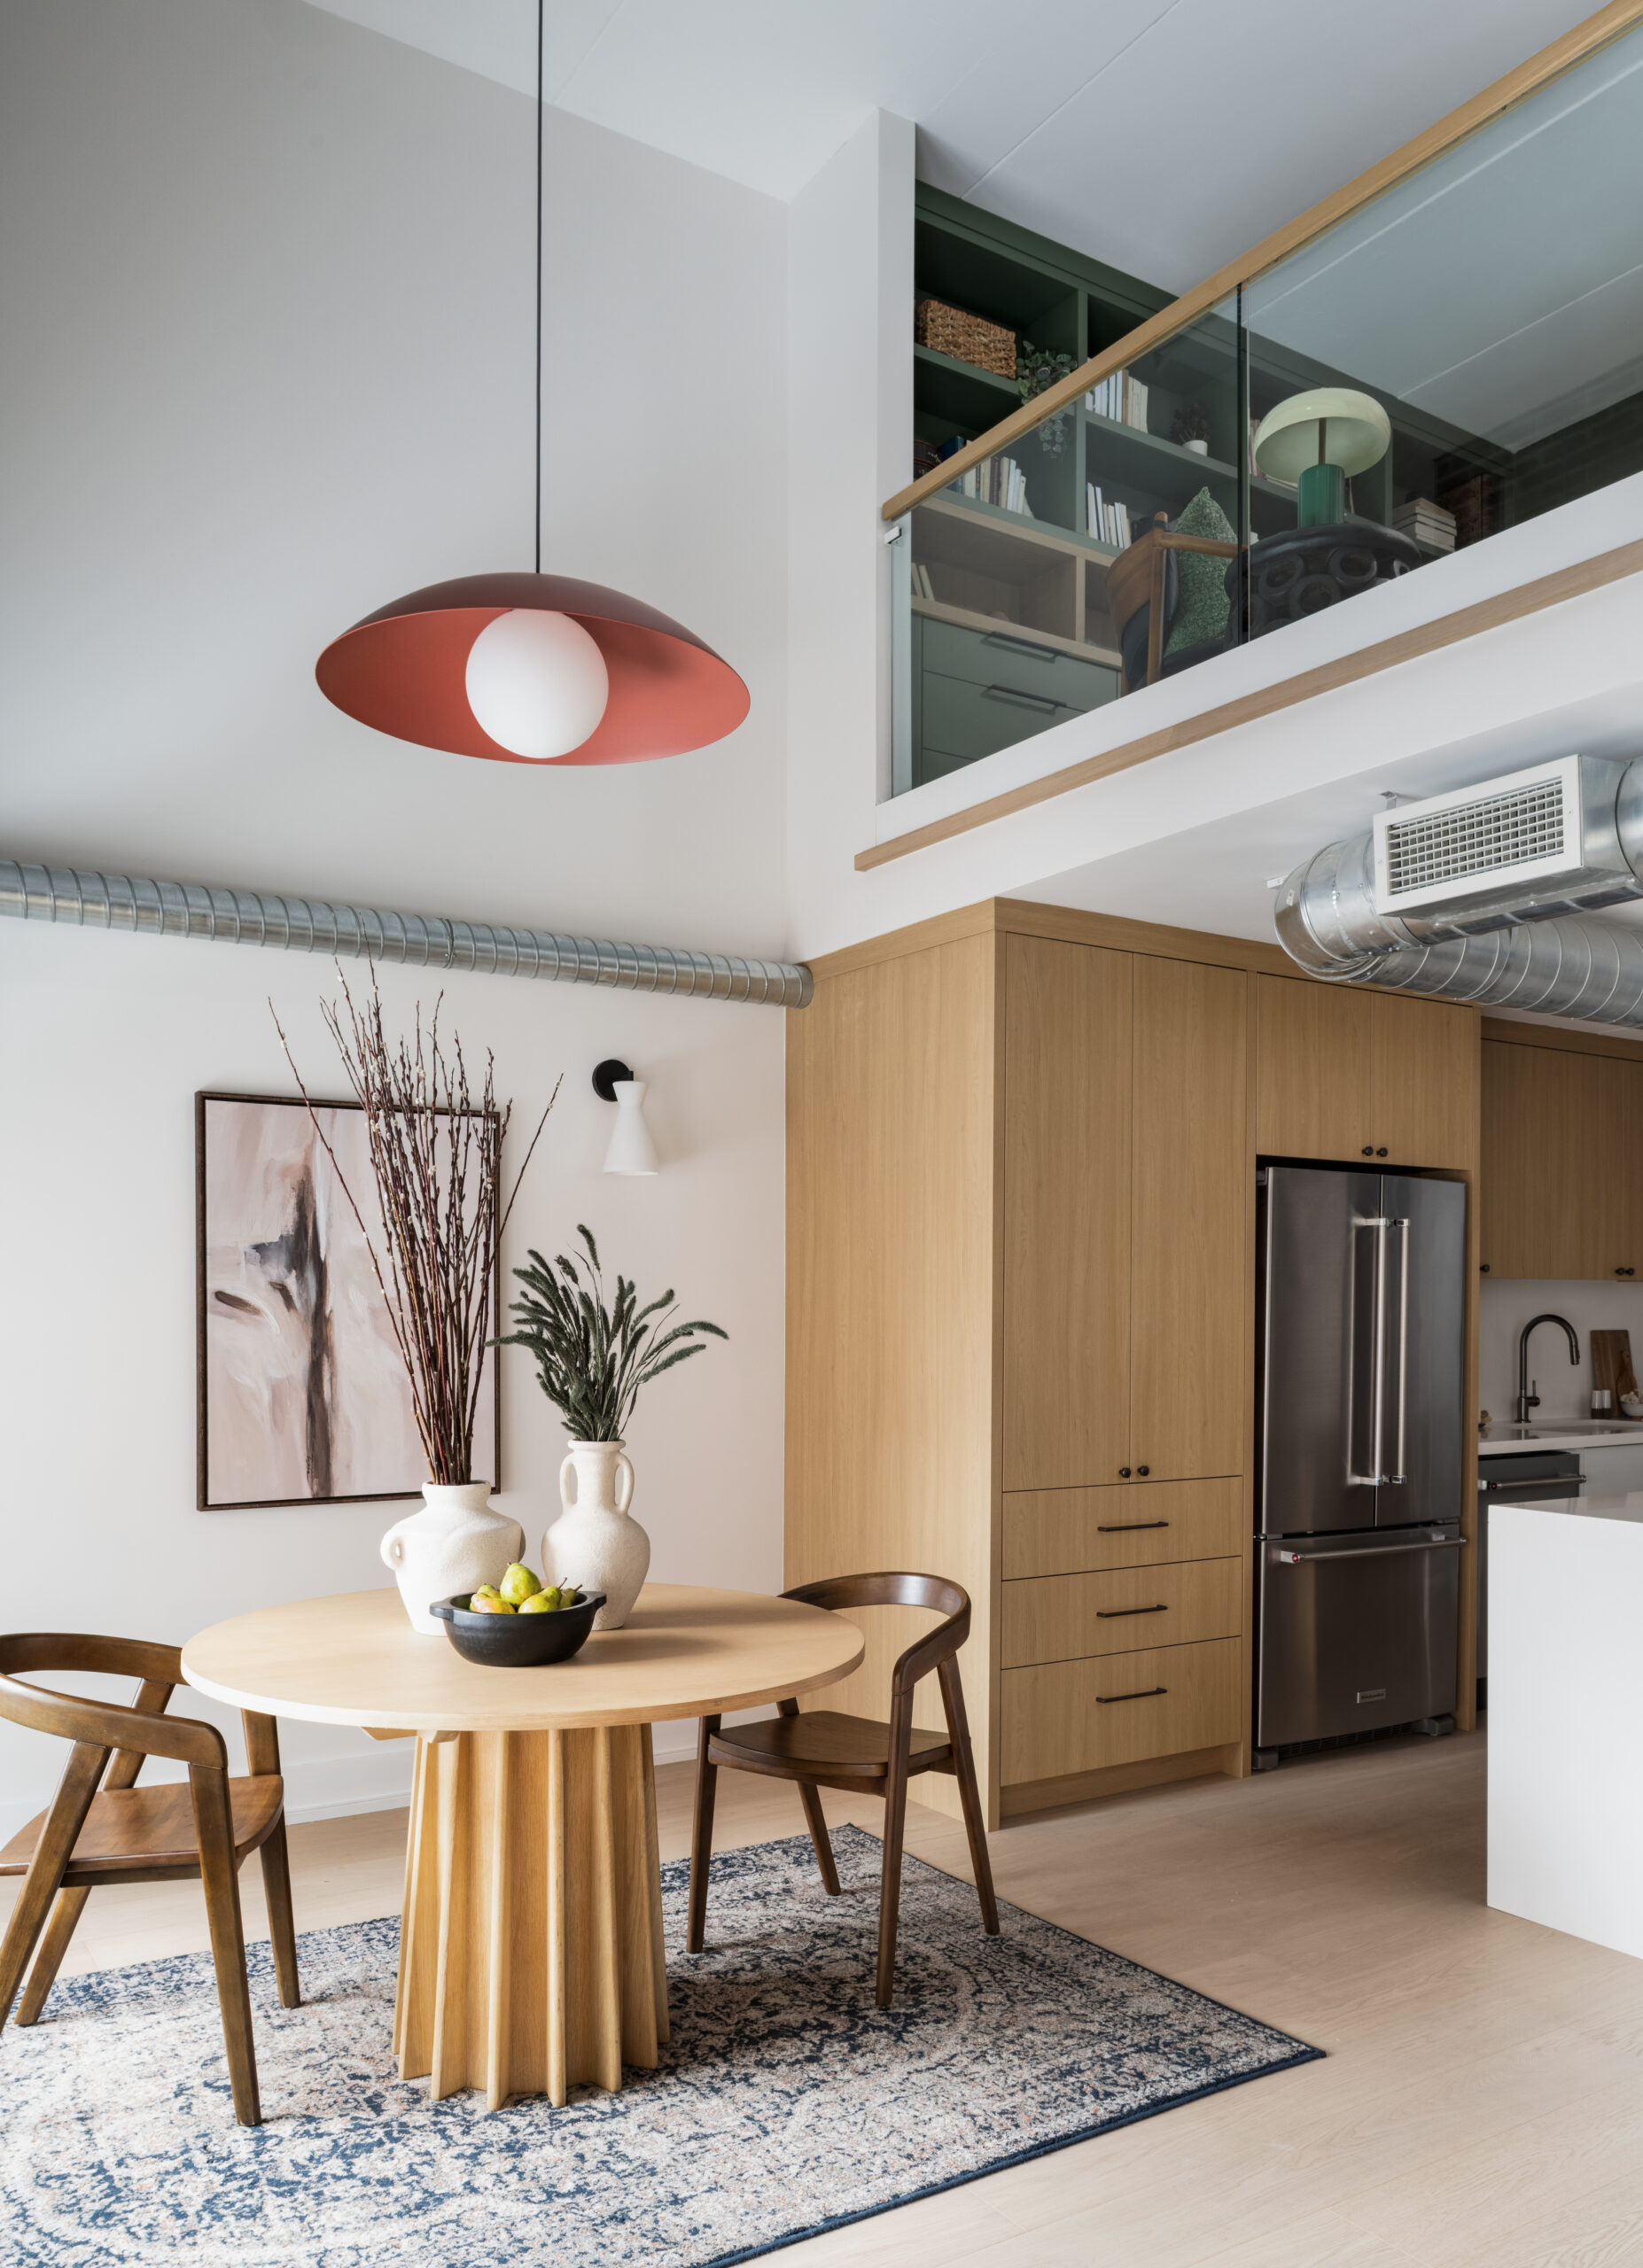
Set within a converted factory building in Toronto’s Junction neighbourhood, Project Foundry reimagines a three-storey loft for two busy professionals whose home needed to work harder for the way they live.
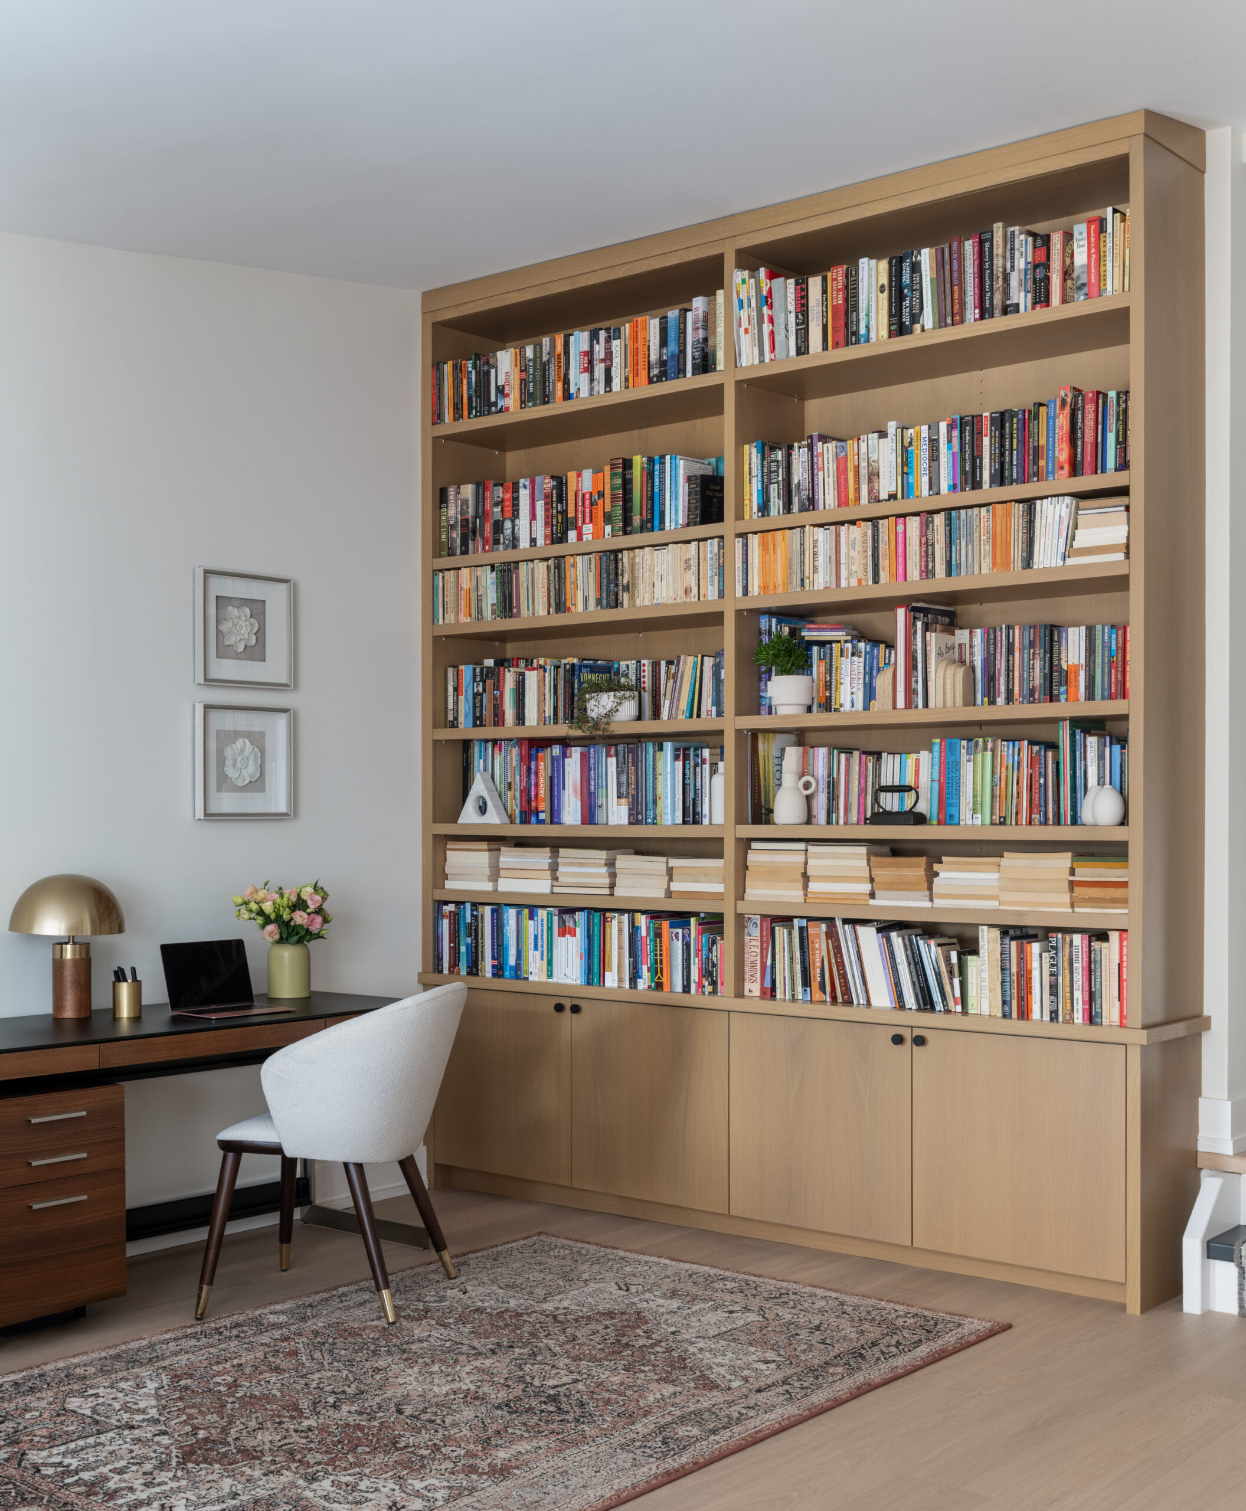
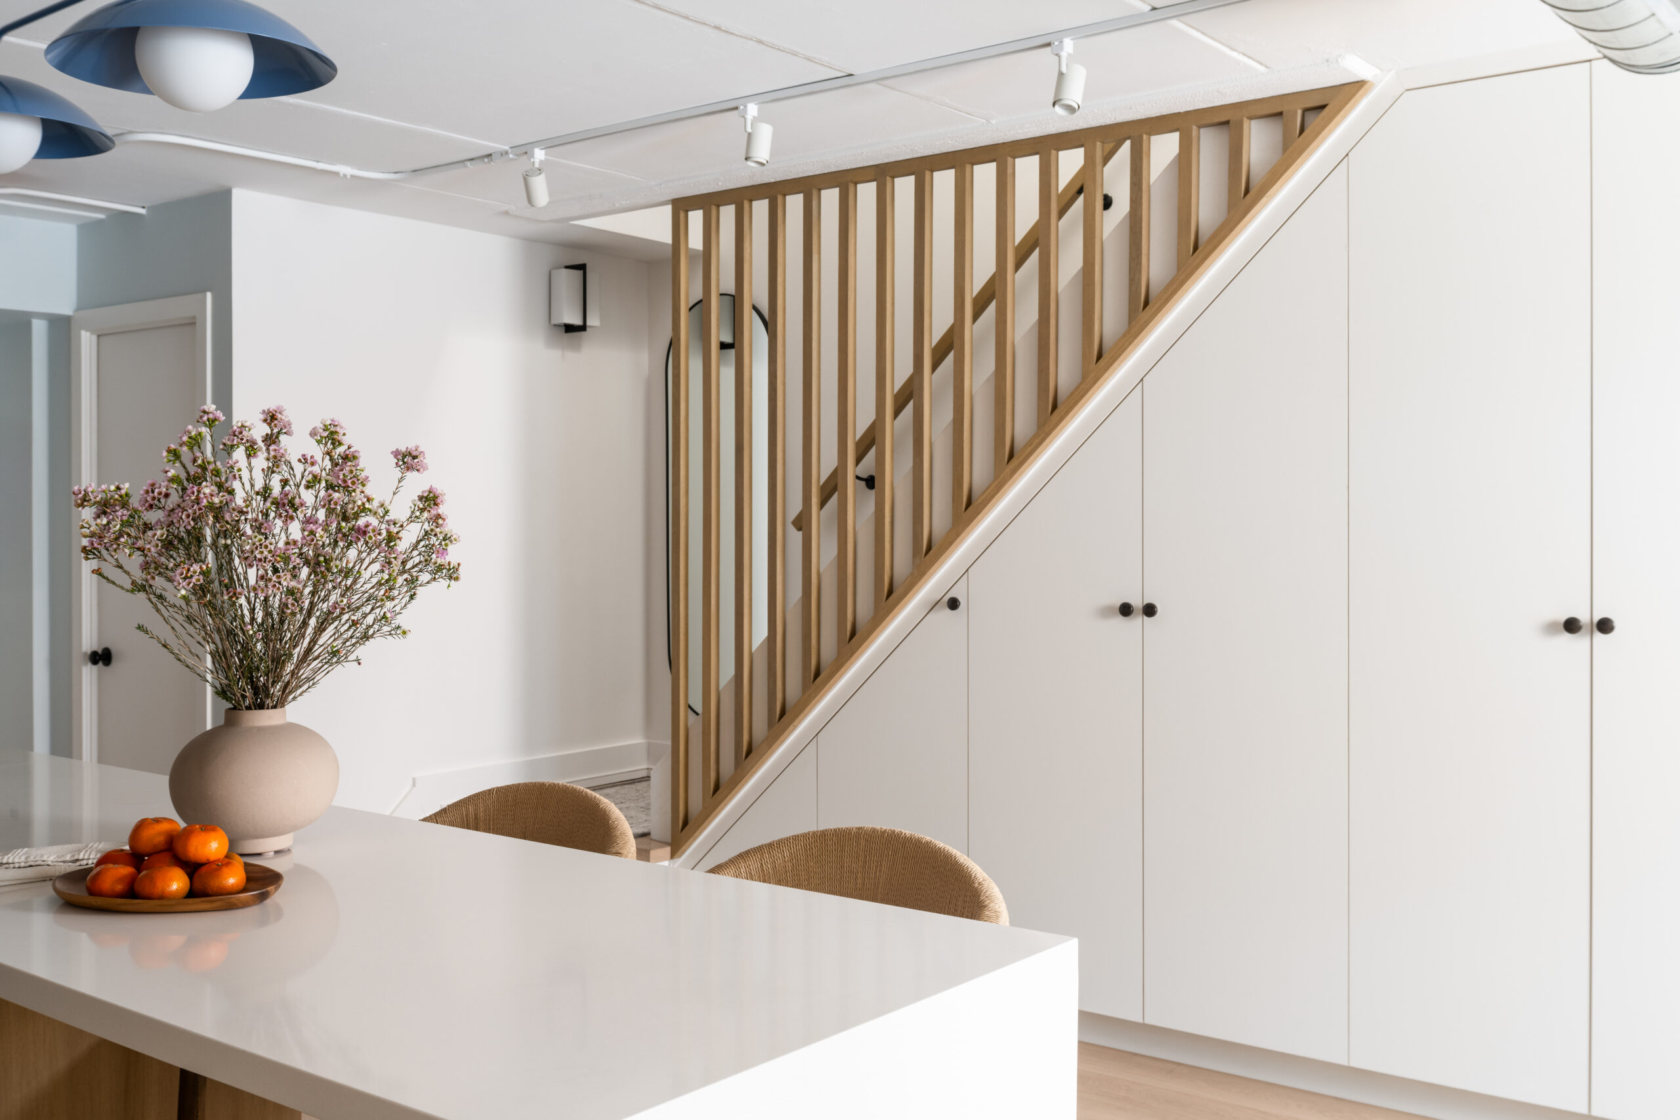
The existing loft had generous proportions and the character of its industrial origins, but previous renovations had left it feeling dark, dated and visually fragmented. The clients wanted more natural light, significantly better storage and a warmer, more considered interior, while creating dedicated spaces to support their academic and professional lives.
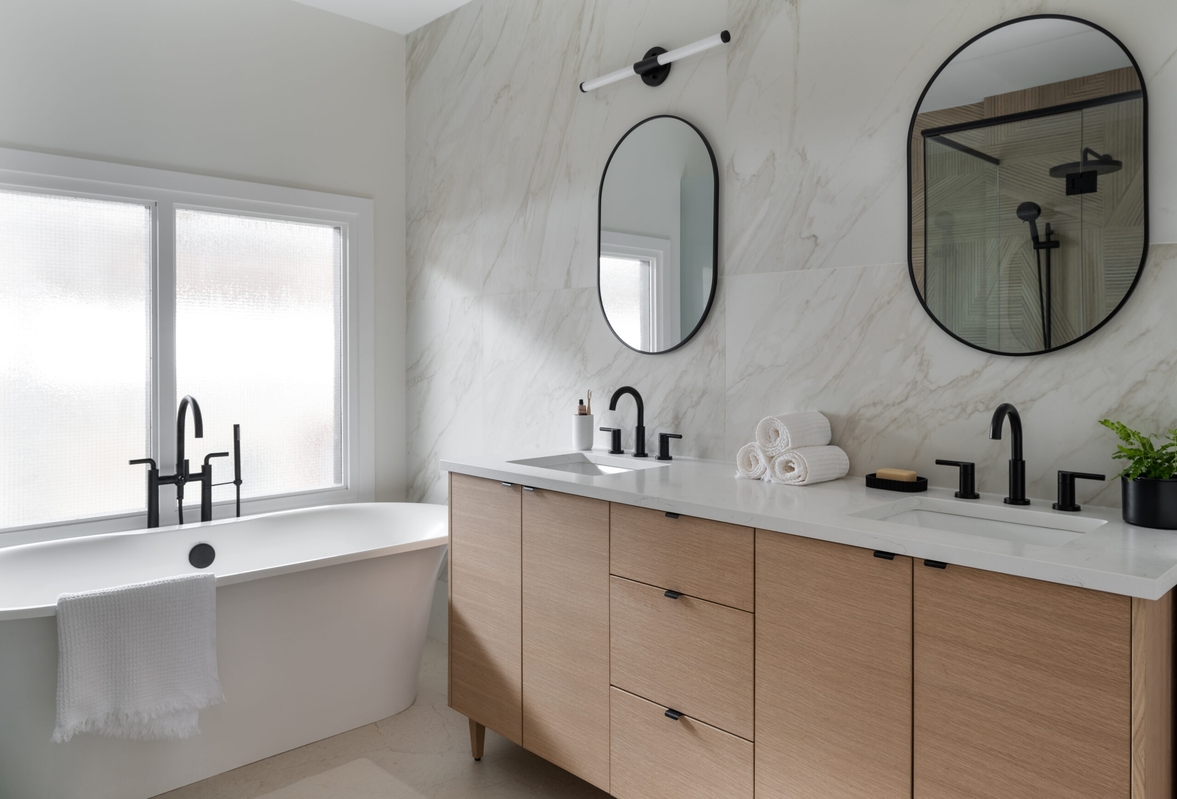
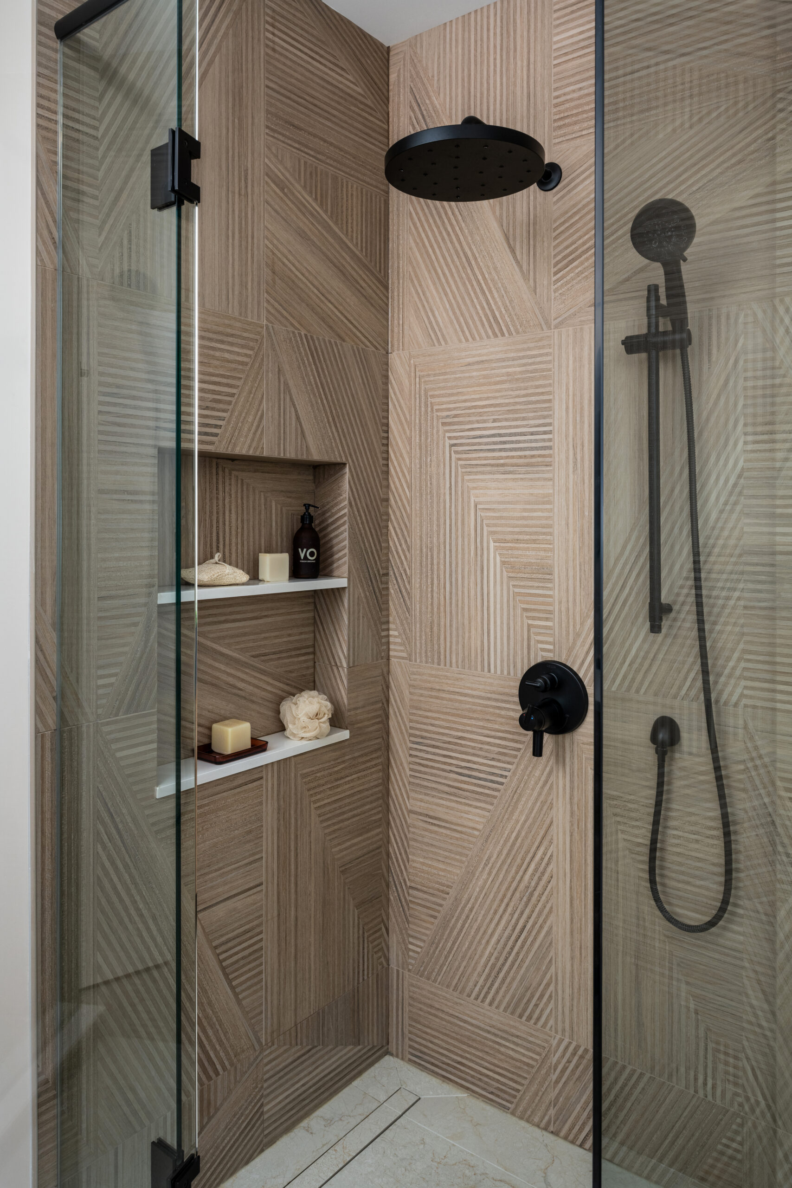
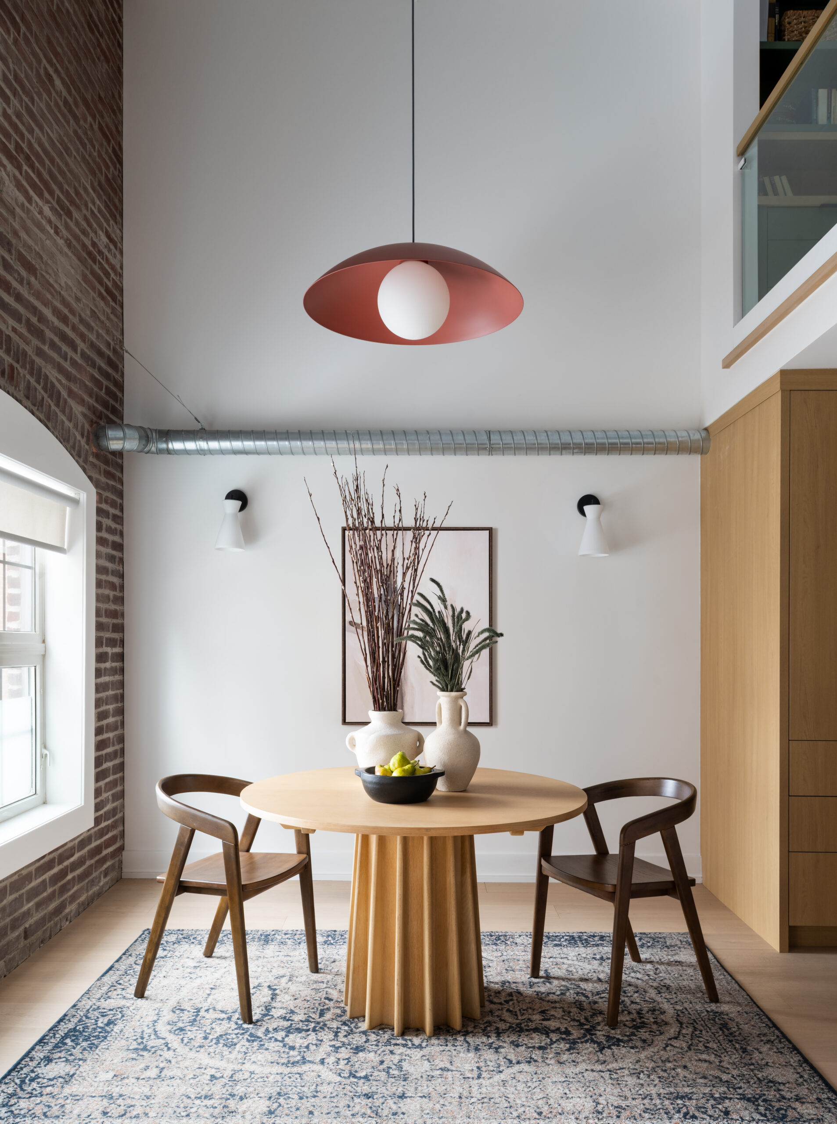
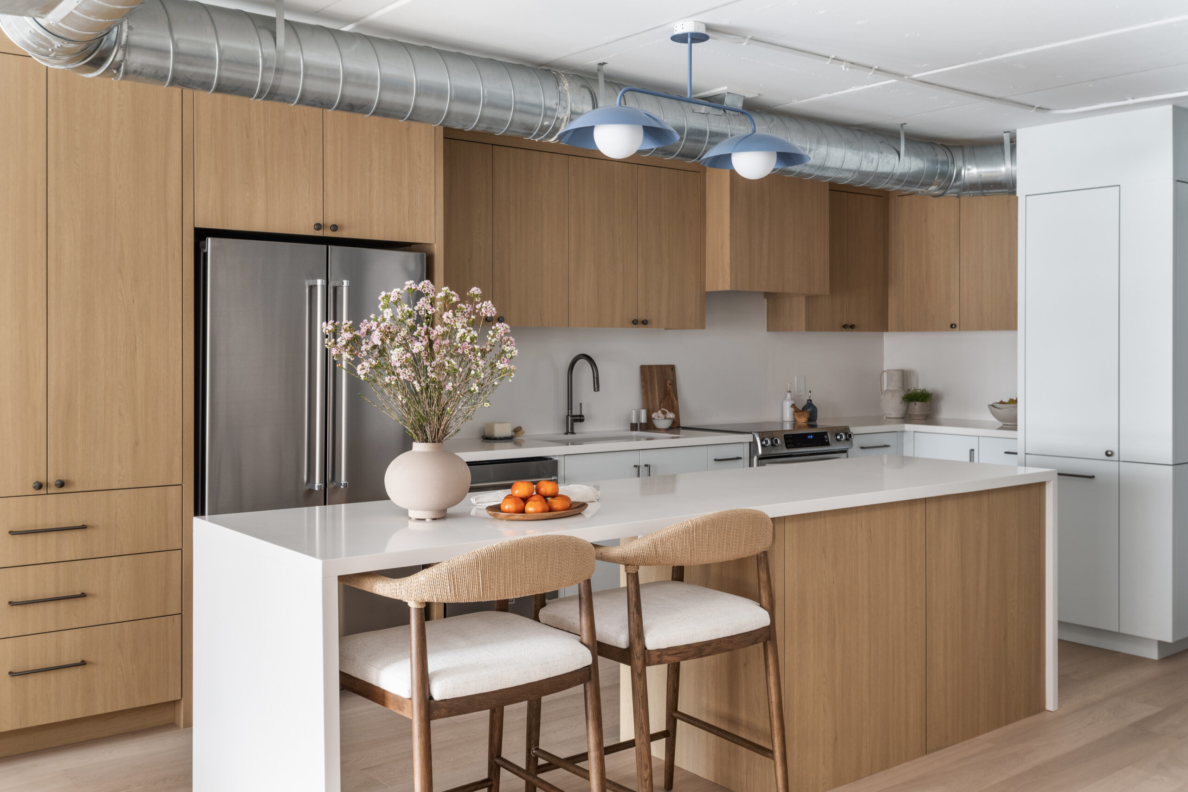
Rather than fundamentally altering the structure of the loft, we focused on strategic interventions that could have an outsized impact. Working within the existing structural and plumbing locations, the kitchen was completely reconsidered, adjusting the placement of appliances and extending into the dining area to improve both flow and functionality. On the second floor, the office and hallway were opened up to draw natural light deeper into the home, while the principal suite was refined to feel calmer and more intentional.
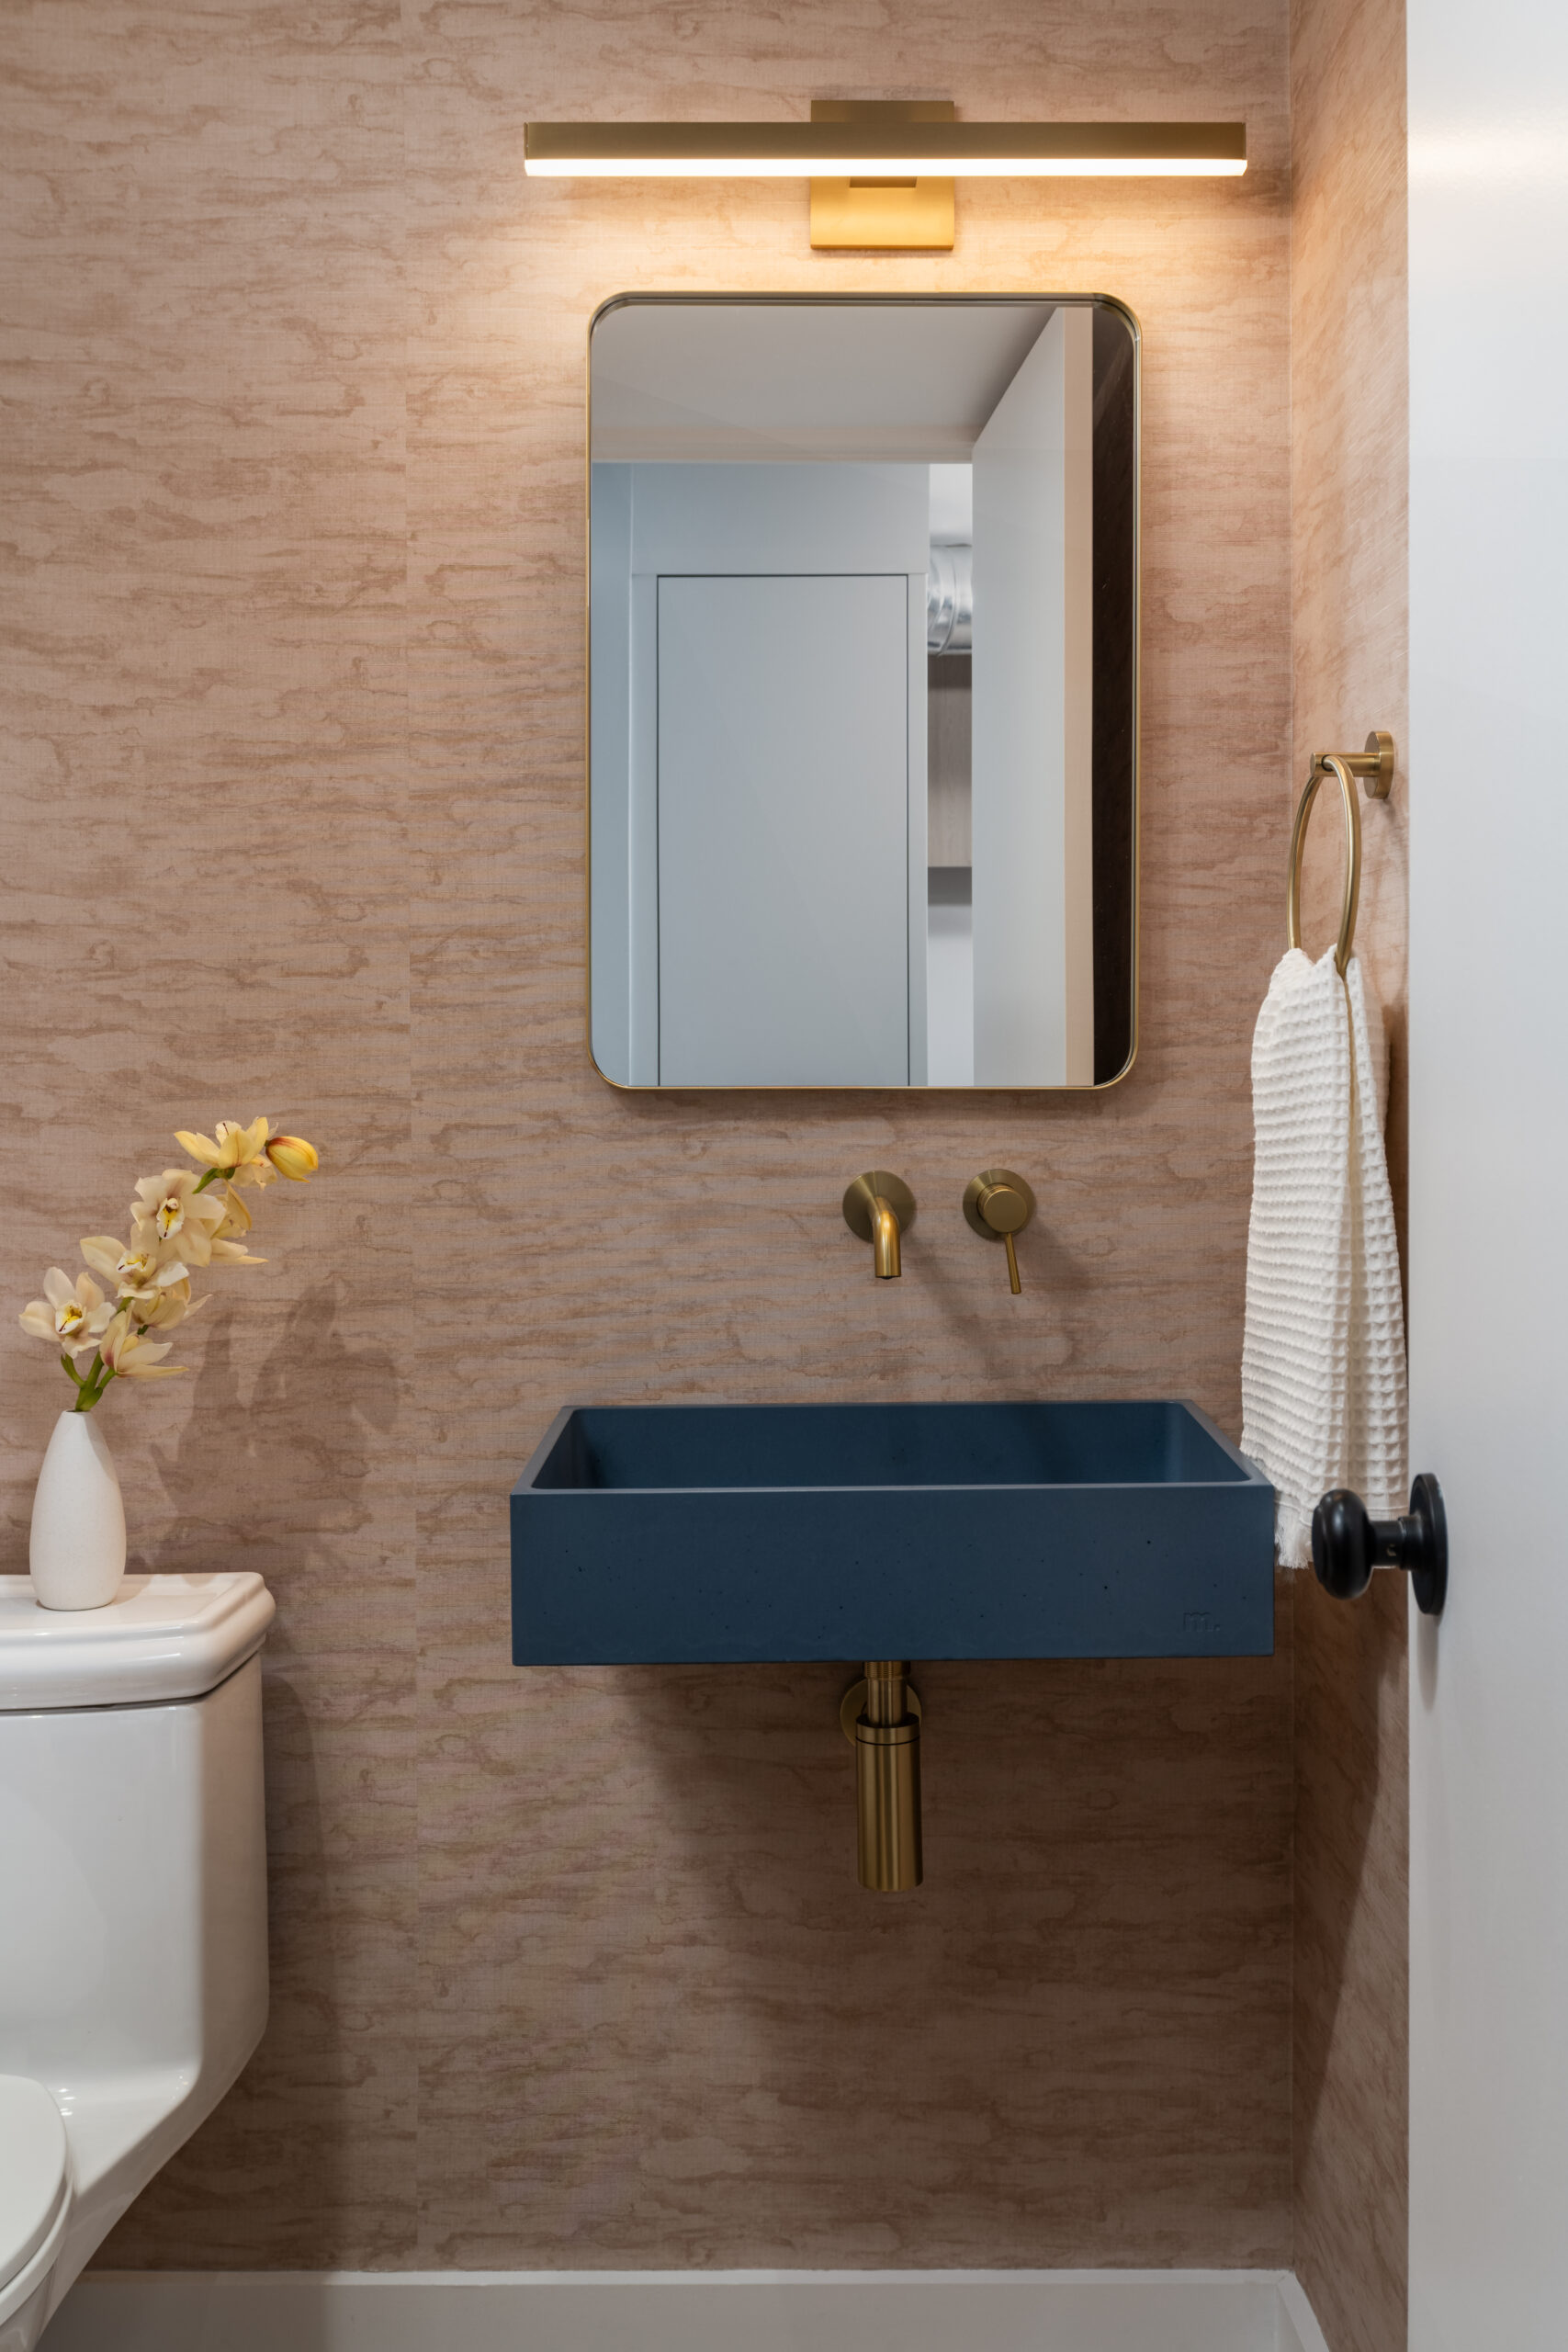
Throughout, a lighter, warmer material palette creates continuity between spaces that had previously felt disconnected. Improved storage and two dedicated home offices give each client space to focus, while the more cohesive interior provides a counterpoint to the pace of their day to day lives.
The result celebrates the scale and character of the original loft while making it distinctly personal: a home shaped around how its owners work, recharge and live.

Project Details
Location: Toronto, ON
Type: Residential Loft
Scope: Renovation
Size: 1,700 sq. ft.
Status: Complete 2025
Project Team: Aeon Design Studio for architecture + interiors
Photos: Ryan Fung
Check out more on IG #AeonDesignStudio