

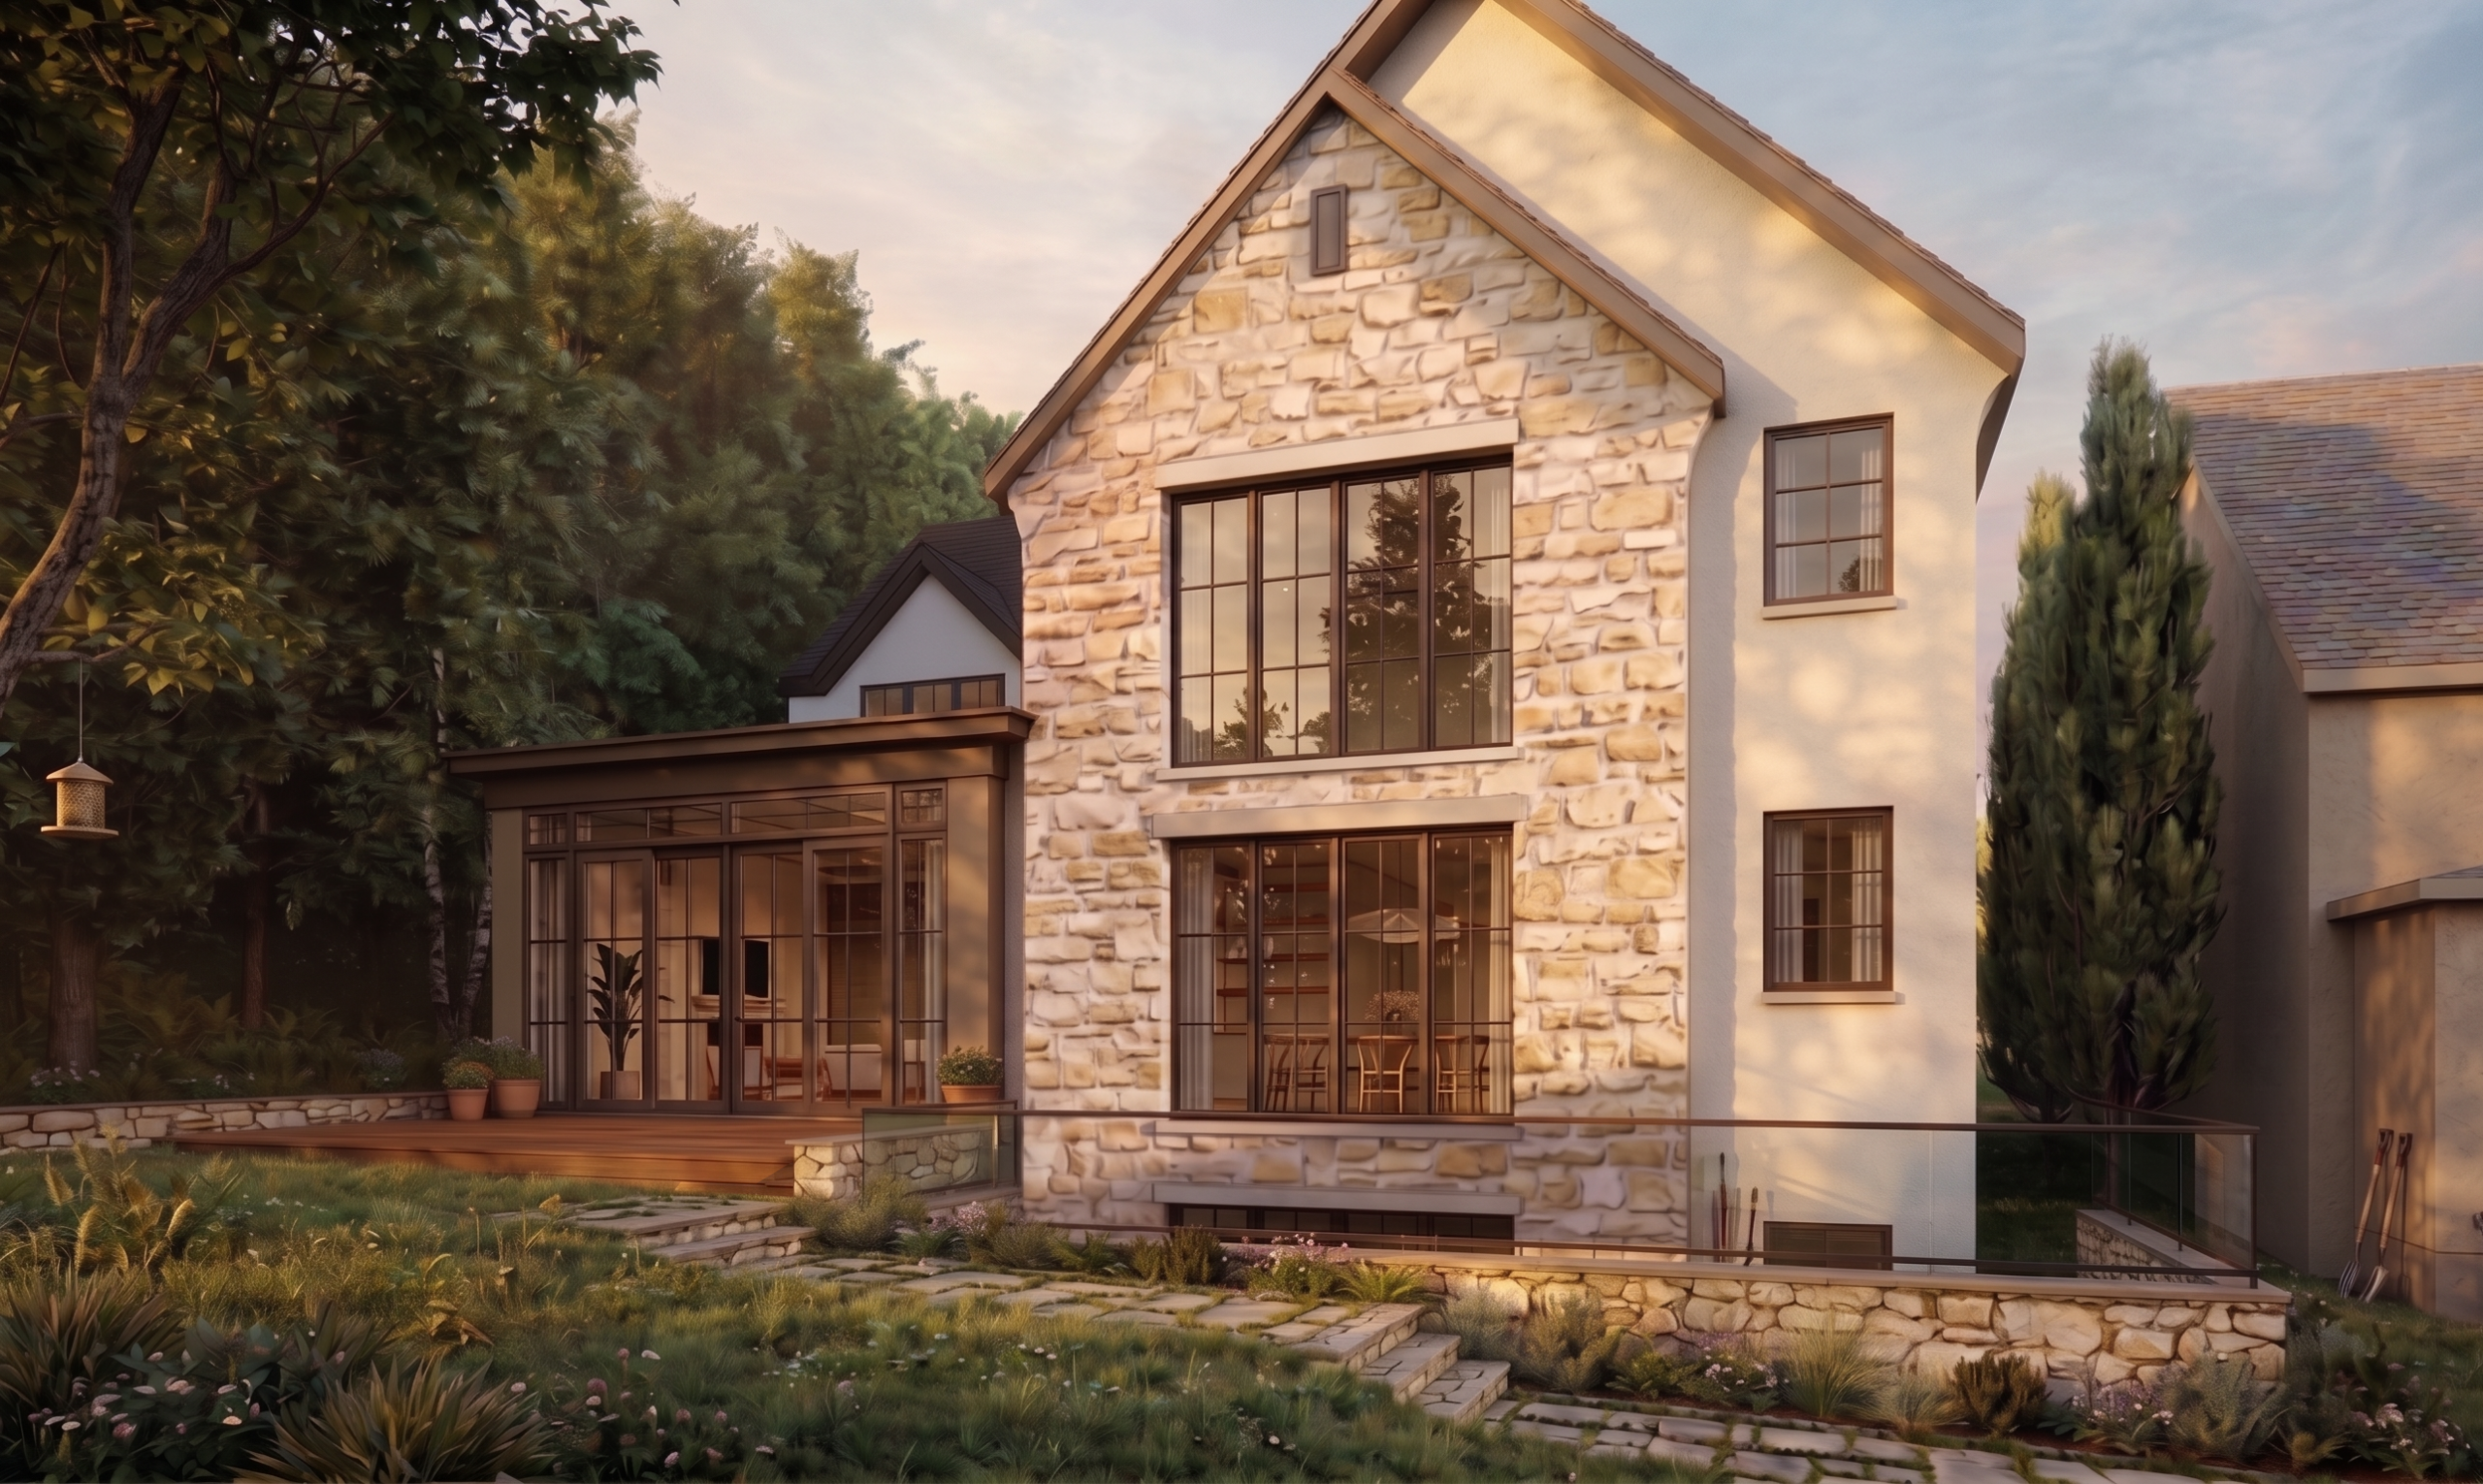
The New Tudor
The New Tudor reimagines a home for a young family, inspired by a deep connection to place and memory. The client was drawn to this property for its resemblance to the landscape of their childhood in British Columbia, and for the rare opportunity to live alongside the Humber ravine.
The existing house had undergone multiple renovations over time, resulting in a fragmented and under utilized layout defined by split levels and disconnected spaces. While full of potential, it no longer supported the needs of a growing family or took advantage of its remarkable setting.
Our design approach began with a complete rethinking of the home’s organization. The new layout brings clarity and continuity, creating a more intuitive flow between spaces while establishing stronger visual and physical connections to the ravine beyond. Key living areas are oriented to capture views and natural light, allowing the landscape to become an integral part of daily life.
Architecturally, the design evolves the existing Tudor language of the home and surrounding neighbourhood, refining its proportions and material expression to feel both grounded and forward looking. Traditional elements are thoughtfully reinterpreted to support a modern lifestyle, ensuring the home remains relevant for generations to come.
The result is a home that balances memory and transformation, designed to support the family today while thoughtfully extending its life into the next one hundred and fifty years.
.
Project Details
Location: Toronto, ON
Type: Residential
Scope: Renovation + Addition
Size: 4200 sq. ft.
Status: Design & Approvals Stage
Project Team: Aeon Design Studio for architecture + interiors
Photos: Renderings by Aeon Design Studio
Check out more on IG #AeonDesignStudio
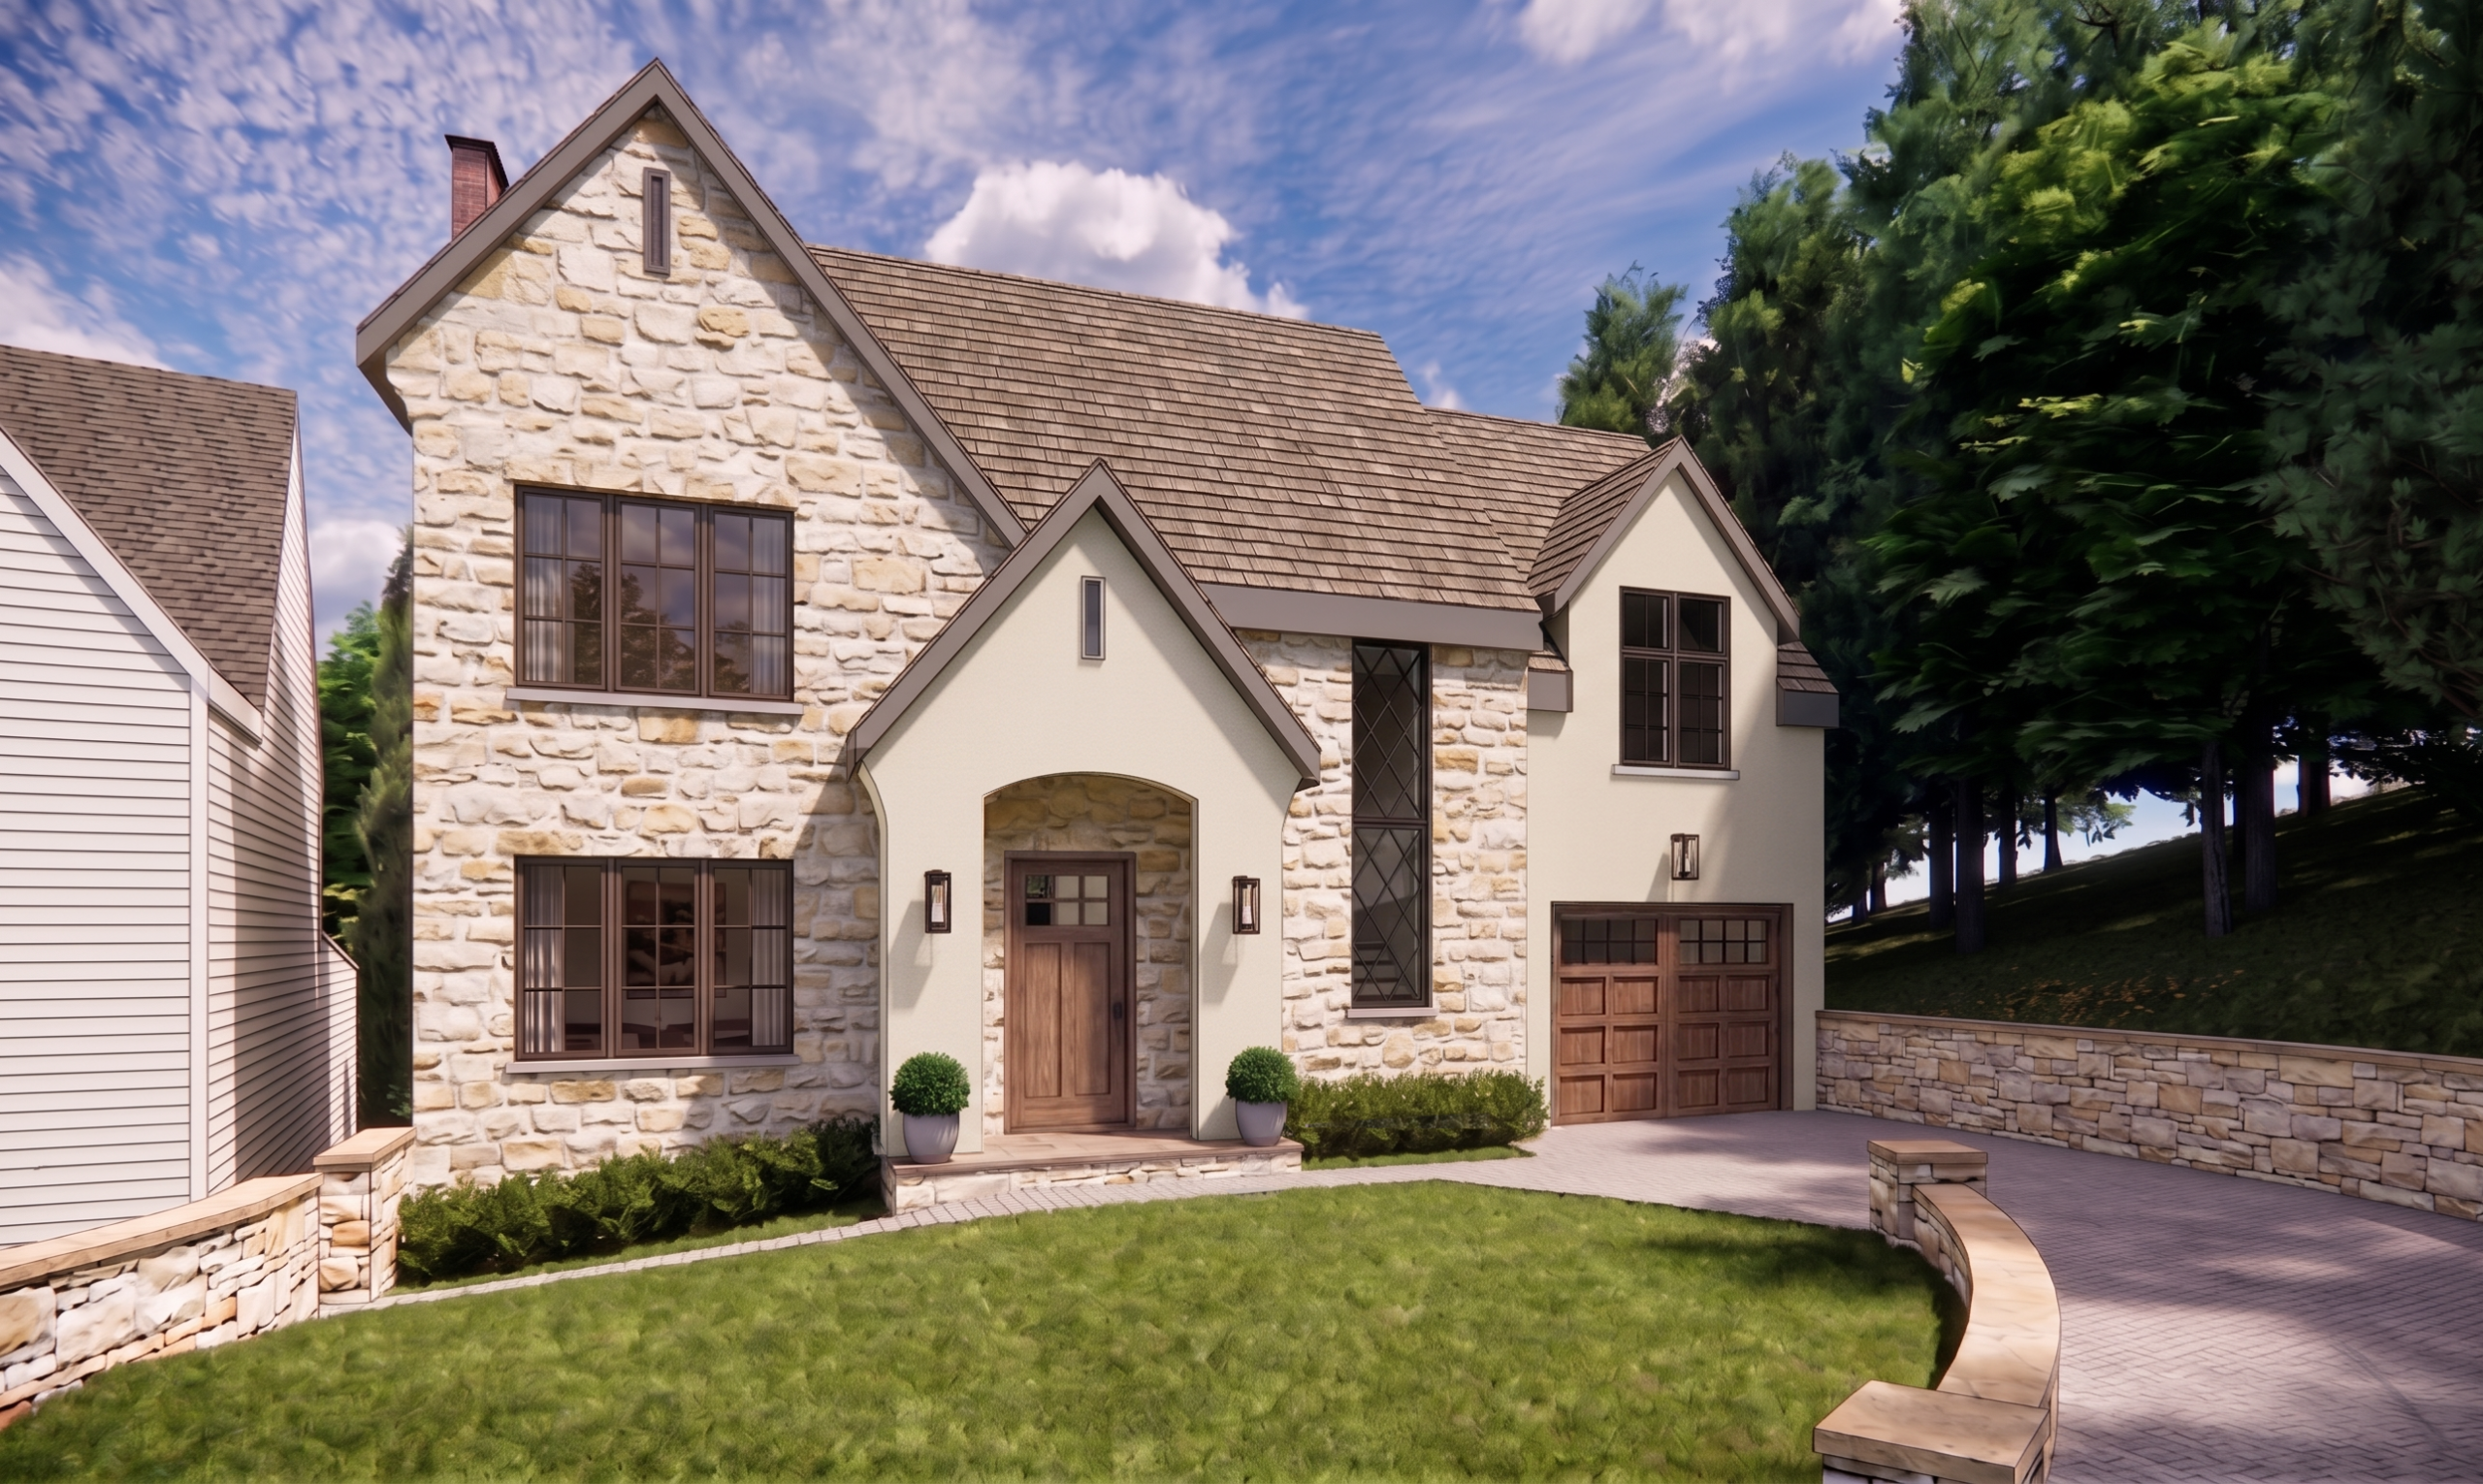

Living Room 1
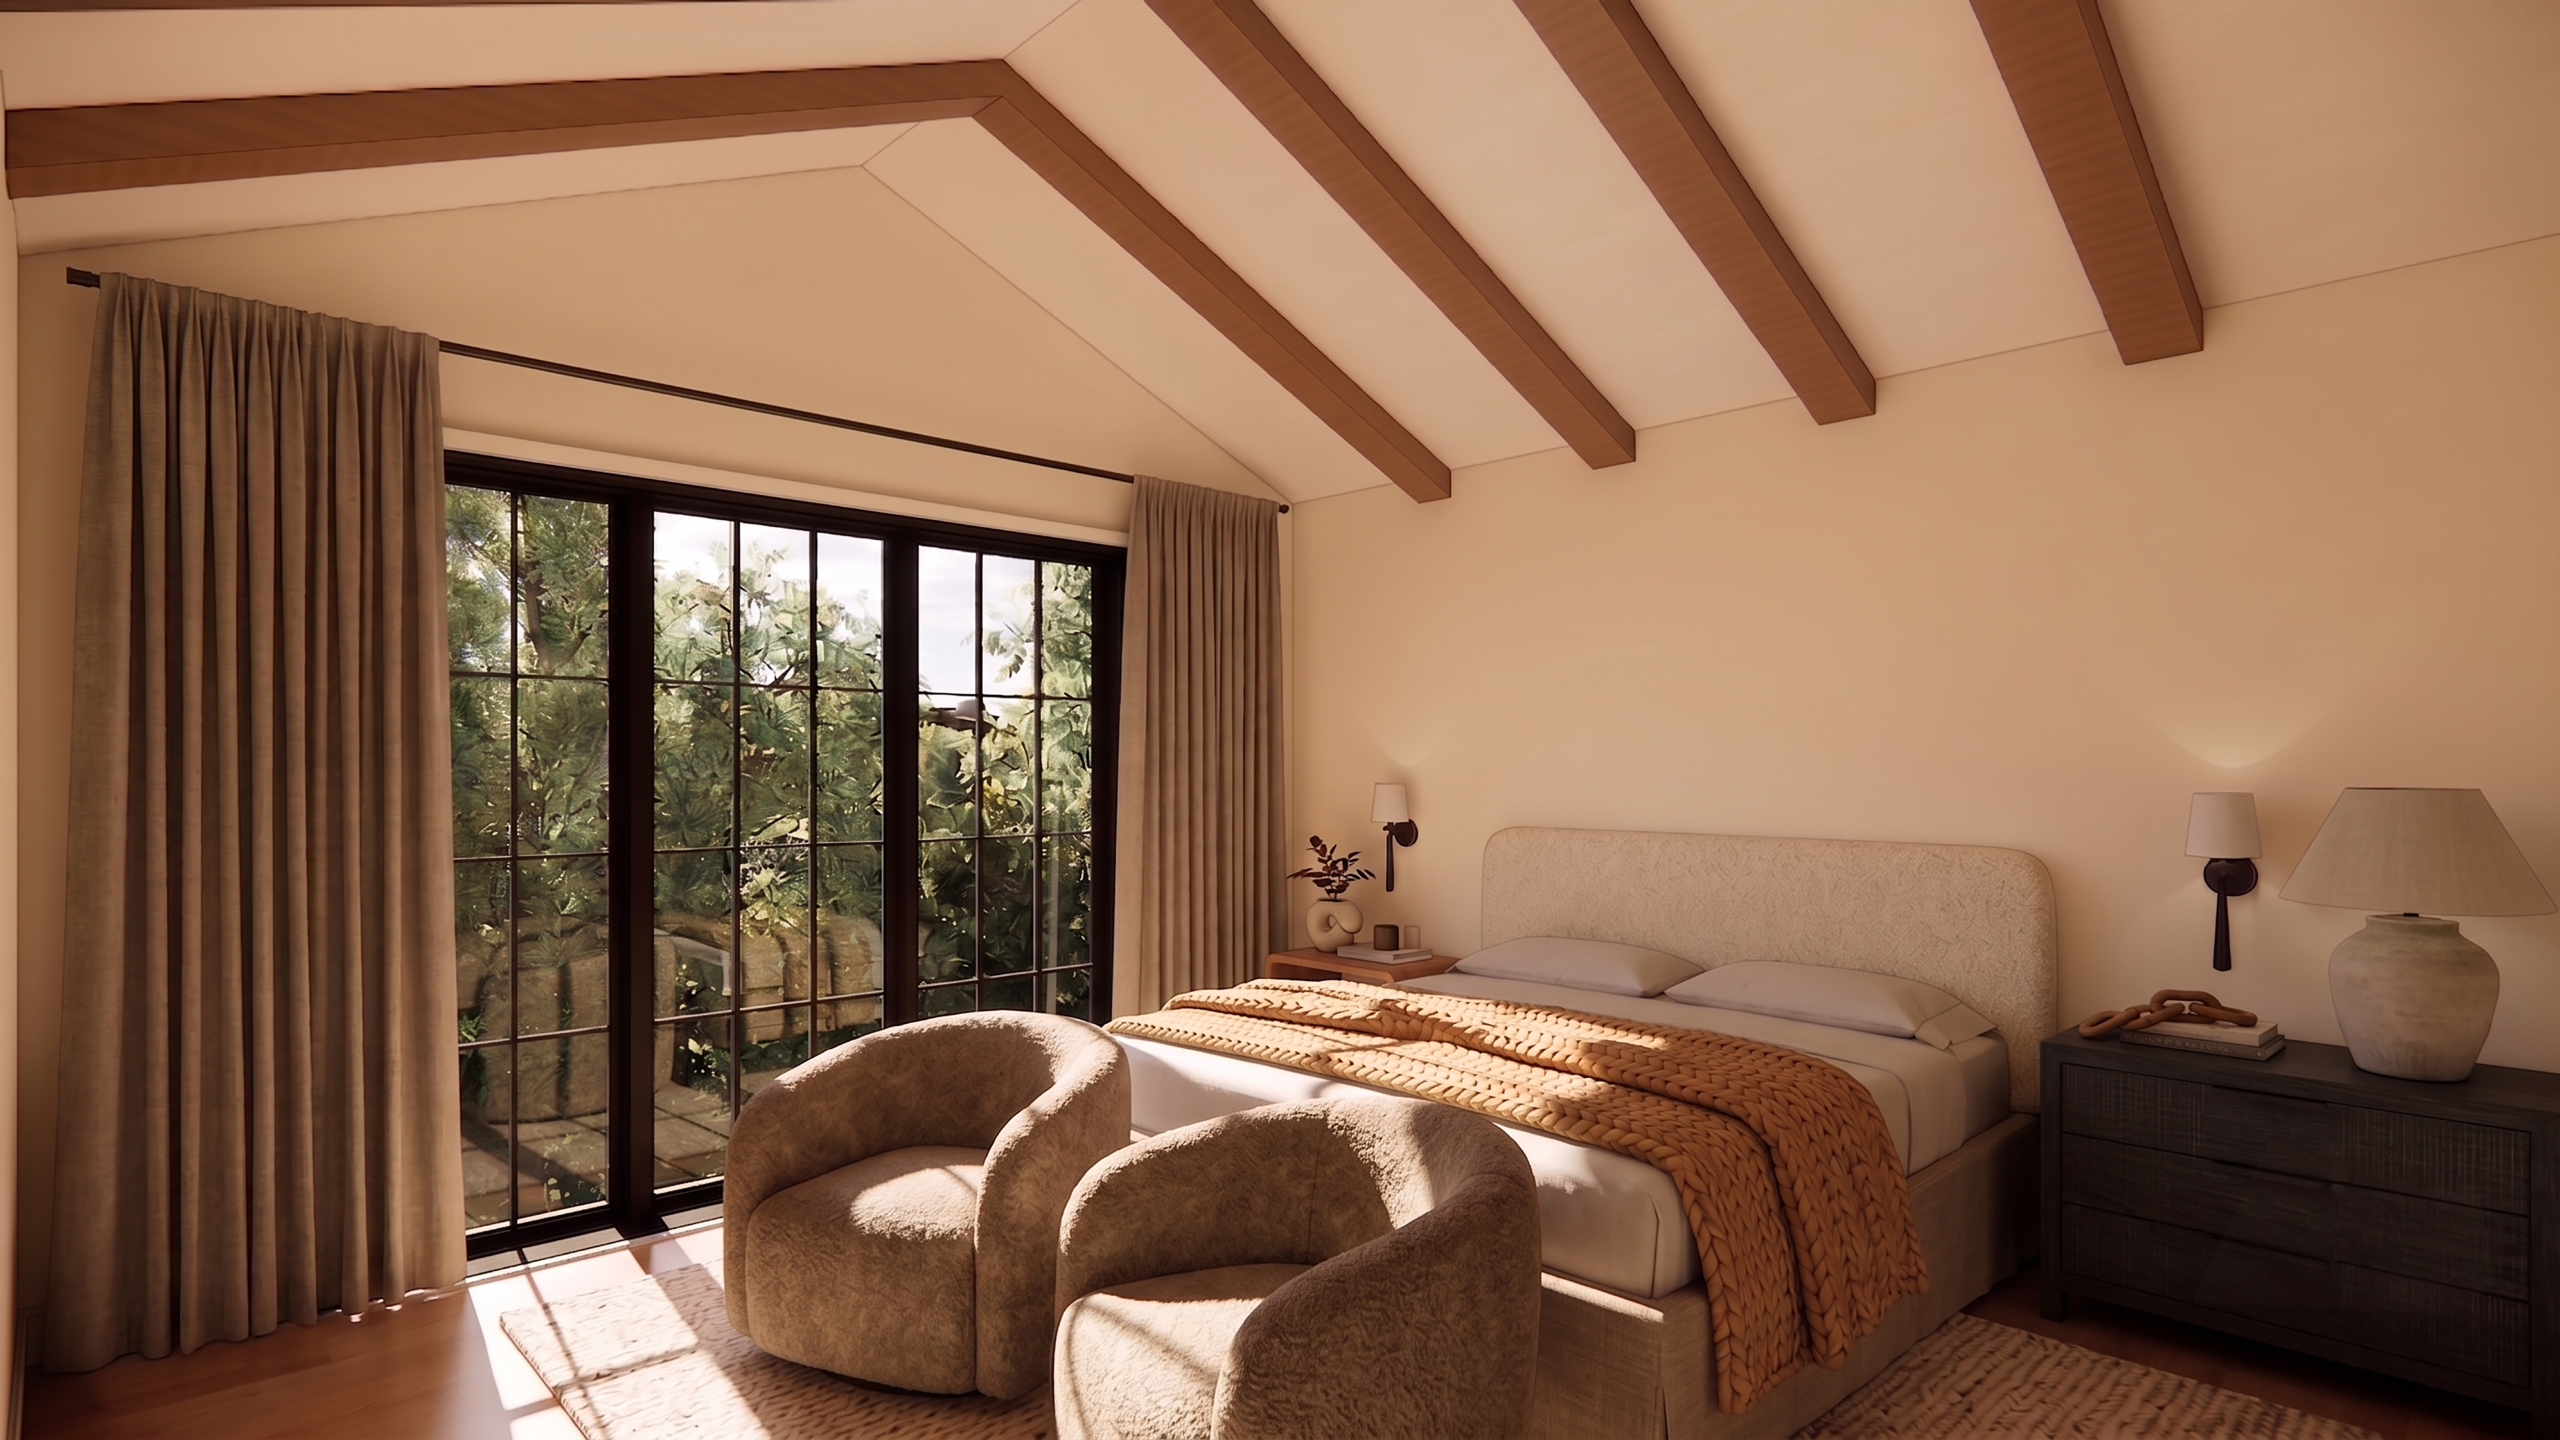
Principal Bed

Principal Bath 2
