Brookside II Residence
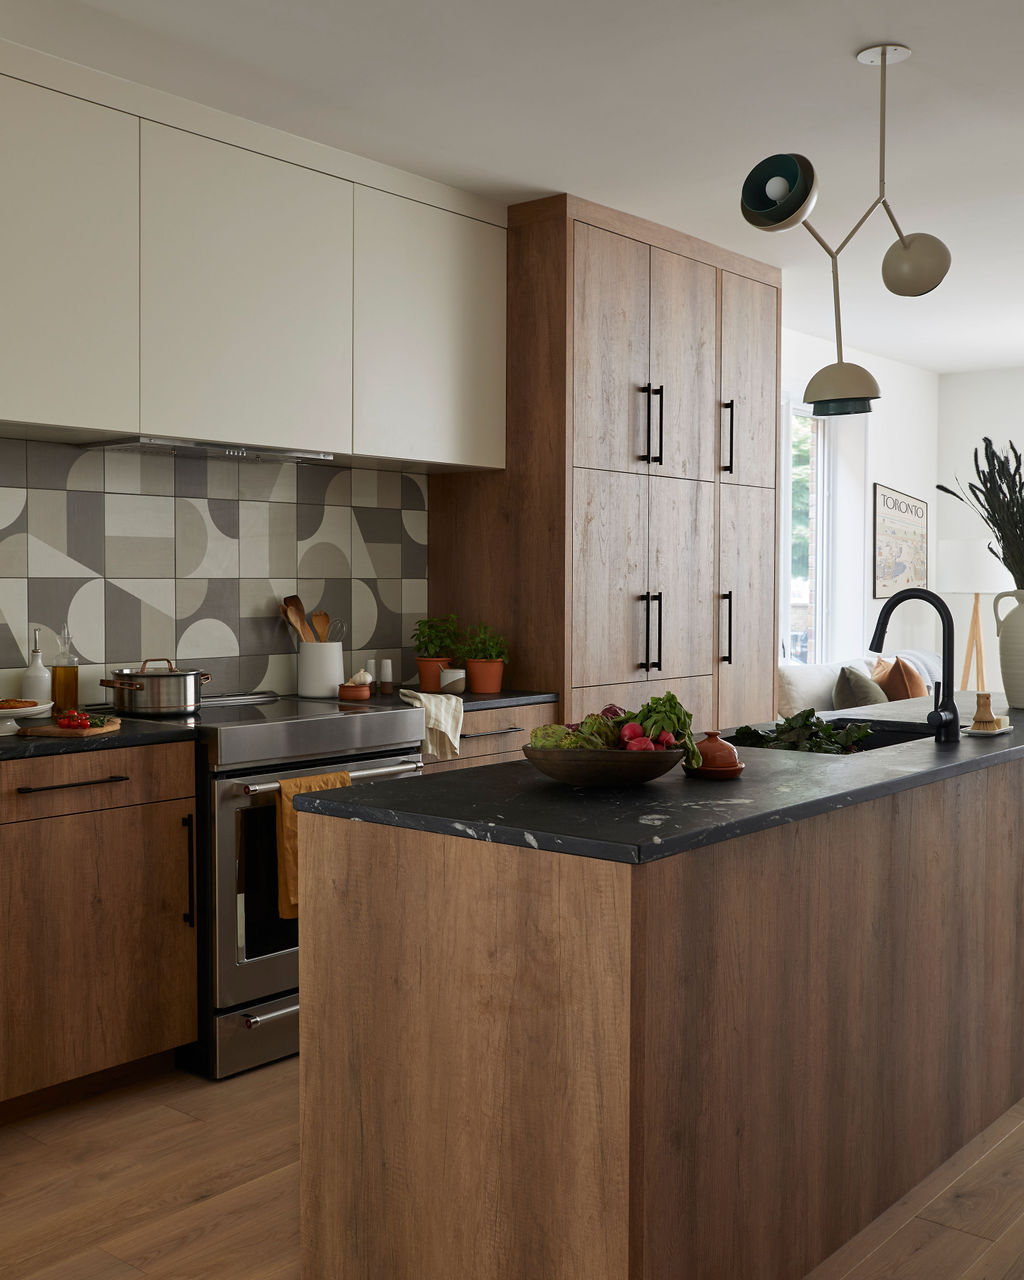
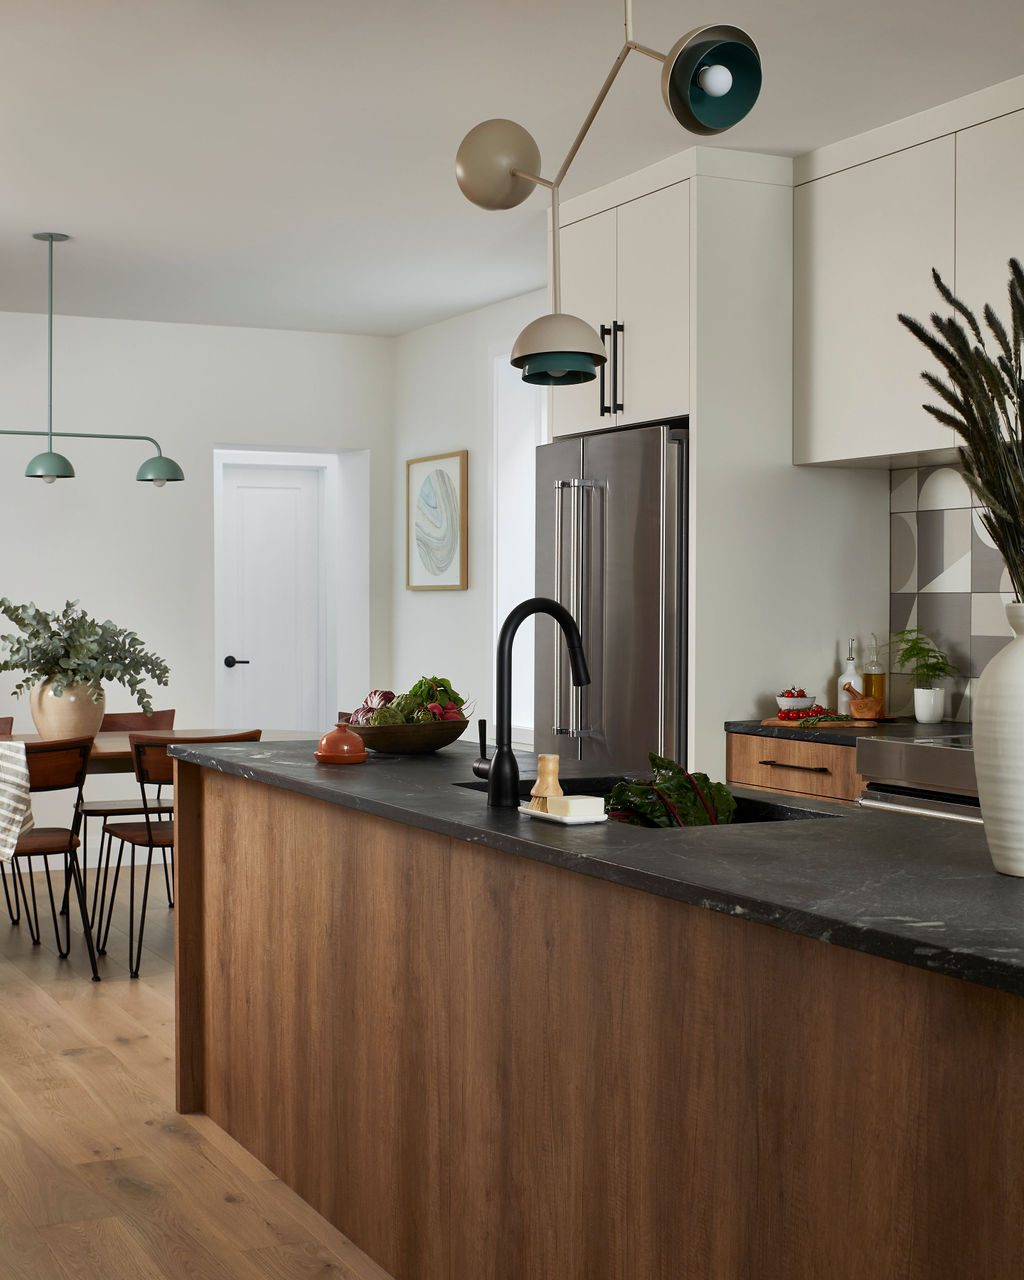
This ground-floor renovation transformed a once-disjointed and inefficient layout into a seamless, functional space that revolves around a moody, Scandinavian-inspired kitchen. By relocating the kitchen, we addressed the flow issues that previously hindered daily routines, creating a more integrated and accessible space.
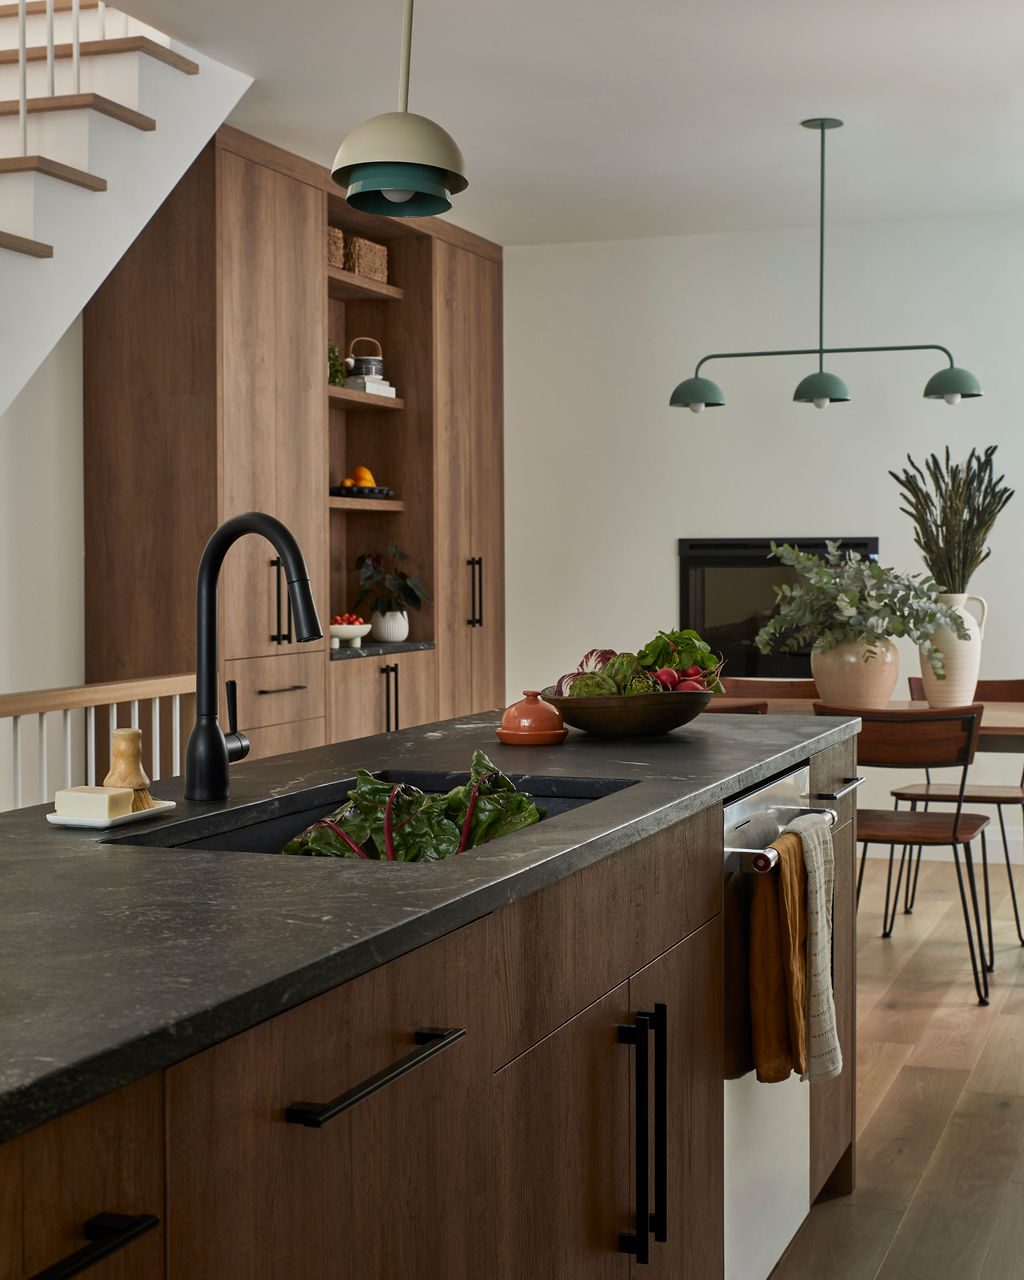
Tailored to their individual tastes, we incorporated playful light fixtures that complement the room’s tones, adding warmth and personality. The natural finishes, including warm wood millwork and a striking soapstone countertop, create a sense of depth which, combined with the graphic tile backsplash and low-maintenance European laminate cabinets, ensures both beauty and practicality.

Storage was paramount – the open shelving was designed to showcase the clients’ extensive collection of cookbooks, and the full-height pantry walls allow them to comfortably store all of their kitchen appliances and necessities without having to worry about ‘maximizing’ the space. We solved these real problems with thoughtful, innovative design, allowing our clients to live with more space and ease in their daily lives. This design is a perfect blend of function and style.
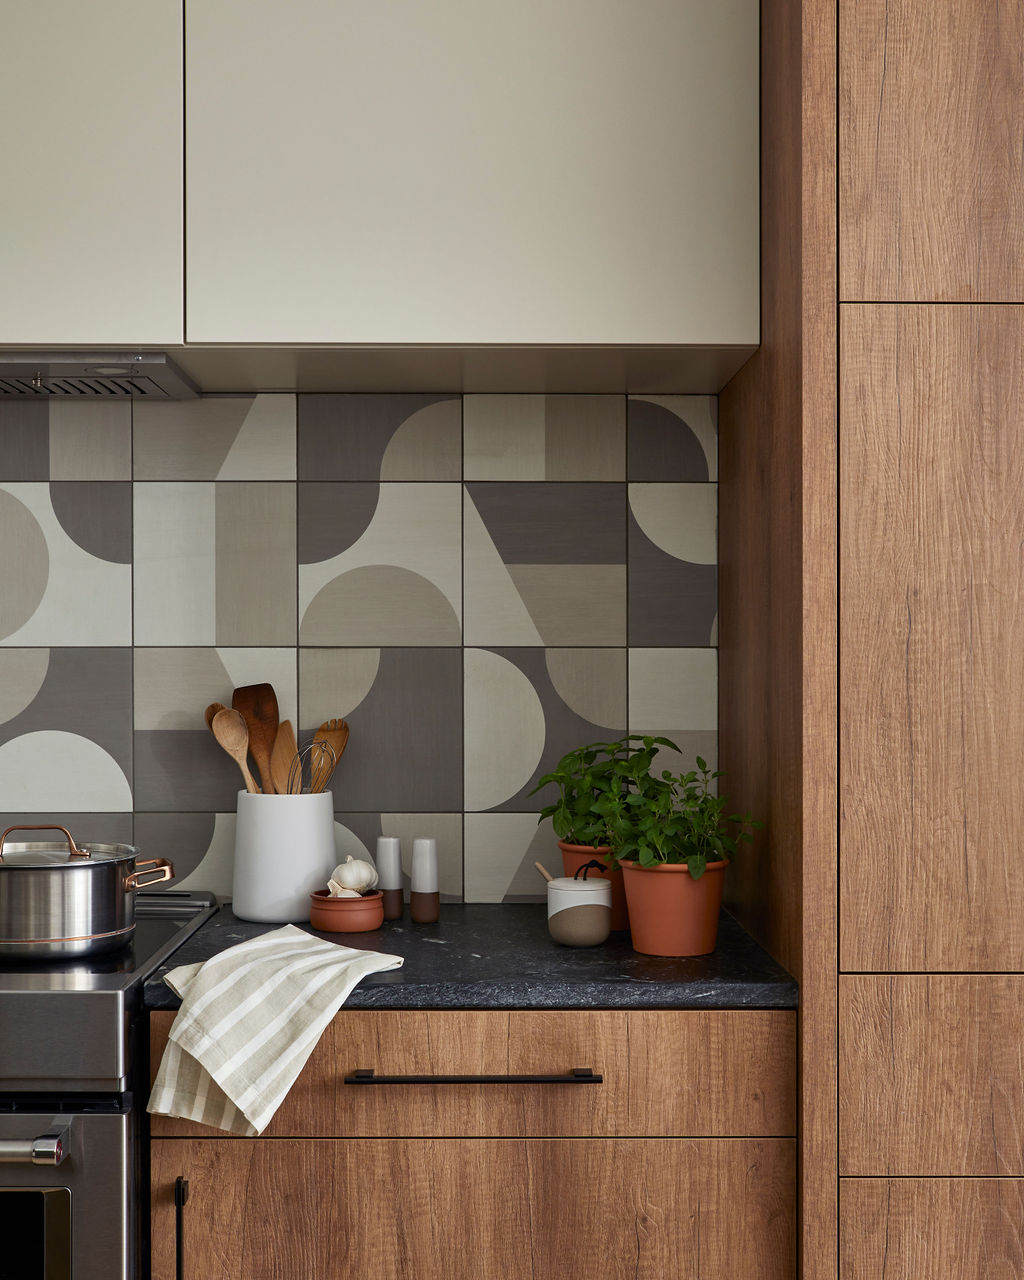
Additional storage and expanded prep areas were designed to meet the family’s needs, making the kitchen both practical and aesthetically pleasing. The unique, graphic tile backsplash introduces a striking visual element, balancing clean lines with bold design and providing contrast to the natural veining of the soapstone countertops.
“We knew what we wanted and the Aeon team had a good handle on our style. Decisions were made quickly and we appreciated that they were flexible, collaborative, and supportive in scaling back in areas we didn’t want to spend, while knowing when to provide feedback where it really did matter. We looked to Aeon as the expert, taking their recommendations very seriously, and are very happy with the outcome.
The Aeon experience was great and we would definitely recommend their services to both friends and strangers.
The second we walk through the door we sigh with relief that we’re home. It’s so nice to come home now – it’s a great feeling!”
— G+A


Project Details
Location: Toronto, ON
Type: Residential
Scope: Renovation
Size: 800 sq. ft.
Status: Complete (2023)
Project Team: Aeon Design
Photos: Niamh Barry
Check out more on IG #ADbrooksideII