Horseshoe Residence
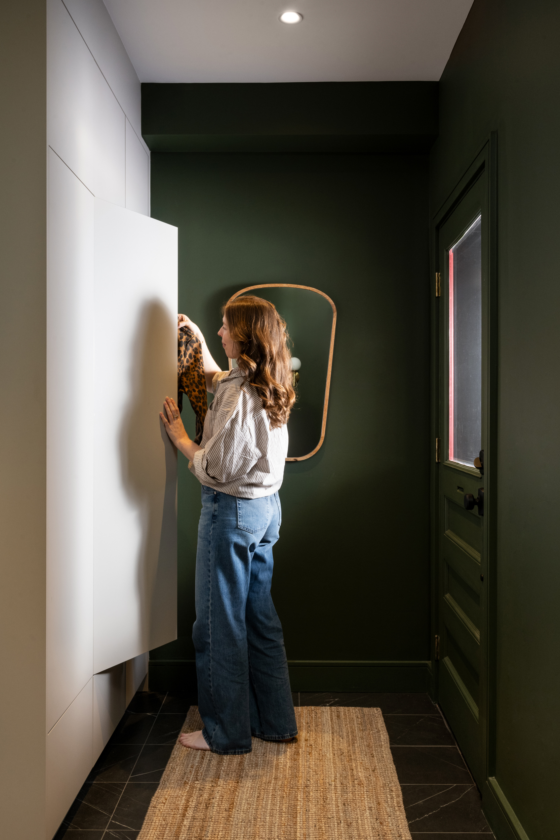
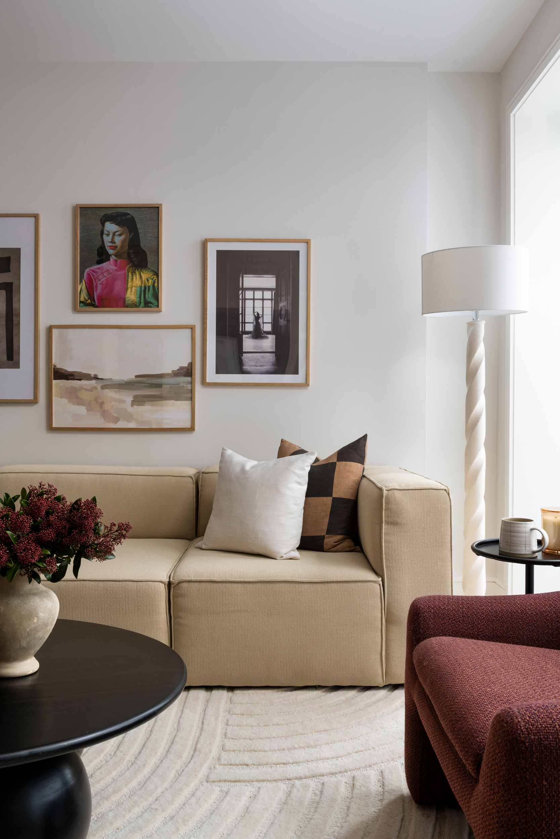
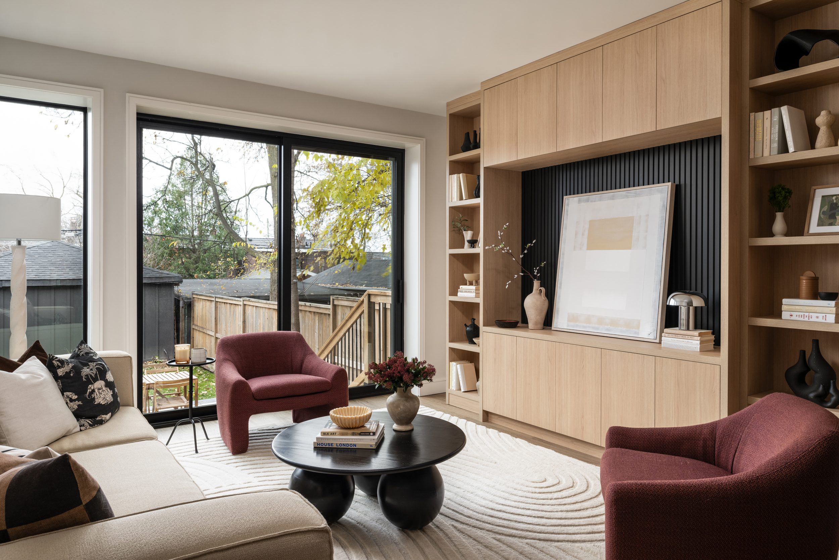
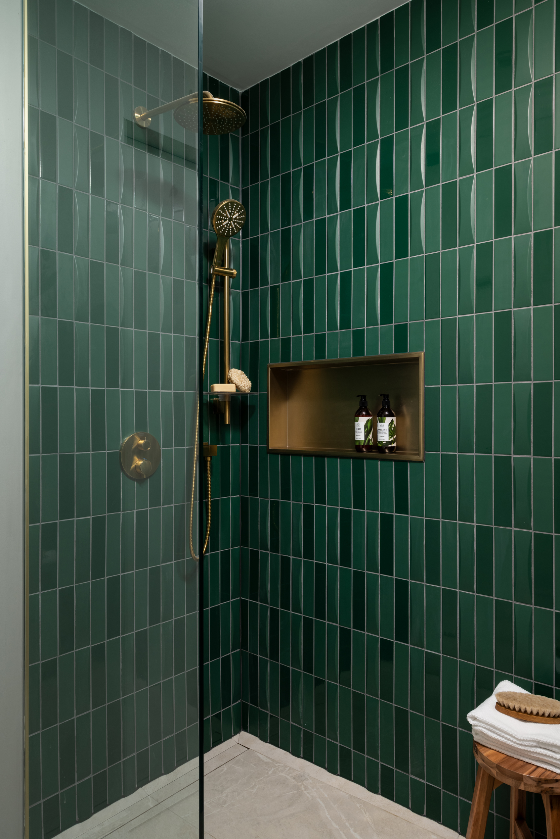
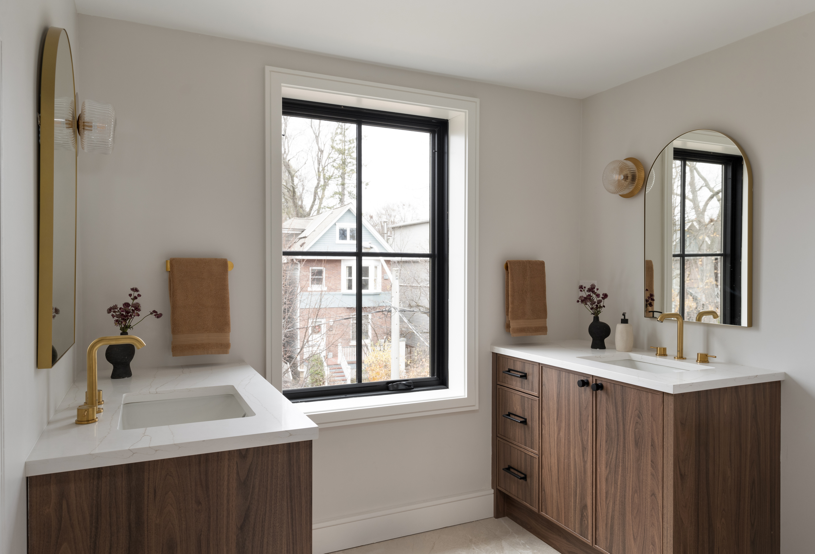
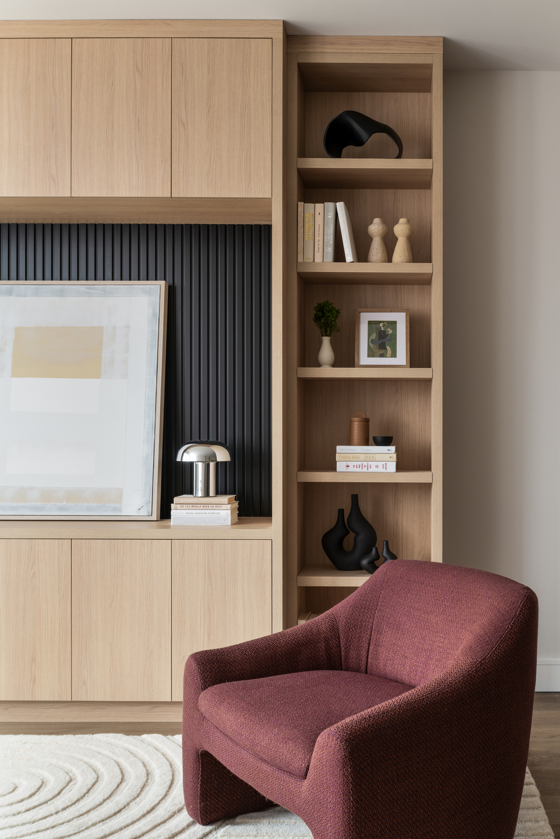
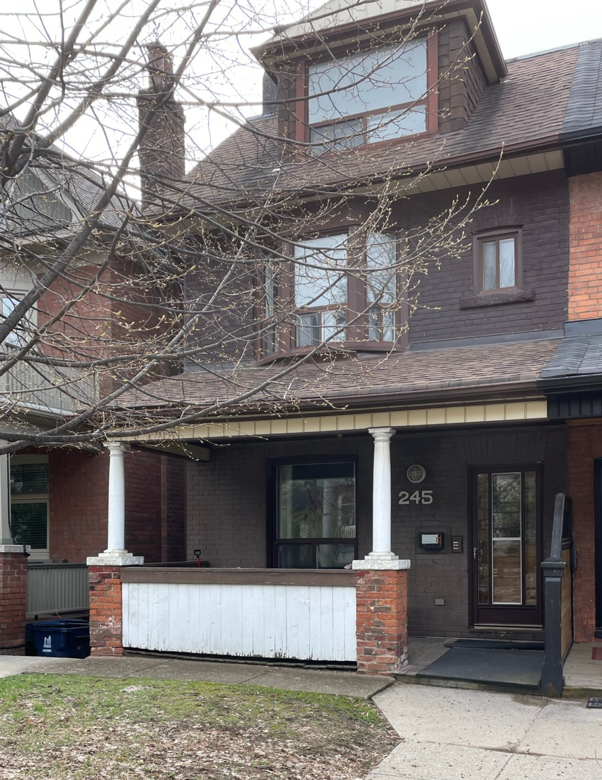
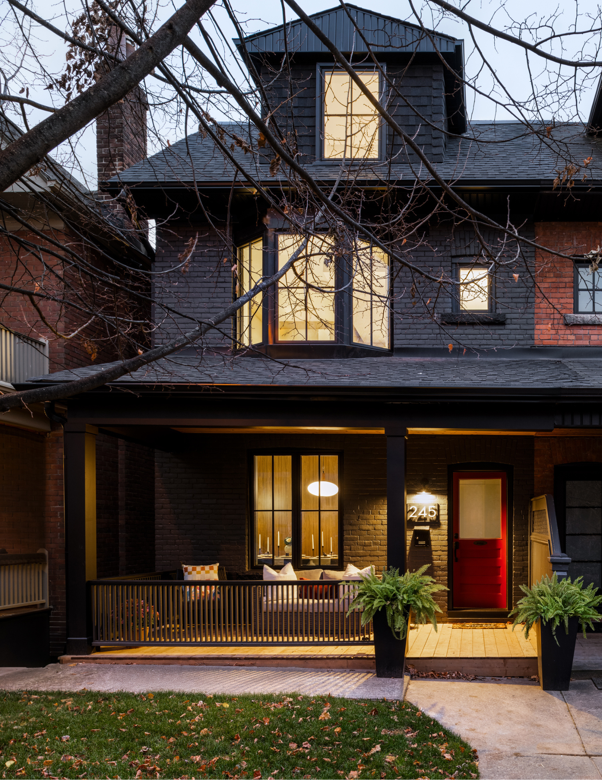
This renovation project reimagined a fragmented and outdated home into a sleek, open-concept sanctuary designed for contemporary living. By removing unnecessary walls and reconfiguring the layout, the space was infused with natural light and an effortless flow between key living areas. The design features clean, modern lines, a cohesive material palette, and thoughtfully integrated storage to enhance functionality without compromising aesthetics. Highlights include a spacious, airy kitchen at the heart of the home, seamless transitions between indoor and outdoor spaces, and a harmonious blend of form and function tailored to the homeowners’ modern lifestyle.
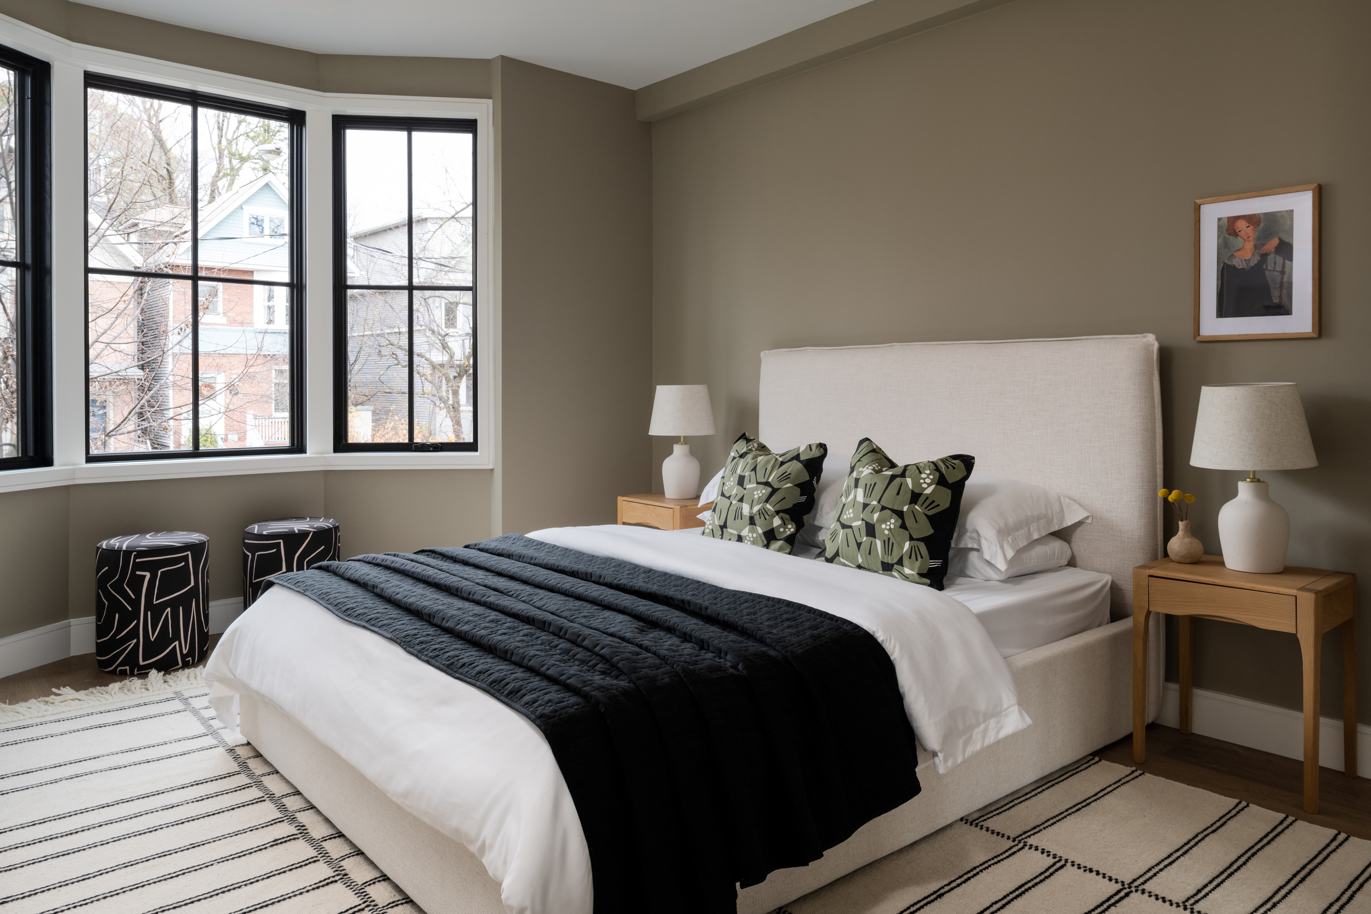
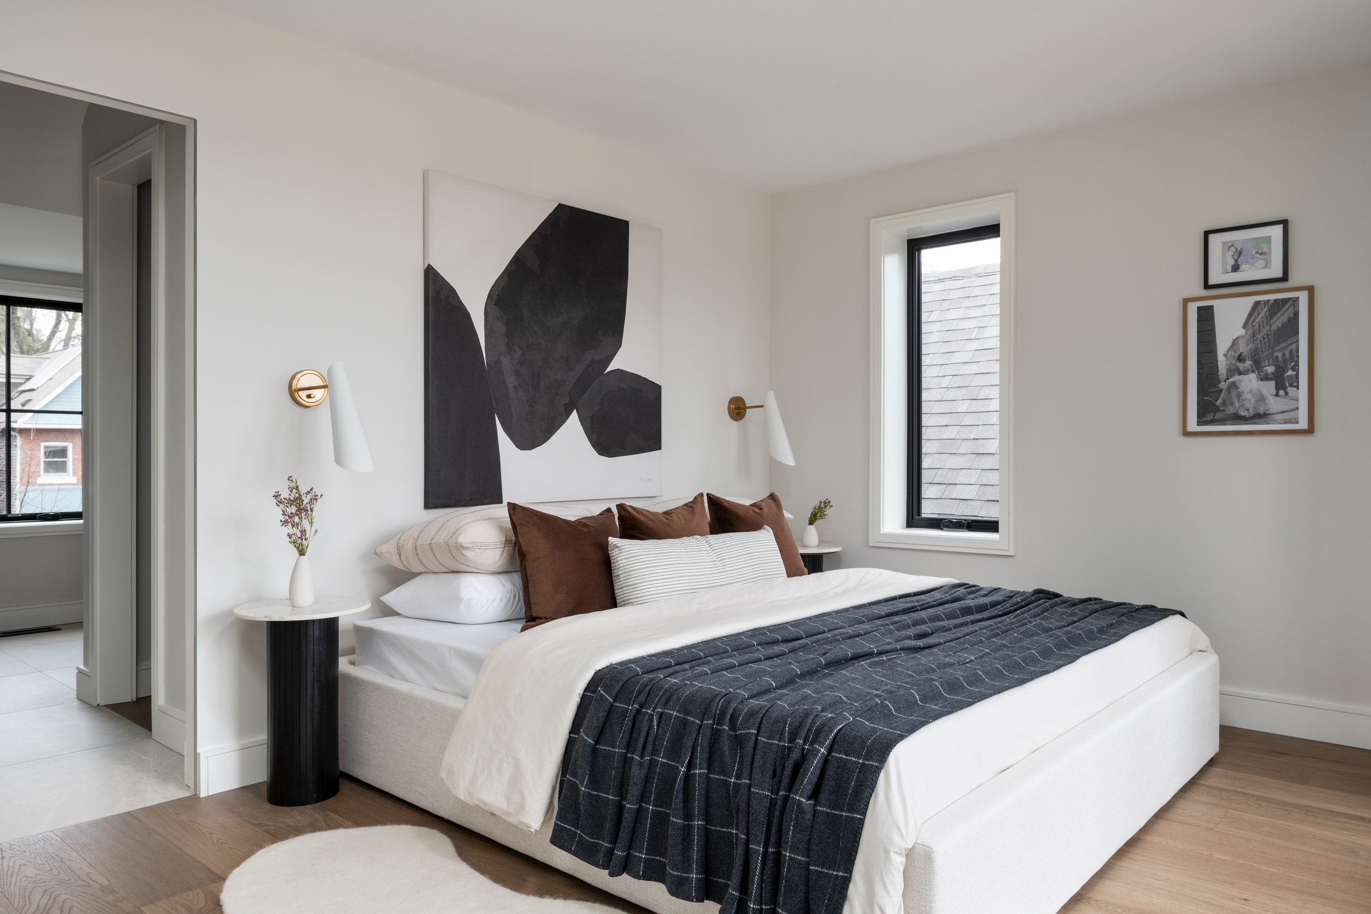
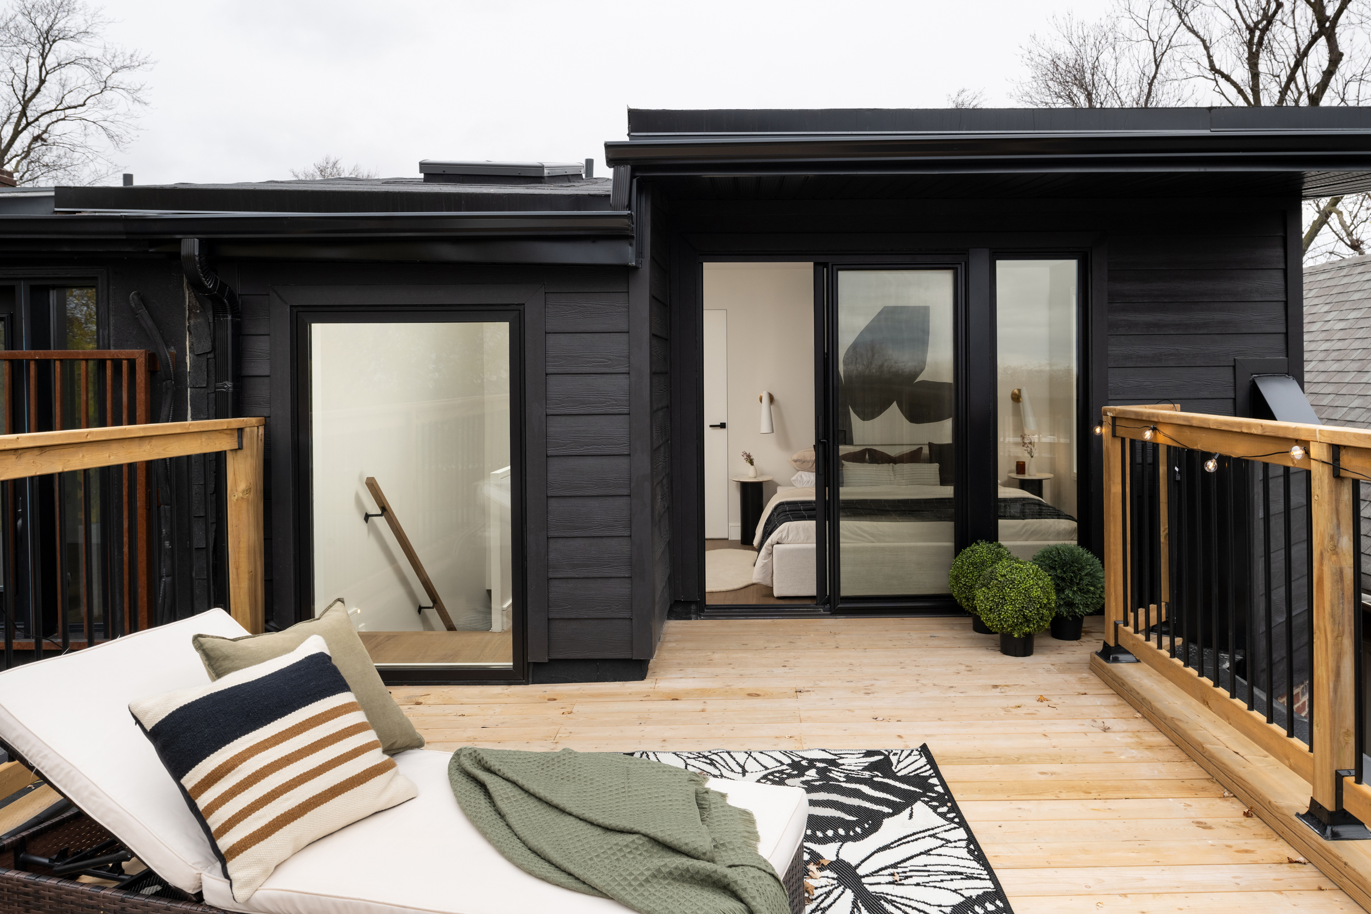
To maximize space we underpinned and added a walkout in the basement allowing for greater flexibility, including the option to convert the basement into a private guest suite with its own entrance down the line. We also maximized the ceiling heights in the third floor for more useable square footage creating a bright and inviting third floor principal suite (with a door at the bottom of the staircase).
Ultimately, the homeowners decided to sell and the changes we made resulted in the home selling within two weeks in a tricky market!
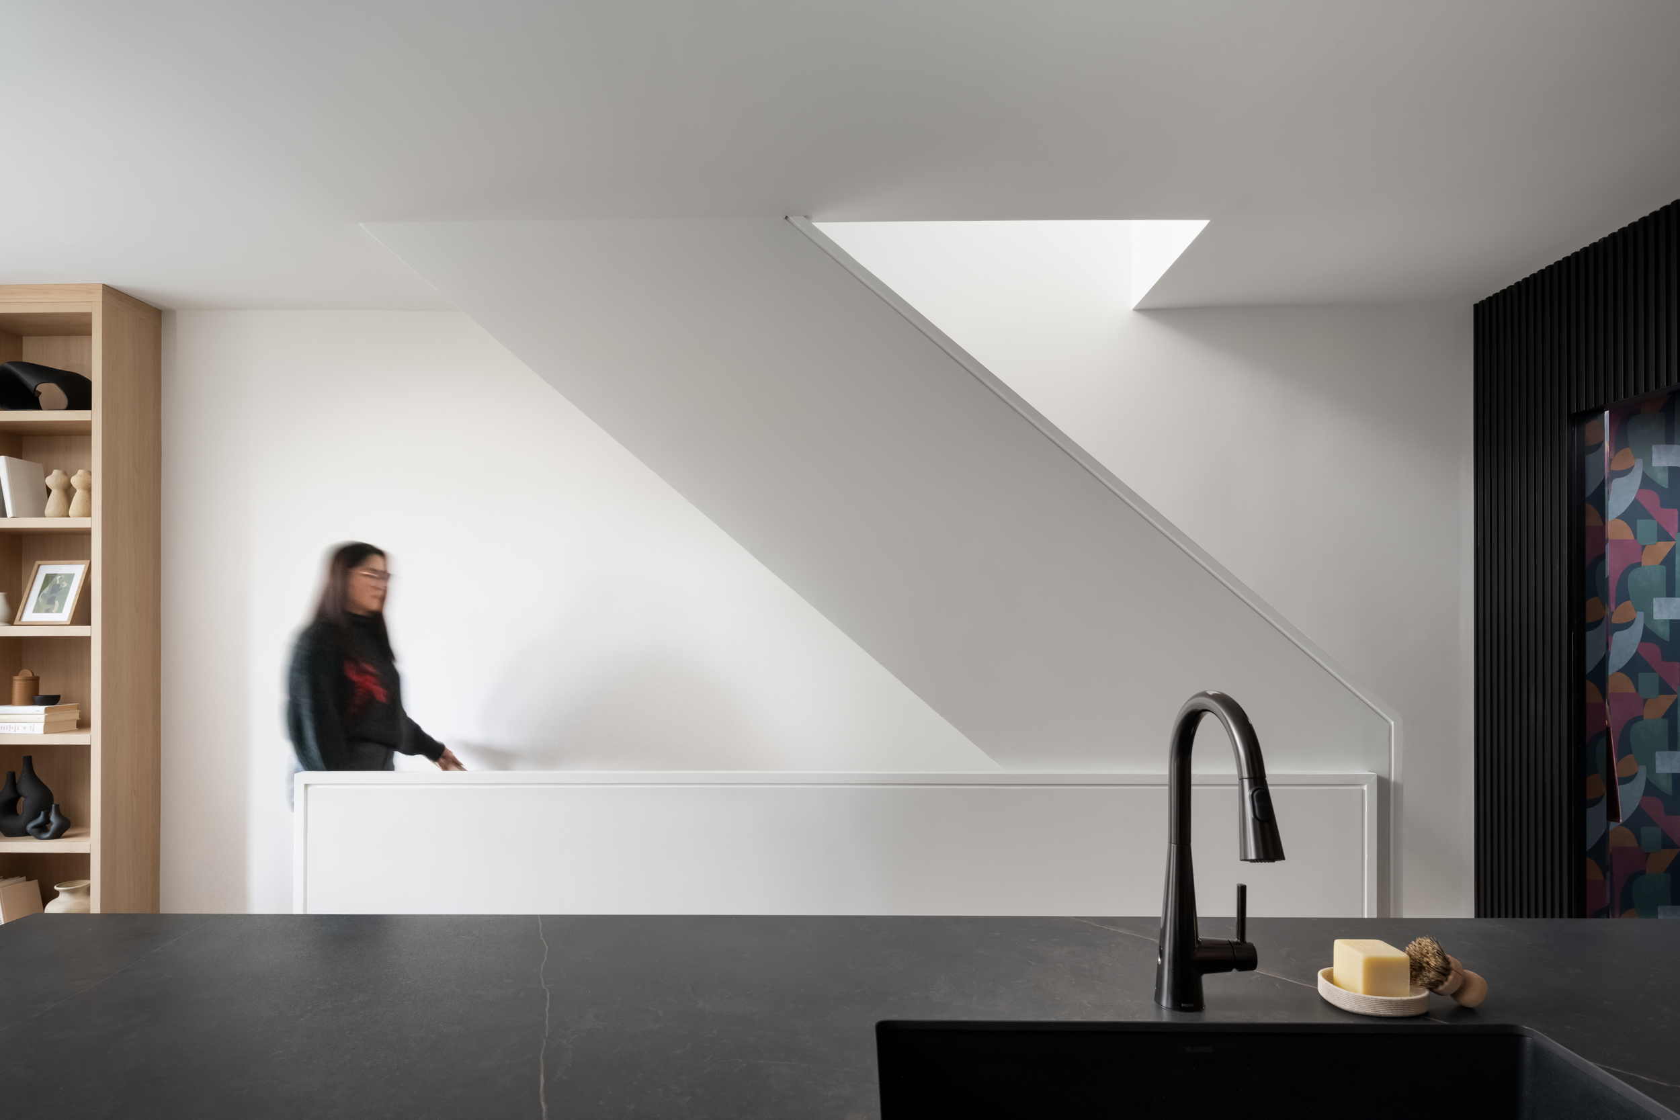
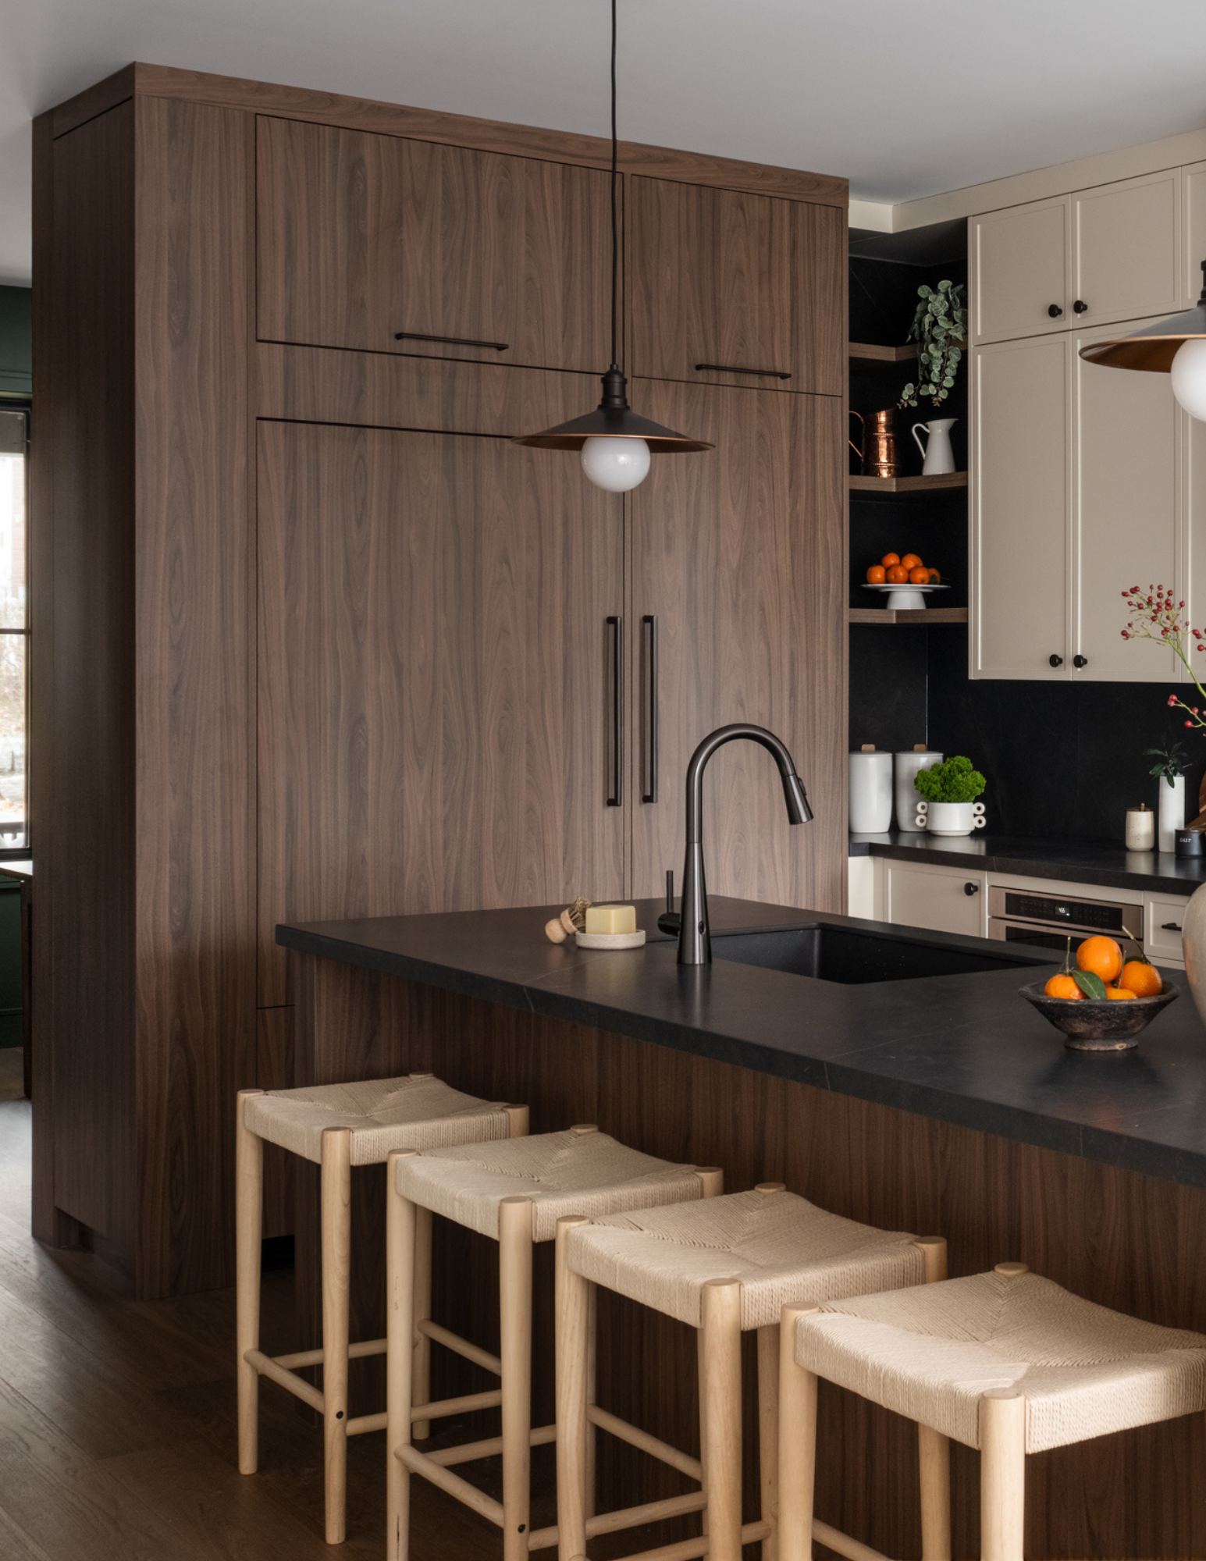
A thoughtfully designed dividing wall between the kitchen and dining areas creates distinct zones while maintaining an open feel. This multifunctional feature not only separates the spaces but also cleverly houses the refrigerator, transforming an otherwise long kitchen into a more functional L-shape layout for improved flow and usability.
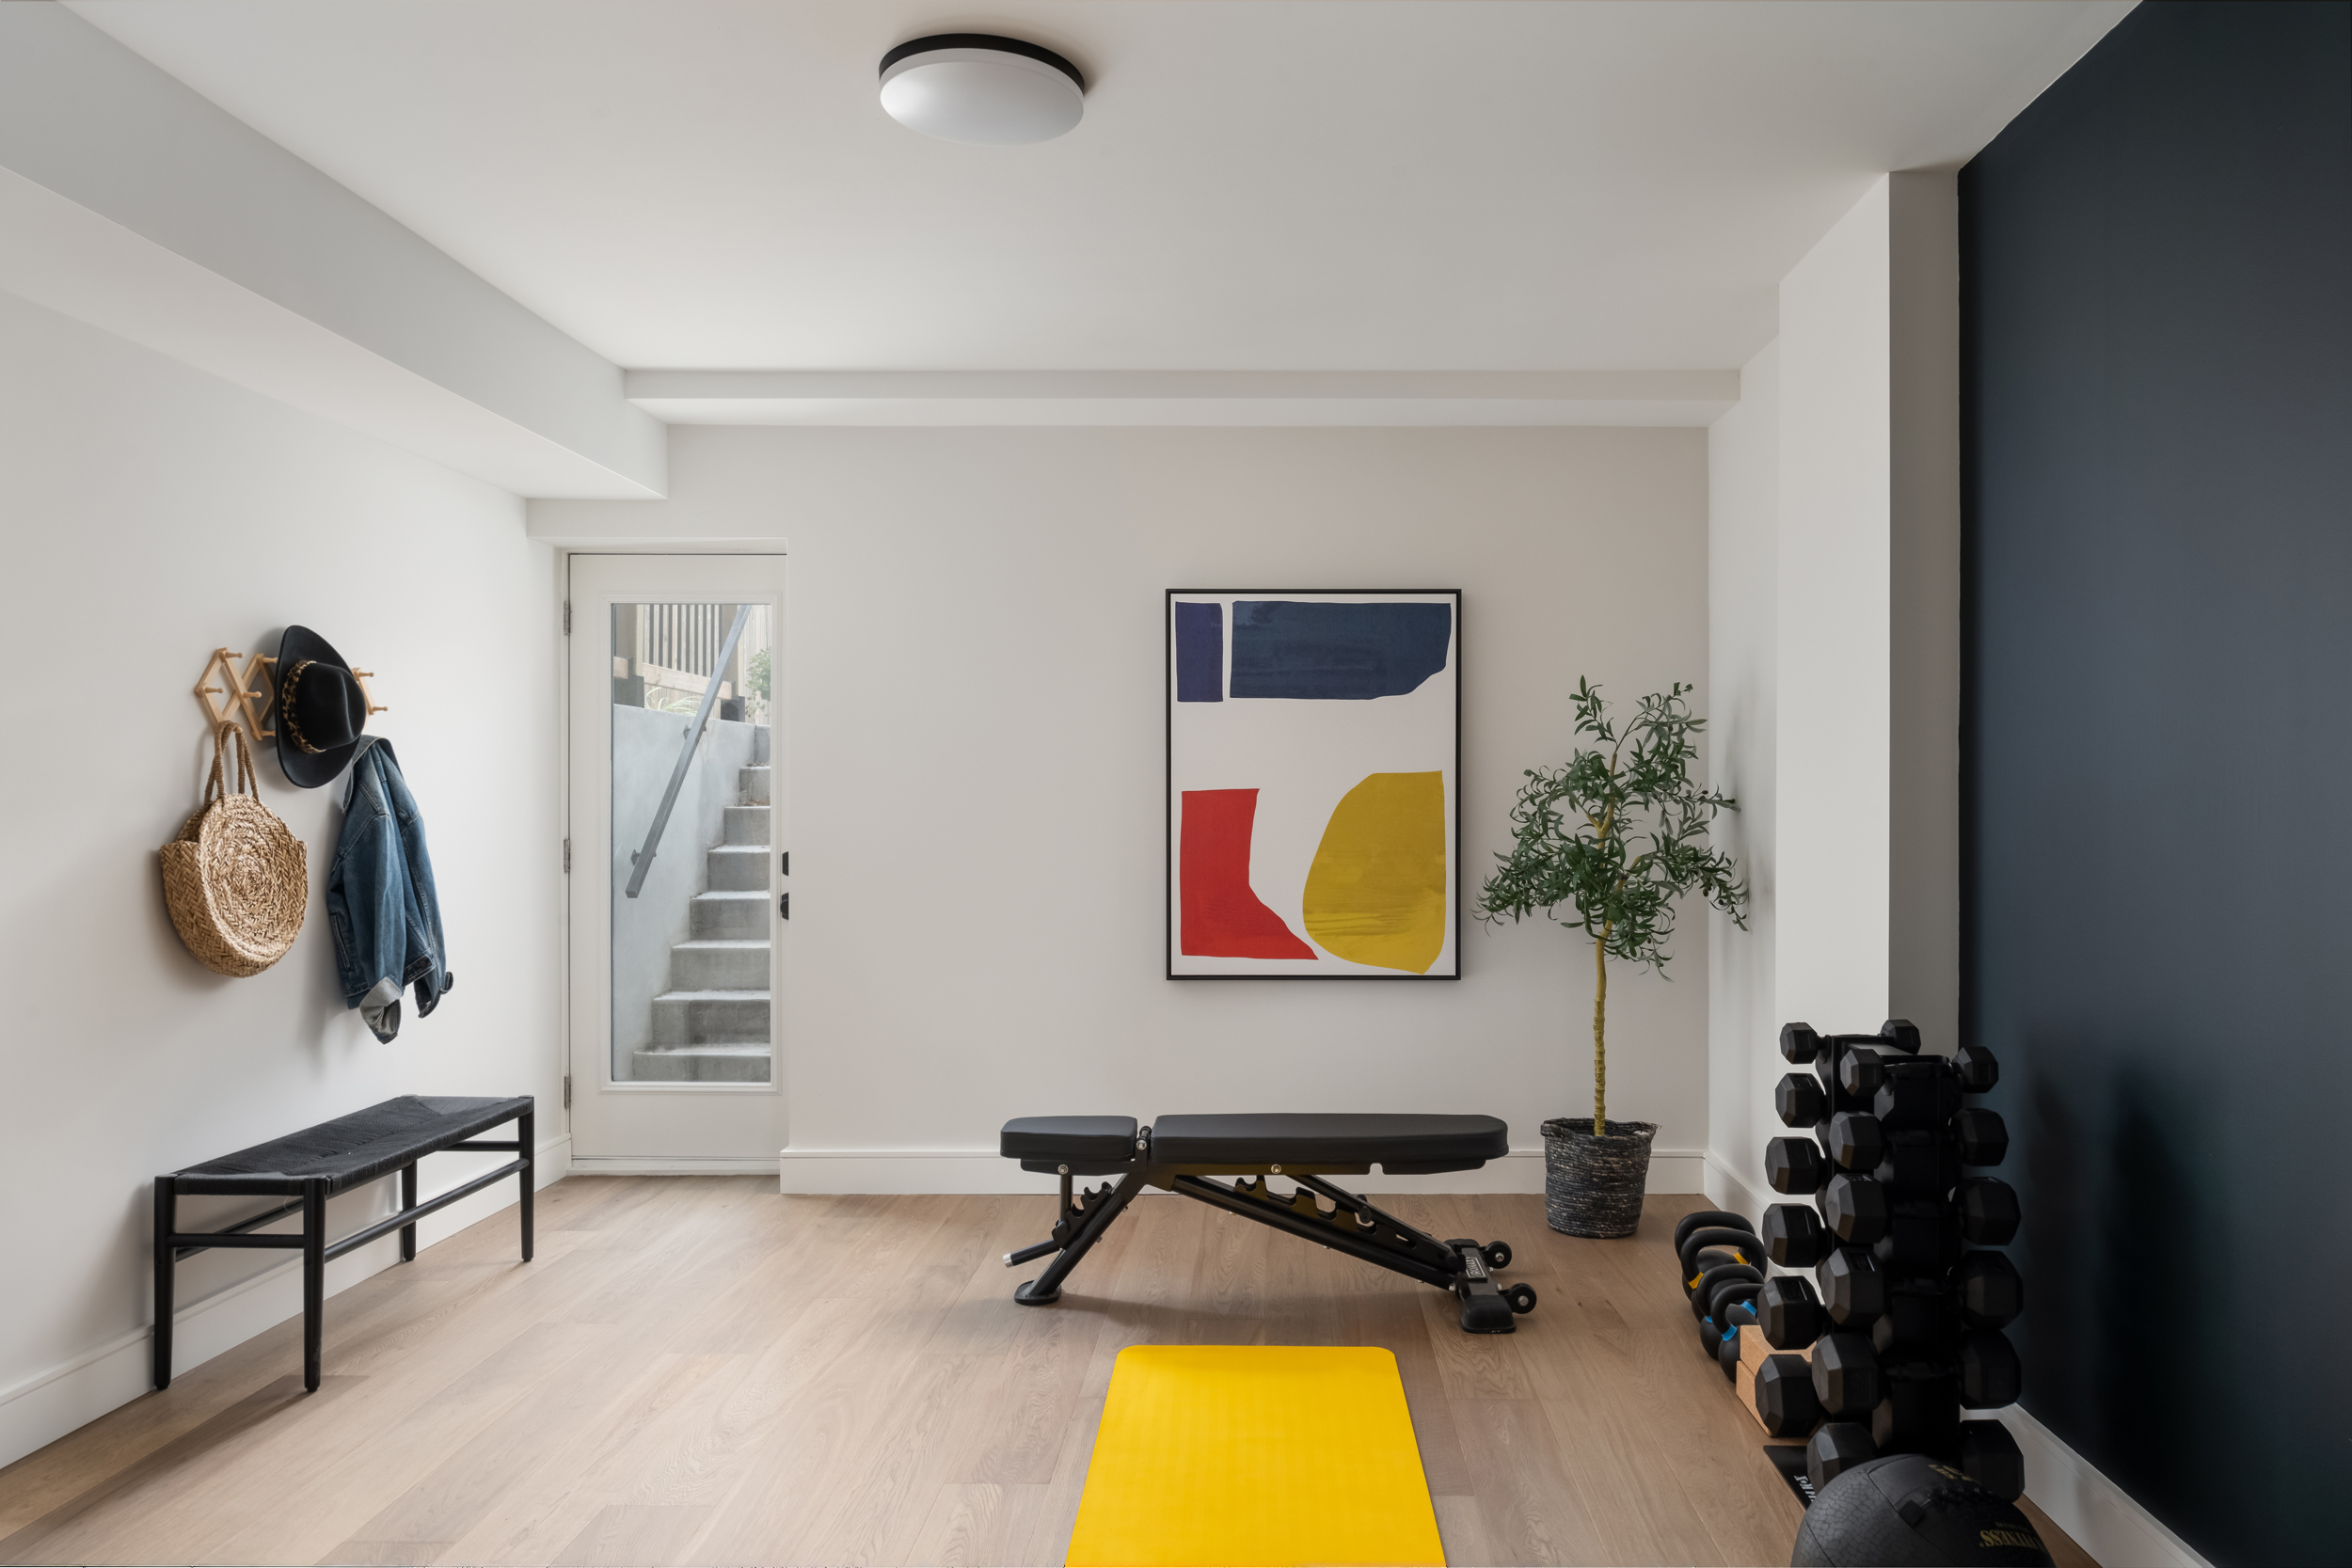
A major goal of this project was to create more room for this growing family, so we got creative.
Maximizing the ceiling heights in the third floor allowed us to fit a second principal suite into the home (with a door at the bottom of the staircase for privacy), while underpinning the basement and adding a walkout created options for this flexible space and supplied natural light to an otherwise dark part of the house.
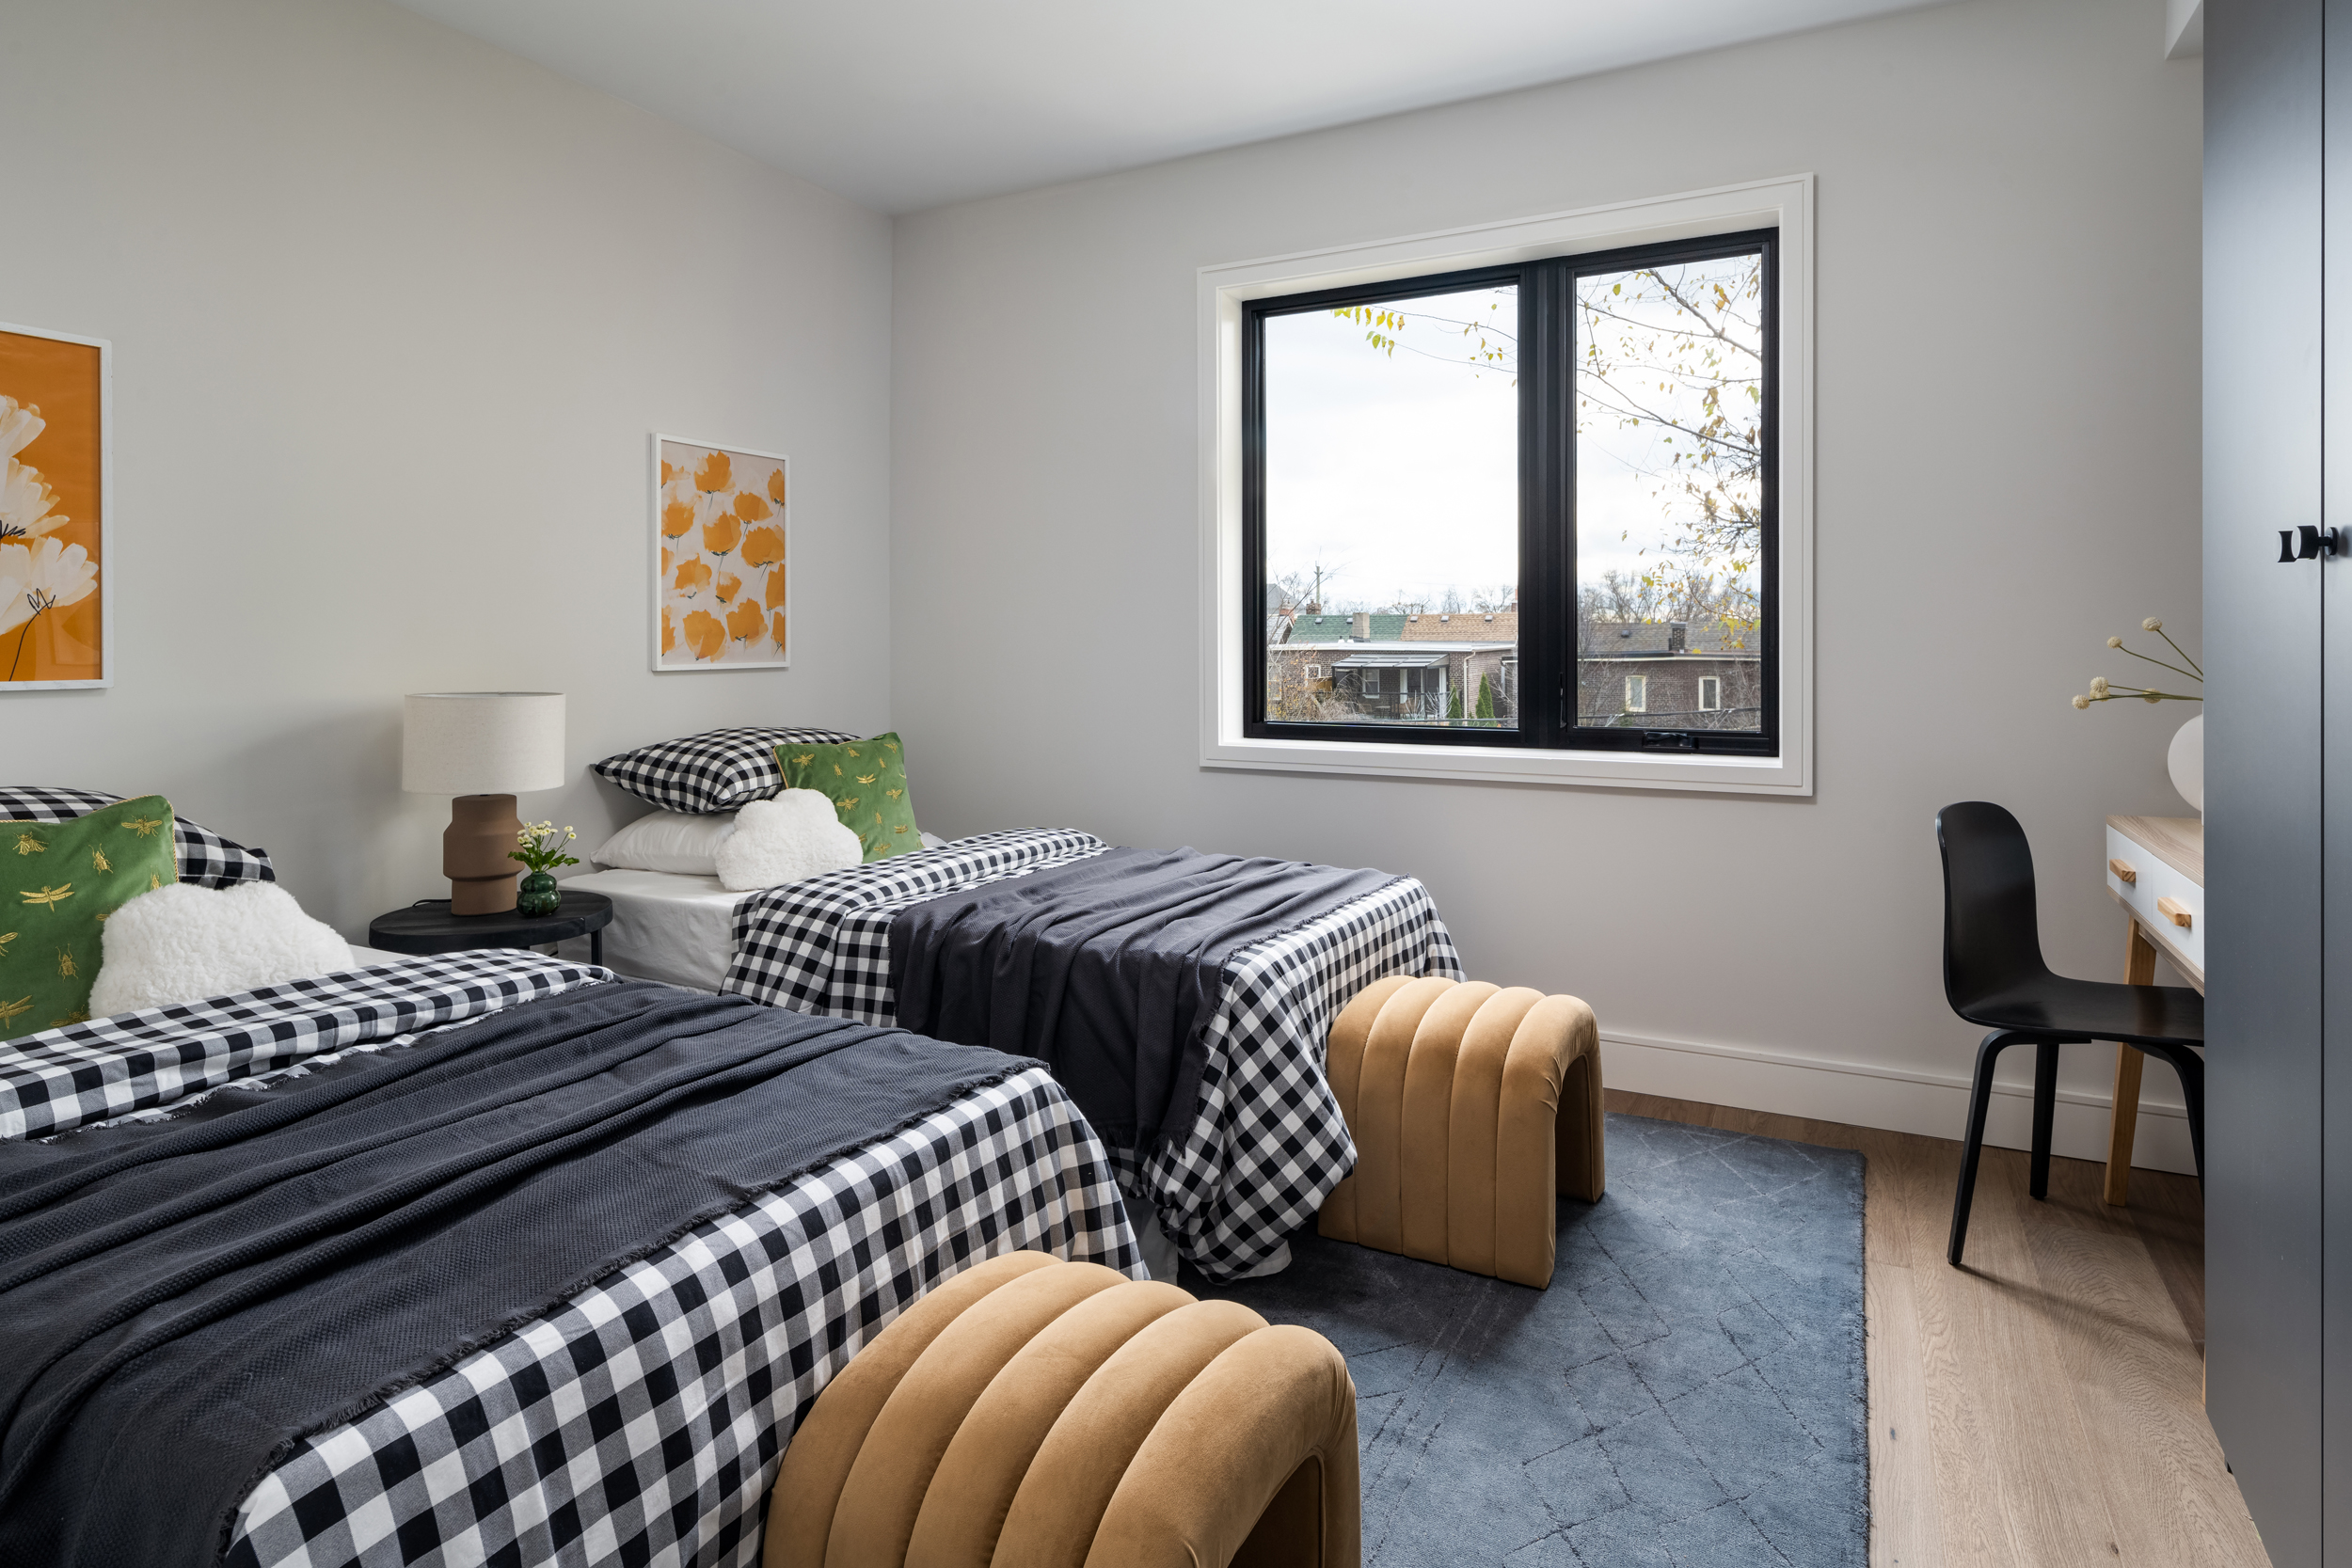
Our thoughtful floorplan can accommodate the transition from a three-bedroom home with an office and gym to a five-bedroom home (including an in-law/guest suite) with ease.
“Aeon has been amazing to work with from start to finish. They’ve been there every step of the way—offering creative ideas, solving problems, and even just listening when we needed to vent about the challenges that come with big projects like this.
Like any big project, we faced some unexpected challenges but through it all, Sacha and her team were calm, supportive, and focused on helping us keep things on track.
From the early designs to permits and even the interior design, the whole process was enjoyable thanks to Aeon’s creativity and attention to detail. We were so impressed with their work that we’ve already started another project with them!”
— S+D
Project Details
Location: Toronto, ON
Type: Residential
Scope: Renovation
Size: 2,350 sq. ft.
Status: Complete (2024)
Project Team: Aeon Design
Photos: Ryan Fung Photography
Check out more on IG #ADhorseshoe